Realty Solution
Powered by 
- 14
- Overview
- Description
- Property Details
- Location
- Facts & Features
- Getting Around
- Nearby Homes



Listed by: Bill D'Alvia (562) 247-4210 DRE #01883312 | Vista Sotheby's Int'l Realty (310) 546-7611
$1,299,000
Monthly Est:$6,466
 4 Beds
 3 Baths
3 full baths
 2,805sqft
12711 Lorca Rd, La Mirada, CA 90638
$1,299,000
$6,466/moEst:
Get Pre-Approved
Single Family Residence
Built in 1966
$-- HOA
8,531 sqft lot
$463/sq.ft
Description
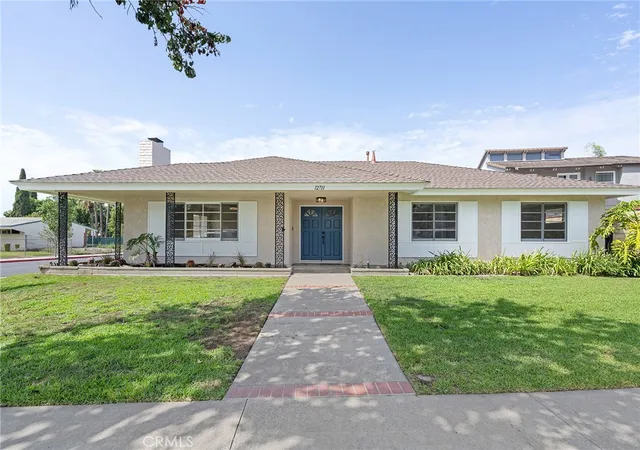
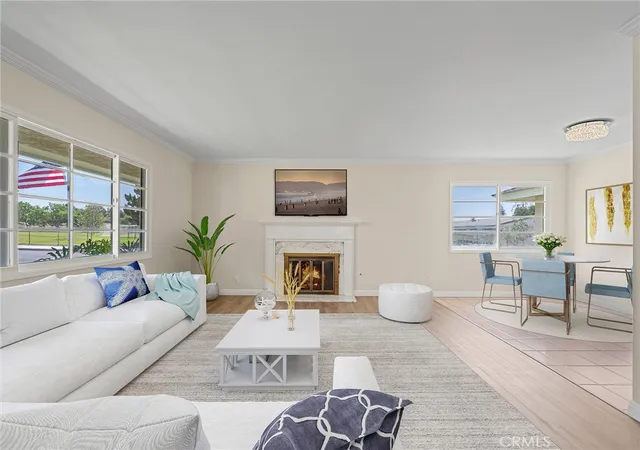
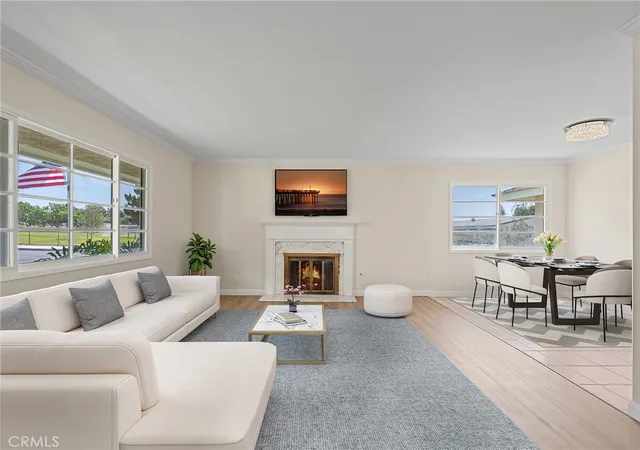
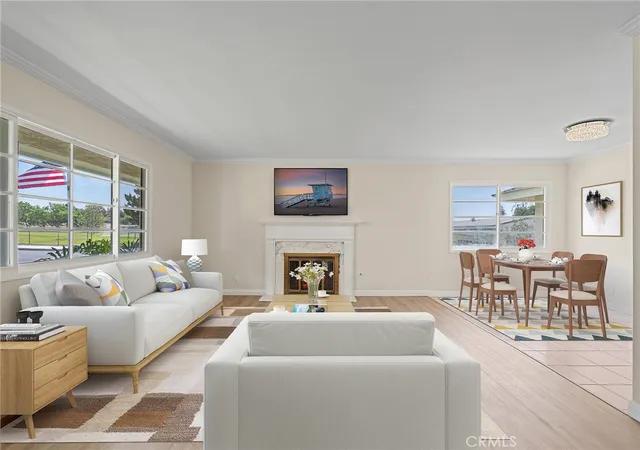
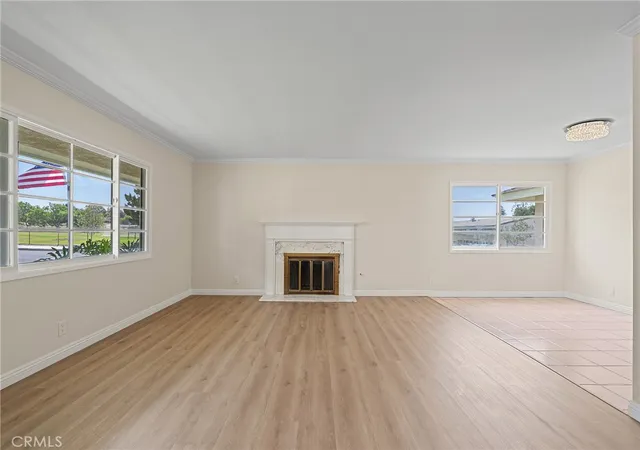
A beloved La Mirada home cherished by the same family for over 40 years, and it shows in every detail. Set on a desirable corner lot at the end of a quiet cul-de-sac, this 4-bedroom, 3-bathroom home offers 2,805 square feet of living space, thoughtfully updated while holding onto the warmth that made it the heart of countless family gatherings. The updated kitchen features white shaker cabinetry, granite counters, a glass tile backsplash, and double wall ovens — ready for the next generation of holiday dinners. The spacious living room centers on a cozy fireplace and opens to the dining room, while the family room's French doors and sliders connect seamlessly to a large covered patio, ideal for indoor-outdoor entertaining. All four bedrooms are conveniently located on the main level: the primary suite offers a private en-suite bath with a glass walk-in shower and its own French doors out to the patio, while down the central hall, three additional bedrooms share a bathroom with heated floors — an unexpected everyday luxury with its own access to the exterior for easy pool days. Upstairs, in the home's standout bonus wing, you'll find an expansive great room with space for a pool table, media setup, and a built-in wet bar — a true entertainer's dream. Outside, enjoy your private pool and covered patio with ceiling fans — the perfect backdrop for summer afternoons and evenings with family and friends. The home is also equipped with solar panels, adding energy efficiency to its long list of upgrades. This is more than a house — it's a home that has hosted a lifetime of milestones and is ready to welcome its next chapter. Corner-lot, cul-de-sac homes with this kind of pride of ownership rarely come to market. The virtual staging shows how this home can fit any style or dreams for the future. Don't miss your chance to make your own memories.
- Houzeo last checked: 3 minutes ago
- Listing updated: November 5, 2026 at 8:21 pm
- Source: California Regional MLS-CA | MLS#: PV26191998

Property Details
Status
Active Under Contract
Type
Single Family Residence
No. of Stories
2
County
City
Neighborhood
--
Year Built
1966
HOA Fees
-
Finished Area
2,805 sqft
Lot Size
8,531 sqft lot
Basement Area
- sqft
MLS Name
California Regional MLS
MLS Number
PV26191998
MLS Status
ActiveUnderContract
Days on Market
63
Cumulative Days on Market
62

Continue Your Journey in App
Find your dream home, receive real-time updates, and many more!
Continue Your Journey in App
Find your dream home, receive real-time updates, and many more!
Location
Facts & Features
Rooms
Bedrooms & bathrooms
Bedrooms: 4
Bathrooms: 3
Interior
Window Features
Bay Windows, Double Pane Windows, Screens
Cooling
Central Air, Dual
Interior Features
Wet Bar, Brick Walls, Block Walls, Ceiling Fans, Dry Bar, Separate Formal Dining Room, Granite Counters, Recessed Lighting, Storage, Track Lighting, Bar, All Bedrooms Down, Main Level Primary, Primary Suite, Walk In Closets
Heating
Central, Forced Air, Fireplaces
Sewer
Public Sewer
Exterior Features
Lighting
Appliances
Double Oven, Dishwasher, Electric Cooktop, Disposal, Microwave, Water To Refrigerator, Water Heater, Dryer, Washer
Flooring
Tile, Vinyl, Wood
Construction
Year Built
Year Built: 1966
Home type
Single Family Residence
Roof
Asphalt
Property Condition
Updated Remodeled, Turnkey
Foundation Details
Slab
Utilities & Energy
Pool Features
In Ground, Pebble, Private, See Remarks, Tile
Security Features
Carbon Monoxide Detectors, Smoke Detectors
Fireplace Features
Living Room
Parking Features
Door Multi, Garage, Garage Faces Side
Laundry Features
Washer Hookup, Inside, Laundry Room
Utilities
Cable Connected, Electricity Connected, Natural Gas Connected, Phone Available, Sewer Connected, Water Connected
Water Source
Public
Other Features
Community Features
Curbs, Dog Park, Golf, Street Lights, Suburban, Park
Disclosures
Death On Property3yrs
Lot Features
Back Yard, Front Yard, Sprinklers In Front, Lawn, Landscaped, Near Park, Sprinklers Timer, Street Level
Price History
| Date | Event | Price |
|---|---|---|
11/05/2026 Source: | Contingent (Active Under Contract) | $1,299,000 $463/sqft |
10/01/2026 Source: | Price Decreased | $1,299,000 -10.35% $463/sqft |
09/04/2026 Source: | Listed for Sale | $1,449,000 $517/sqft |
09/02/2026 Source: | Coming Soon | $1,449,000 $517/sqft |

Nearby Homes

Find Homes by Property Features in La Mirada, CA


Based on information from California Regional Multiple Listing Service, Inc. as of Nov 07, 2026, 08:30AM and /or other sources. All data, including all measurements and calculations of area, is obtained from various sources and has not been, and will not be, verified by broker or MLS. All information should be independently reviewed and verified for accuracy. Properties may or may not be listed by the office/agent presenting the information. Information being provided is for consumers’ personal, non-commercial use and may not be used for any purpose other than to identify prospective properties consumers may be interested in purchasing. This website may not include listings or property addresses of sellers who have directed their listing brokers to withhold their listing or their property address from display on the Internet. © 2026 California Regional Multiple Listing Service. All Rights Reserved.
 Advertising Broker: William Johnson DRE #01463271 | William Johnson Brokerage
