- Overview
- Description
- Property Details
- Location
- Facts & Features
- Getting Around
- Nearby Homes



$309,000
Monthly Est:$1,538
 5 Beds
 3 Baths
2 full baths + 1 half bath
 2,154sqft
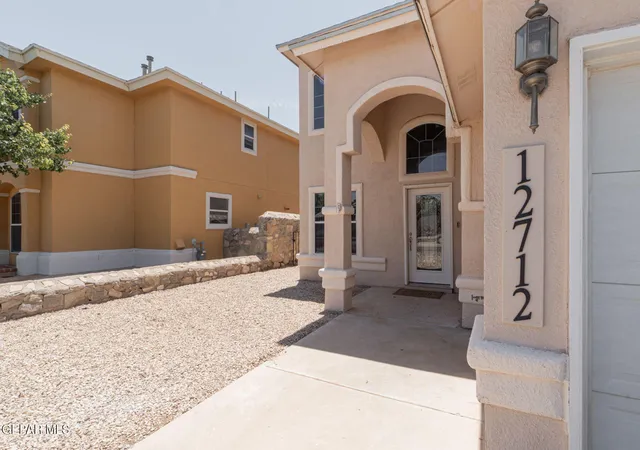
12712 Tierra Aurora Dr, El Paso, TX 79938
$309,000
$1,538/moEst:
Get Pre-Approved
Single Family Residence
Built in 2005
$-- HOA
0.14 acre lot
$143/sq.ft
Description
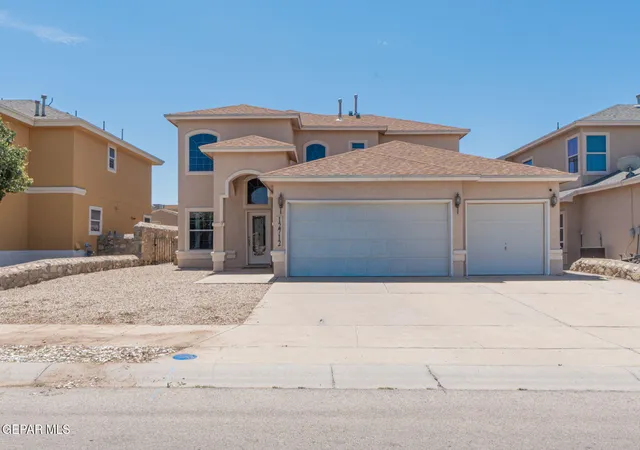
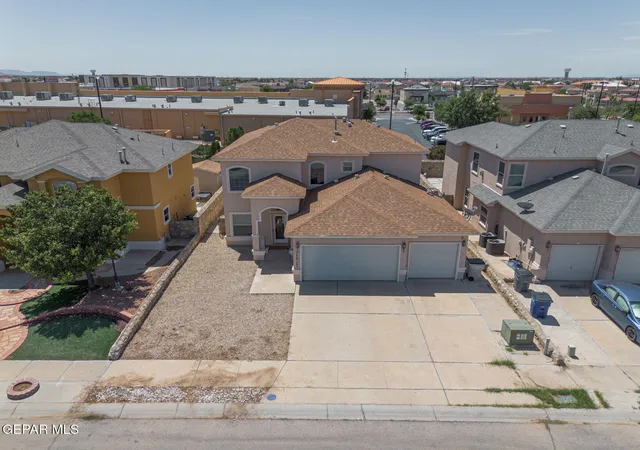
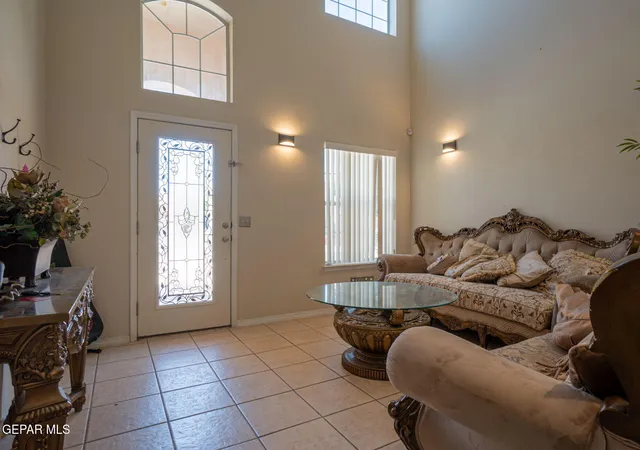
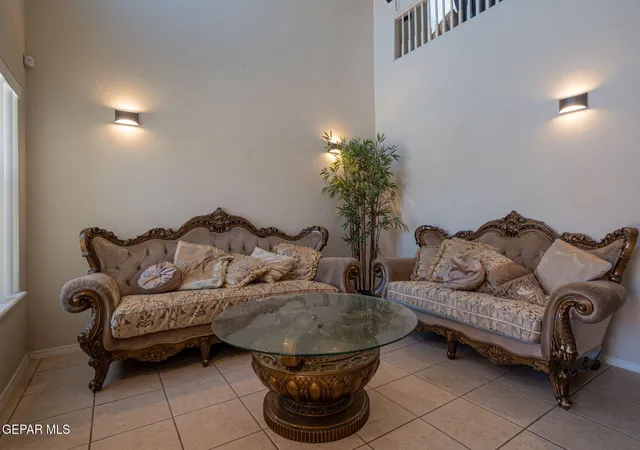
Spacious two-story living at its finest! This 5-bedroom, 2.5-bath home features a smart layout designed for modern families. Downstairs, enjoy distinct spaces for relaxation and entertainment with a separate living room, den, an open kitchen, and master bedroom. Upstairs, a versatile central loft leads to the four additional spacious bedrooms. The expansive 3-car garage offers abundant space for vehicles or additional storage. Step outside to find a generously sized backyard, serving as the ultimate canvas for family entertainment--whether you envision a custom pool, weekend barbecues, or a vibrant play area for the kids. Nestled in a prime, central location with quick access to Loop 375, local schools, and shopping centers. Don't miss out on this perfect combination of space and location!
- Houzeo last checked: 10 minutes ago
- Listing updated: October 8, 2026 at 11:39 pm
- Listing Provided by: Elizabeth N. Reza (915) 783-7244 | Home Pros Real Estate Group (915) 585-8806
- Source: Greater El Paso MLS-TX | MLS#: 946243

Property Details
Status
Active
Type
Single Family Residence
No. of Stories
-
County
City
Neighborhood
Year Built
2005
HOA Fees
-
Finished Area
2,154 sqft
Lot Size
0.14 acre lot
Basement Area
- sqft
MLS Name
Greater El Paso MLS
MLS Number
946243
MLS Status
Active
Days on Market
112
Cumulative Days on Market
111

Continue Your Journey in App
Find your dream home, receive real-time updates, and many more!
Download App
Continue Your Journey in App
Find your dream home, receive real-time updates, and many more!
Location
Facts & Features
Rooms
Bedrooms & bathrooms
Bedrooms: 5
Bathrooms: 3
Interior
Window Features
Blinds
Interior Features
2+ Living Areas, Ceiling Fan(s), Kitchen Island, Lr Dr Combo, Master Downstairs
Heating
Natural Gas
Cooling
Refrigerated
Exterior Features
Back Yard Access
Flooring
Tile, Carpet
Sewer
Public Sewer
Appliances
Dishwasher, Free Standing Gas Oven, Microwave, Refrigerator
Construction
Year Built
Year Built: 2005
Home type
Single Family Residence
Construction Materials
Stucco
Architectural Style
2 Story
Roof
Shingle, Pitched
Utilities & Energy
Fireplace Features
Gas
Water Source
City
Laundry Features
Electric Dryer Hookup, Washer Hookup
Pool Features
None
Parking Features
Attached
Other Features
Lot Features
Standard Lot
Subdivision Name
Tierra Del Este
Price History
| Date | Event | Price |
|---|---|---|
09/26/2026 Source: | Price Decreased | $309,000 -1.90% $143/sqft |
06/20/2026 Source: | Listed for Sale | $315,000 $146/sqft |
06/20/2026 Source: | Price Increased | $315,000 +5.02% $146/sqft |
09/29/2025 Source: | Sold | $299,950 $139/sqft |
09/24/2025 Source: | Pending | $299,950 $139/sqft |

Show more
Nearby Homes




Find Homes by Property Features in El Paso, TX
Nearby New Homes For Sale

Based on information from the Greater El Paso Association of REALTORS® (alternatively, from GEPAR) from the Multiple Listing Service through Oct 10, 2026, 04:15PM. Neither the Board nor GEPAR guarantees or is in any way responsible for its accuracy. All data is provided ‘AS IS’ and with all faults. Data maintained by the Board or GEPAR may not reflect all real estate activity in the market. Information is provided exclusively for consumers’ personal, non-commercial use and may not be used for any purpose other than to identify prospective properties consumers may be interested in purchasing. This website may not include listings or property addresses of sellers who have directed their listing brokers to withhold their listing or their property address from display on the Internet. © 2026 Greater El Paso Association of Realtors.
 Advertising Broker: Michelle Brecker | Pathway To Home Realty