- Overview
- Description
- Property Details
- Location
- HOA Management
- Facts & Features
- Getting Around
- Nearby Homes


Street View
$564,900
Monthly Est:$2,812
 4 Beds
 4 Baths
3 full baths + 1 half bath
 3,190sqft
12713 Moya Flats, San Antonio, TX 78245
$564,900
$2,812/moEst:
Get Pre-Approved
Single Family Residence
Built in 2025
$-- HOA
6,141.96 sqft lot
$177/sq.ft
Description
Home office with French doors set at two-story entry. Open formal dining room just off the kitchen area. Two-story family room with 19-foot ceilings, a wood mantel firepace and a wall of windows. Kitchen features an island with built-in seating space, 5-burner gas cooktop, a walk-in pantry and opens to the morning area. Private primary suite with a wall of windows. Primary bath includes double doors, garden tub, separate glass-enclosed shower, dual vanities, a linen closet and a large walk-in closet. Upstairs game room and adjacent media room. Secondary bedrooms, a Hollywood bath and storage closet complete the second floor. Extended covered backyard patio. Three-car garage.
- Houzeo last checked: 12 hours ago
- Listing updated: January 22, 2026 at 9:51 pm
- Listing Provided by: Lee Jones | Perry Homes Realty, LLC (713) 948-6666
- Source: LERA MLS-TX | MLS#: 1908880

Property Details
Status
Pending
Type
Single Family Residence
No. of Stories
-
County
City
Neighborhood
Year Built
2025
HOA Fees
-
Finished Area
3,190 sqft
Lot Size
6,141.96 sqft lot
Basement Area
- sqft
MLS Name
LERA MLS
MLS Number
1908880
MLS Status
PND
Days on Market
387

Continue Your Journey in App
Find your dream home, receive real-time updates, and many more!
Download App
Continue Your Journey in App
Find your dream home, receive real-time updates, and many more!
Location
HOA Management
FIRST SERVICE RESIDENTIAL
HOA Fees
$350/
Amenities
 Amenities and services may be covered by one or multiple associations and service providers.
 Park Playground
 Bike Trails
 Pool
Pool
 Club House
Disclaimer: Amenities are based on third-party information and may vary; buyers must independently verify all amenities, as information is deemed reliable but not guaranteed.
Facts & Features
Rooms
Bedrooms & bathrooms
Bedrooms: 4
Bathrooms: 4
Interior
Window Features
None
Utilities & Energy
Fireplace Features
One, Famrm
Association Amenities
Pool, Clbhs, Park, Trail
Other Features
Subdivision Name
Arcadia Ridge Phase 1 Bexar County
Price History
| Date | Event | Price |
|---|---|---|
01/22/2026 Source: | Pending | $564,900 $177/sqft |
01/12/2026 Source: | Price Decreased | $564,900 -1.74% $177/sqft |
12/29/2025 Source: | Price Decreased | $574,900 -4.17% $180/sqft |
12/08/2025 Source: | Price Increased | $599,900 +1.70% $188/sqft |
11/25/2025 Source: | Price Decreased | $589,900 -4.69% $185/sqft |

Show more
Nearby Homes
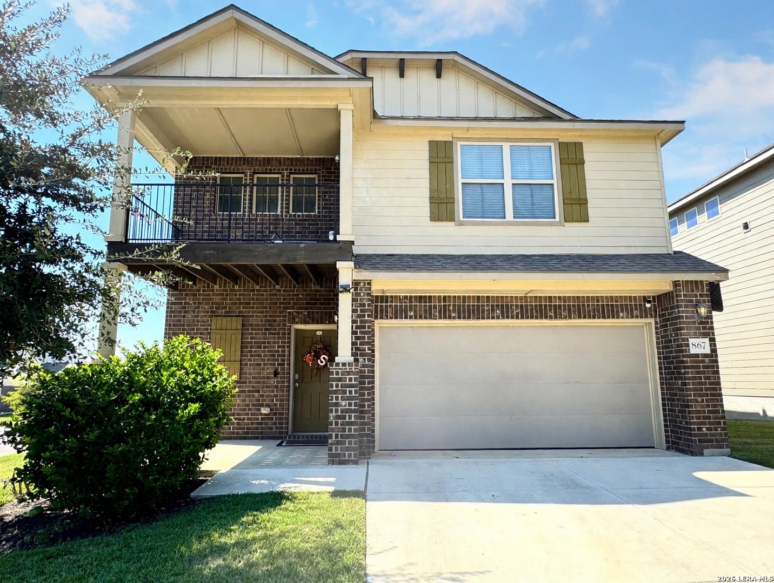
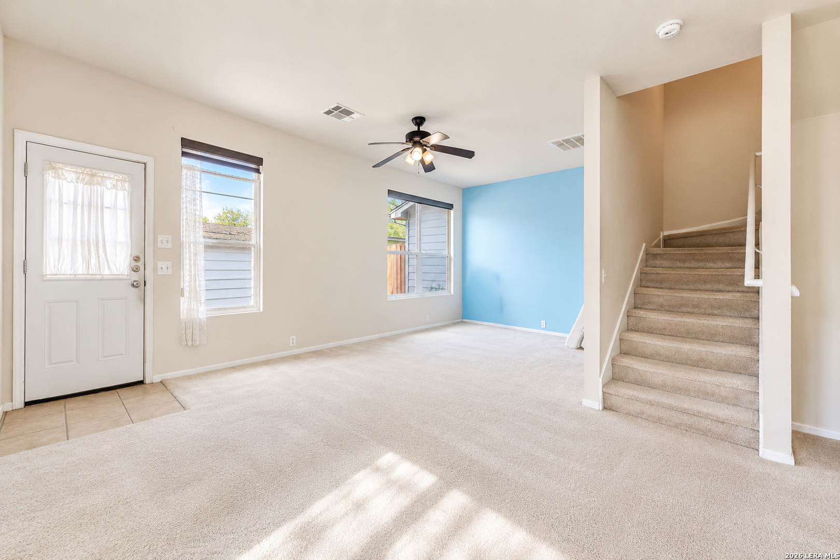
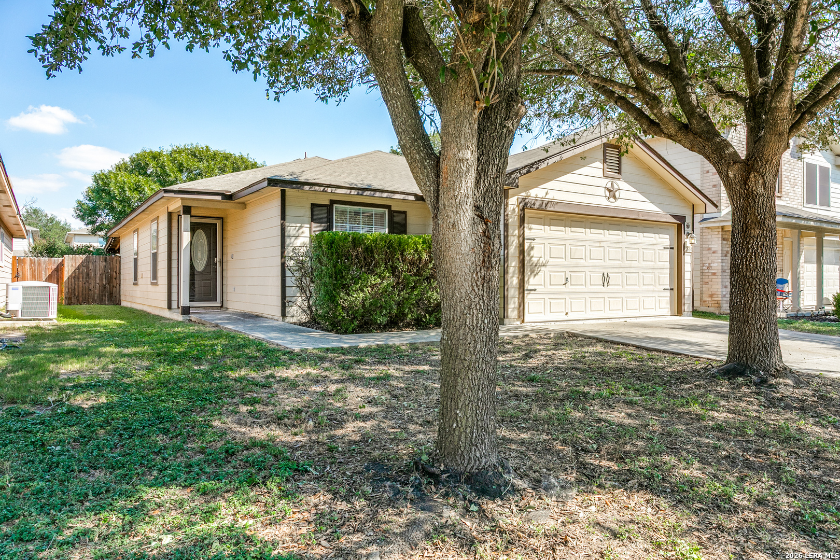


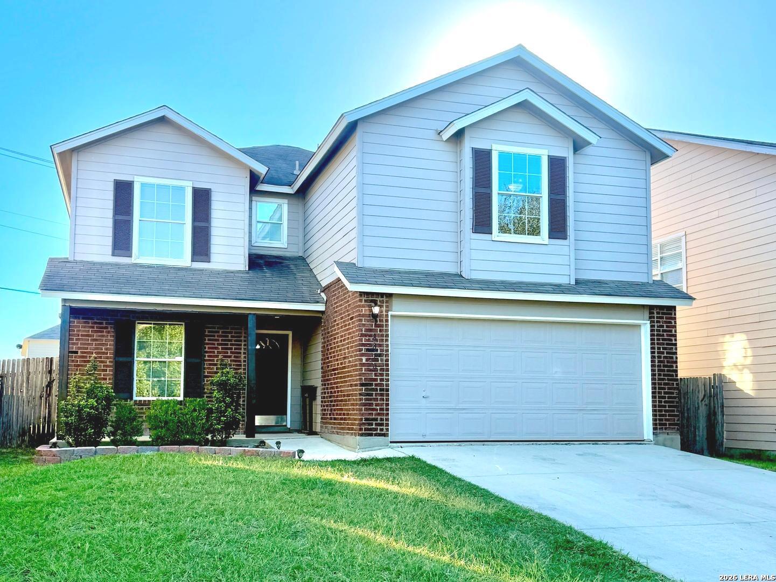
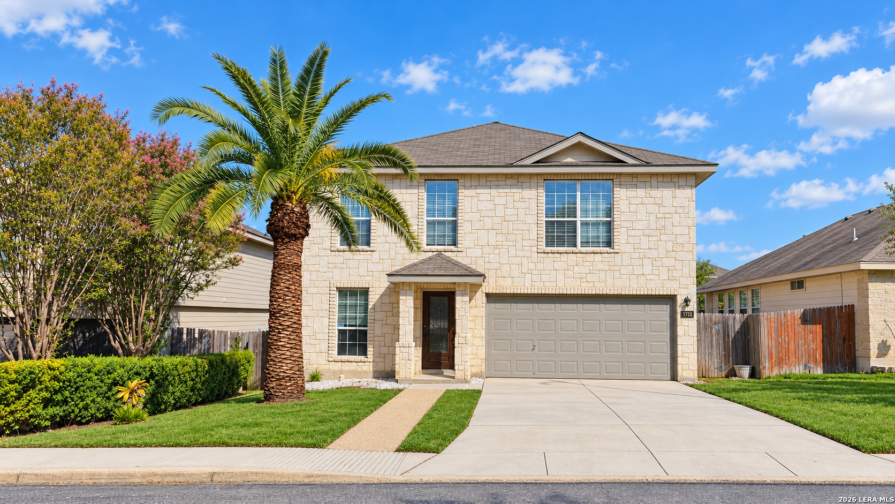
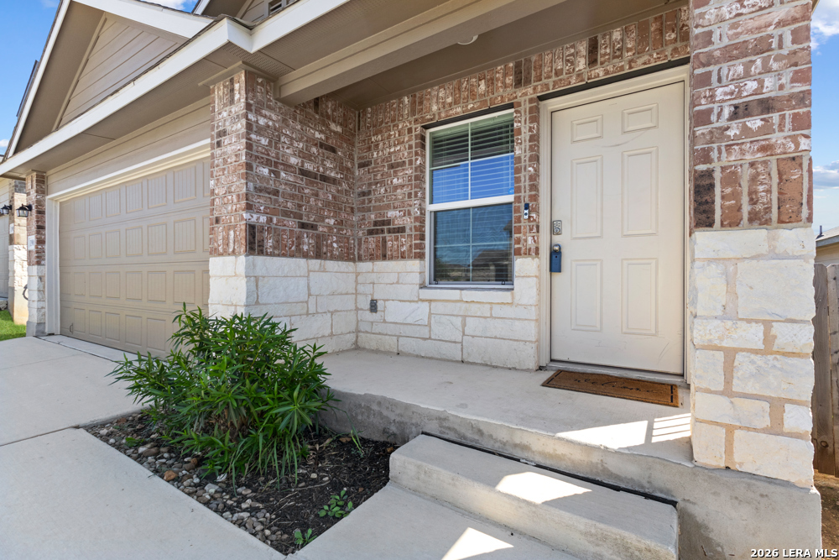
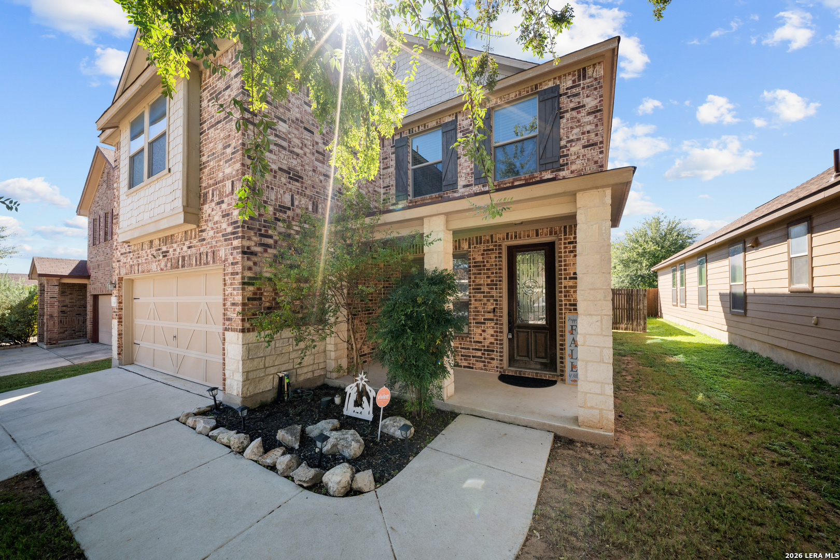

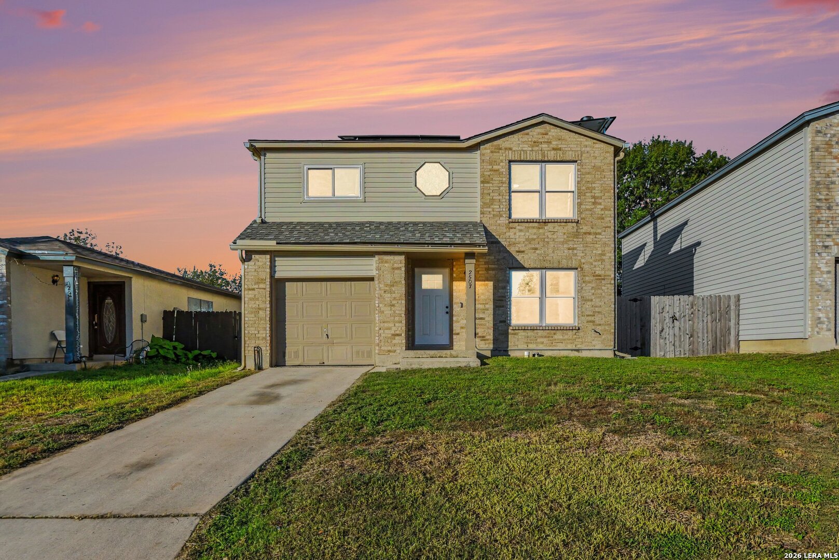
Find Homes by Property Features in San Antonio, TX
Nearby New Homes For Sale

Based on information from the San Antonio Board of REALTORS® MLS through Oct 09, 2026, 02:30PM. Information is provided exclusively for consumers’ personal, non-commercial use, and it may not be used for any purpose other than to identify prospective properties consumers may be interested in purchasing. The data is deemed reliable but is not guaranteed. © 2026 San Antonio Board of REALTORS - All Rights Reserved.
 Advertising Broker: David Montalvo | CapTex Realty