Realty Solution
Powered by 
- 5
- Overview
- Description
- Property Details
- Location
- Facts & Features
- Getting Around
- Nearby Homes


Listed by: Robin Mitchell Hee (805) 801-8155 DRE #01306491 | BHGRE HAVEN PROPERTIES (805) 592-2050
$1,499,000
Monthly Est:$7,461
 4 Beds
 3 Baths
2 full baths
 3,498sqft
12714 San Marcos Ct, Atascadero, CA 93422
$1,499,000
$7,461/moEst:
Get Pre-Approved
Single Family Residence
Built in 2023
$-- HOA
3.08 acres lot
$429/sq.ft
Description
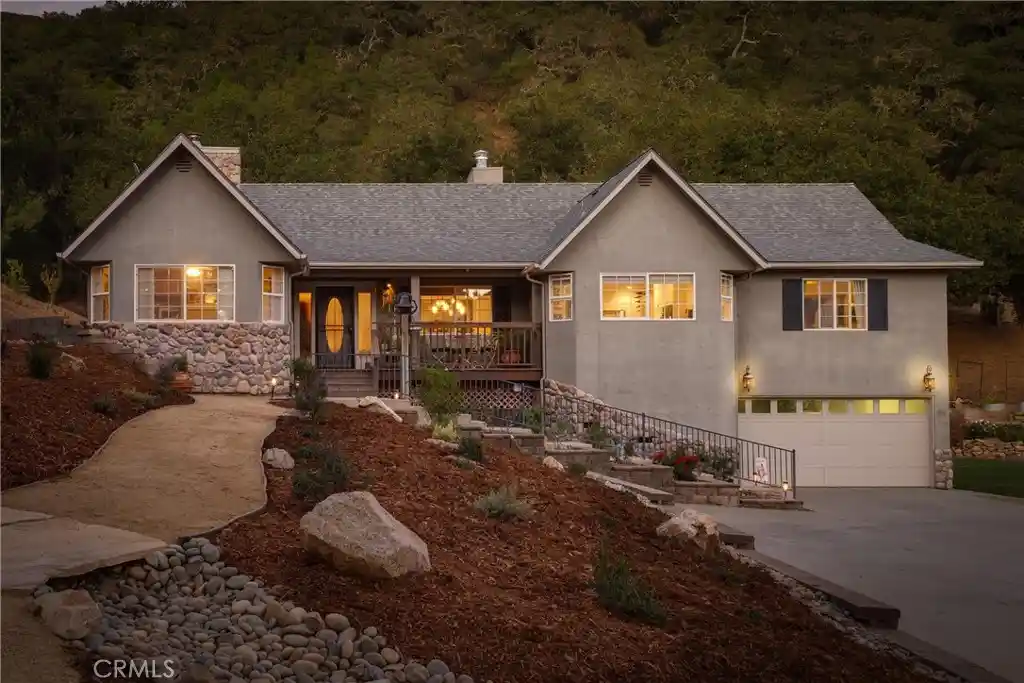
Newer 3,498 SF single story Oak Ridge Estates Home priced at $1.499M. A turnkey 2023 with designer upgrades, panoramic views, 3.08 acres, owned solar, 3-car garage and no HOA priced below recent comparable sales. This home is thoughtfully enhanced with high-end finishes and designer details, offering a refined expression of Central Coast living. Set on an elevated vantage point the property captures sweeping panoramic views across rolling hills, majestic mountains, and the surrounding countryside, stretching toward Atascadero and Templeton, with a distant peek of the ocean toward Morro Bay. A charming covered front porch welcomes you into a light-filled interior where soaring ceilings, wide hallways, and an open, airy floor plan create an immediate sense of space and elegance. The inviting foyer introduces a formal living and dining area, while the beautiful gourmet kitchen serves as the heart of the home. Anchored by an expansive island, the kitchen flows effortlessly into the family room and a separate dining area, creating an ideal setting for intimate gatherings and sophisticated entertaining. Designed for seamless indoor-outdoor living, multiple exterior access points extend the living experience beyond the home's walls, including direct access from the great room, primary suite, laundry room, and garage. Natural light, peaceful surroundings, and captivating views enhance the home's relaxed yet elevated ambiance.The spacious primary suite is a private retreat, offering a versatile alcove ideal for a home office, fitness studio, or intimate sitting area. Two generous walk-in closets provide exceptional storage, while the spa-inspired bath invites relaxation with a dual-head walk-in shower and a luxurious soaking tub.Three additional generously sized bedrooms and two full bathrooms are thoughtfully situated down the hall, providing comfort and flexibility for family, guests, or home office. A well-appointed laundry room with abundant storage adds everyday convenience.Completing the property is an impressive attached 3 car garage featuring contemporary lift-up doors framed in metal and accented with frosted glass. Additional amenities include owned solar and whole-house water filtration.With its contemporary design, elevated finishes, acreage, and remarkable views, this home offers a rare opportunity to enjoy the space, privacy, and tranquility of country living with the comfort and sophistication of a nearly new luxury home.
- Houzeo last checked: 6 minutes ago
- Listing updated: October 29, 2026 at 9:14 pm
- Source: California Regional MLS-CA | MLS#: SC26222899

Property Details
Status
Active Under Contract
Type
Single Family Residence
No. of Stories
1
County
City
Neighborhood
--
Year Built
2023
HOA Fees
-
Finished Area
3,498 sqft
Lot Size
3.08 acres lot
Basement Area
- sqft
MLS Name
California Regional MLS
MLS Number
SC26222899
MLS Status
ActiveUnderContract
Days on Market
14
Cumulative Days on Market
13

Continue Your Journey in App
Find your dream home, receive real-time updates, and many more!
Continue Your Journey in App
Find your dream home, receive real-time updates, and many more!
Location
Facts & Features
Rooms
Bedrooms & bathrooms
Bedrooms: 4
Bathrooms: 3
Interior
Heating
Forced Air
Window Features
Double Pane Windows
Sewer
Septic Tank
Flooring
See Remarks
Interior Features
Breakfast Bar, Breakfast Area, Ceiling Fans, Separate Formal Dining Room, Open Floorplan, See Remarks, Unfurnished, All Bedrooms Down, Bedroom On Main Level, Main Level Primary, Primary Suite, Walk In Closets
Appliances
Convection Oven, Dishwasher, Disposal, Microwave, Refrigerator, Water Softener, Water Purifier
Exterior Features
Rain Gutters
Cooling
Central Air
Construction
Year Built
Year Built: 2023
Home type
Single Family Residence
Property Condition
Turnkey
Foundation Details
Slab
Utilities & Energy
Water Source
Public
Parking Features
Concrete, Door Multi, Direct Access, Driveway Level, Driveway, Garage Faces Front, Garage, Paved
Pool Features
None
Fireplace Features
None
Security Features
Carbon Monoxide Detectors, Fire Detection System, Fire Sprinkler System, Smoke Detectors
Electric
Photovoltaics Seller Owned, Standard
Utilities
Electricity Connected, Water Connected
Laundry Features
Laundry Room
Other Features
Lot Features
Front Yard, Level, Street Level
Disclosures
Covenants Restrictions Disclosure
Community Features
Storm Drains
Subdivision Name
At Northwest(20)
Price History
| Date | Event | Price |
|---|---|---|
10/29/2026 Source: | Contingent (Active Under Contract) | $1,499,000 $429/sqft |
10/16/2026 Source: | Listed for Sale | $1,499,000 +11.04% $429/sqft |
12/06/2023 Source: | Sold | $1,350,000 $386/sqft |

Nearby Homes

Find Homes by Property Features in Atascadero, CA
Nearby New Homes For Sale


Based on information from California Regional Multiple Listing Service, Inc. as of Oct 31, 2026, 05:30AM and /or other sources. All data, including all measurements and calculations of area, is obtained from various sources and has not been, and will not be, verified by broker or MLS. All information should be independently reviewed and verified for accuracy. Properties may or may not be listed by the office/agent presenting the information. Information being provided is for consumers’ personal, non-commercial use and may not be used for any purpose other than to identify prospective properties consumers may be interested in purchasing. This website may not include listings or property addresses of sellers who have directed their listing brokers to withhold their listing or their property address from display on the Internet. © 2026 California Regional Multiple Listing Service. All Rights Reserved.
 Advertising Broker: William Johnson DRE #01463271 | William Johnson Brokerage
