Realty Solution
Powered by 
- 23
- Overview
- Description
- Property Details
- Location
- HOA Management
- Facts & Features
- Getting Around
- Nearby Homes



Listed by: Curtis Warren (714) 612-4562 DRE #01734815 | NextMove Real Estate (562) 400-7004
$299,000
Monthly Est:$1,488
 2 Beds
 2 Baths
2 full baths
 1,820sqft
1272 Harbor Lake #159, Brea, CA 92821
$299,000
$1,488/moEst:
Get Pre-Approved
Manufactured In Park
Built in 1981
$0.83/mo HOA
14.13 acres lot
$164/sq.ft
Description
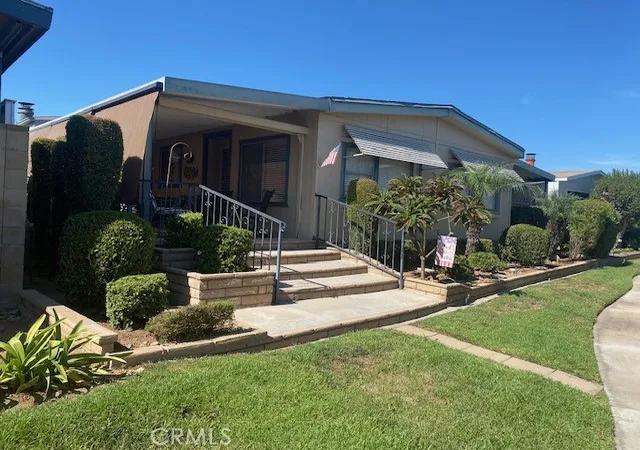
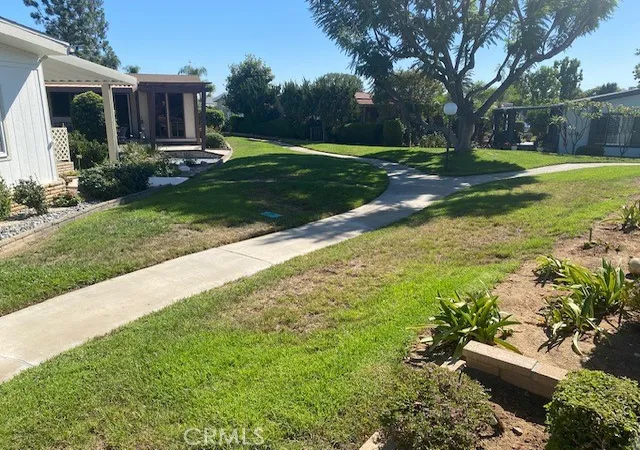
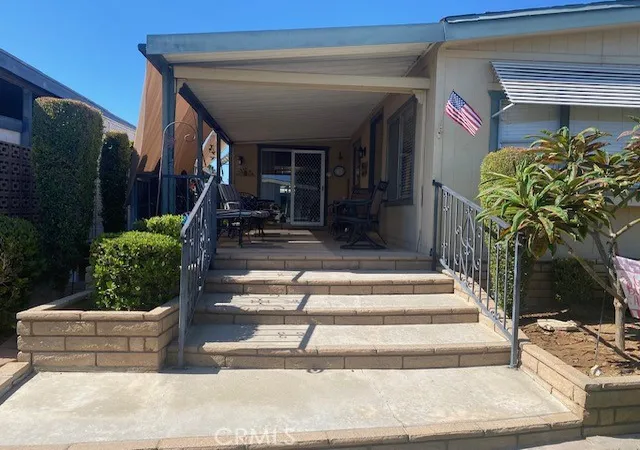
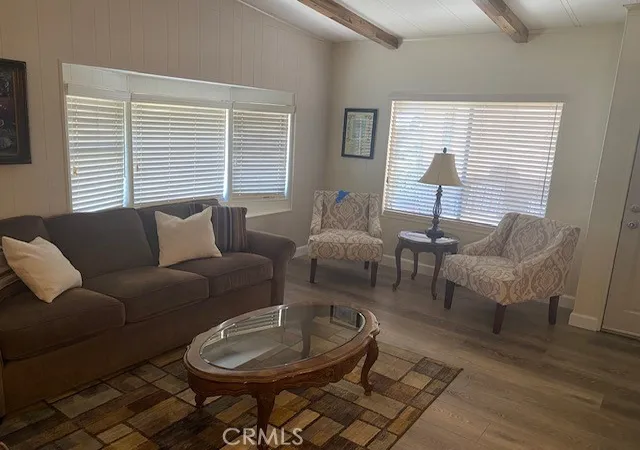
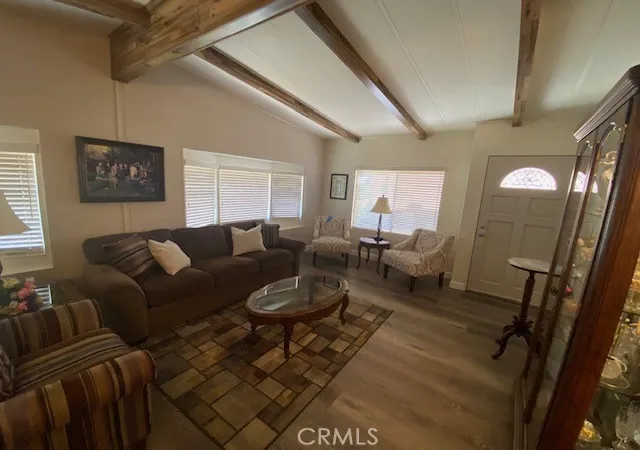
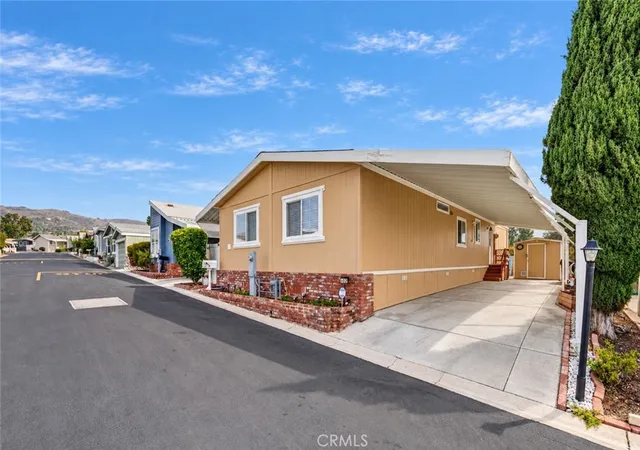
** REDUCED! **Roomy 2 BR and 2 Ba home with Newer Kitchen! Wooden Floors, painted walls, and updated baths add to the beauty of this well maintained home. The entry into the Living Room is via the fully covered Patio with steps from the Gorgeous Greenbelt. Super views from the Living Room windows to the Greenbelt walkways and neighboring homes. Great Views and a wonderful breeze are also available from the Patio. Off the Living Room is the Formal Dining Room with a lovely chandelier and room for the entire family to enjoy a meal together. The Newer Kitchen has Stainless appliances, Sink, and Quartz Counter tops and lots of cabinets. From the Family room side there is room for chairs to sit and eat at the countertop bar while still being part of the action in the kitchen area. The Family Room is huge and includes a Fireplace, Wet Bar, ceiling fan, and twin Book cases flank the warm fireplace. Great access from the sliding glass doors lead you to the Patio as well. The Main Bedroom has lots of natural light, a ceiling fan, and a sliding Barn Door to a huge walk-in closet with lots of room for all your fashions and shelving for loads of other items. The Main Bath has been updated and includes dual sinks, a large vanity, and a separate shower. The second Bedroom is nicely sized and has direct access to the Guest Bath. This bath is also updated and has a large EZ walk-in shower. The large Laundry room has full hook ups, storage, and there is additional room for a desk area. The Washer and Dryer are also included. The Shed is at the end of the double deep covered carport and includes the Refrigerator too.. It's a short walk to the Clubhouse, Pool, Spa, Game and Billiard rooms, too. Scenic greenbelts and winding walkways throughout the Park lead to the Sparkling Lake and Clubhouse nearby - Enjoy your leisure lifestyle! Fun includes: Parties in the Recreation Pavilion, Bingo, Bunco, Fishing, Library, Billiards, Exercise Room with newer equipment - Dinner Events - Potlucks, Casino Outings, Pool & Spa, Tennis, Pickle-ball, Holiday cart Parades and more!
- Houzeo last checked: 5 minutes ago
- Listing updated: October 28, 2026 at 11:33 pm
- Source: California Regional MLS-CA | MLS#: PW26180923

Property Details
Status
Active
Type
Manufactured Mobile Home
No. of Stories
1
County
City
Neighborhood
--
Year Built
1981
HOA Fees
$0.83/mo
Finished Area
1,820 sqft
Lot Size
14.13 acres lot
Basement Area
- sqft
MLS Name
California Regional MLS
MLS Number
PW26180923
MLS Status
Active
Days on Market
53
Cumulative Days on Market
59

Continue Your Journey in App
Find your dream home, receive real-time updates, and many more!
Continue Your Journey in App
Find your dream home, receive real-time updates, and many more!
Location
HOA Management
Lake Park Brea Homeowners Assoc
HOA Fees
$10/ Annually
Amenities
 Amenities and services may be covered by one or multiple associations and service providers.
 Tennis
 Gym
 Club House
 Pool
 Spa
 Meeting Room
Sports Court
Game Room
BilliardRoom
Disclaimer: Amenities are based on third-party information and may vary; buyers must independently verify all amenities, as information is deemed reliable but not guaranteed.
Facts & Features
Rooms
Bedrooms & bathrooms
Bedrooms: 2
Bathrooms: 2
Interior
Cooling
Central Air, Electric
Window Features
Blinds, Screens
Exterior Features
Awnings, Lighting, Rain Gutters
Flooring
Vinyl, Wood
Sewer
Public Sewer
Heating
Central, Forced Air, Natural Gas
Interior Features
Beamed Ceilings, Wet Bar, Ceiling Fans, Cathedral Ceilings, Living Room Deck Attached, Pantry, Quartz Counters, Recessed Lighting, Storage, All Bedrooms Down, Bedroom On Main Level, Main Level Primary, Walk In Closets
Appliances
Dishwasher, Disposal, Gas Oven, Gas Range, Microwave, Vented Exhaust Fan
Construction
Year Built
Year Built: 1981
Home type
Manufactured In Park
Property Condition
Updated Remodeled, Turnkey
Roof
Composition, Shingle
Construction Materials
Glass, Hardiplank Type, Wood Siding
Foundation Details
Pier Jacks
Utilities & Energy
Association Amenities
Billiard Room, Clubhouse, Fitness Center, Game Room, Meeting Room, Meeting Banquet Party Room, Pickleball, Pool, Spa Hot Tub, Tennis Courts
Water Source
Public
Parking Features
Attached Carport, Concrete, Driveway Level, Driveway, Guest
Security Features
Carbon Monoxide Detectors, Resident Manager, Smoke Detectors
Utilities
Electricity Connected, Natural Gas Connected, Sewer Connected, Underground Utilities, Water Connected
Pool Features
Community, Fenced, Filtered, Gunite, Gas Heat, Heated, In Ground, Permits, Tile, Association
Laundry Features
Washer Hookup, Gas Dryer Hookup, Laundry Room
Other Features
Disclosures
Covenants Restrictions Disclosure, Hoa Disclosure
Lot Features
Greenbelt, Landscaped
Community Features
Curbs, Gutters, Lake, Storm Drains, Street Lights, Sidewalks, Fishing, Pool
Patio And Porch Features
Concrete, Open, Patio
Subdivision Name
Lake Park Brea
Price History
| Date | Event | Price |
|---|---|---|
09/05/2026 Source: | Price Decreased | $299,000 -5.05% $164/sqft |
08/28/2026 Source: | Off Market | $314,900 $173/sqft |
08/28/2026 Source: | Listed for Sale | $314,900 $173/sqft |
08/19/2026 Source: | Coming Soon | $314,900 $173/sqft |

Nearby Homes

Find Homes by Property Features in Brea, CA


Based on information from California Regional Multiple Listing Service, Inc. as of Oct 29, 2026, 05:00AM and /or other sources. All data, including all measurements and calculations of area, is obtained from various sources and has not been, and will not be, verified by broker or MLS. All information should be independently reviewed and verified for accuracy. Properties may or may not be listed by the office/agent presenting the information. Information being provided is for consumers’ personal, non-commercial use and may not be used for any purpose other than to identify prospective properties consumers may be interested in purchasing. This website may not include listings or property addresses of sellers who have directed their listing brokers to withhold their listing or their property address from display on the Internet. © 2026 California Regional Multiple Listing Service. All Rights Reserved.
 Advertising Broker: William Johnson DRE #01463271 | William Johnson Brokerage
