Andover RE
Powered by 
- 0
- 5
- Overview
- Description
- Property Details
- Location
- Facts & Features
- Getting Around
- Nearby Homes

Street View
$1,160,000
Monthly Est:$5,774
 3 Beds
 3 Baths
2 full baths + 1 half bath
 2,700sqft
12721 27 Mile Rd, Washington, MI 48094
$1,160,000
$5,774/moEst:
Get Pre-Approved
Single Family Residence
Built in 2023
$-- HOA
1.47 acres lot
$430/sq.ft
Description
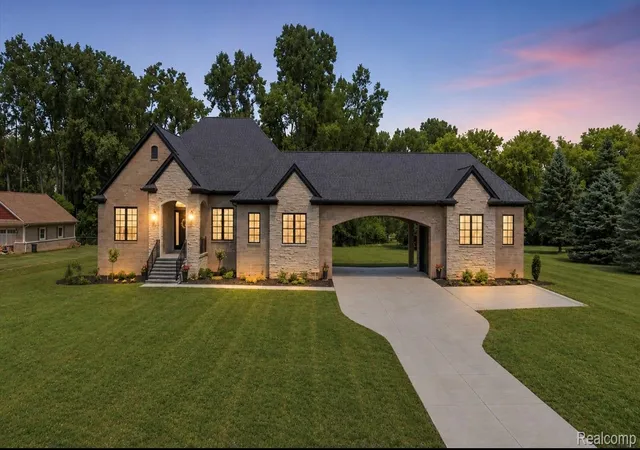
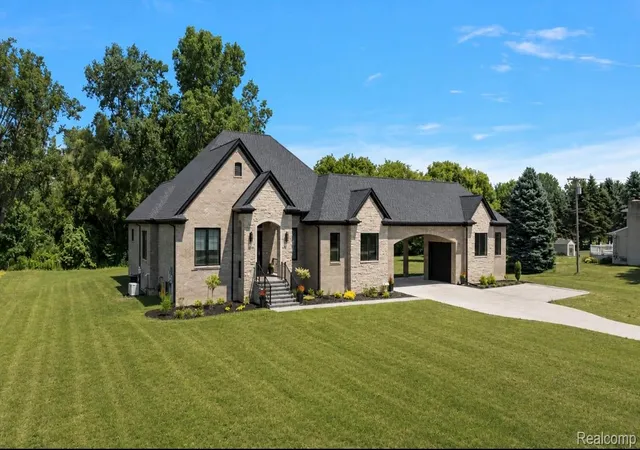
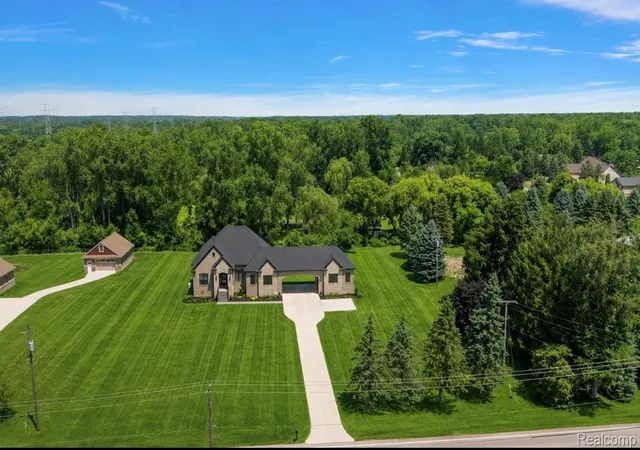
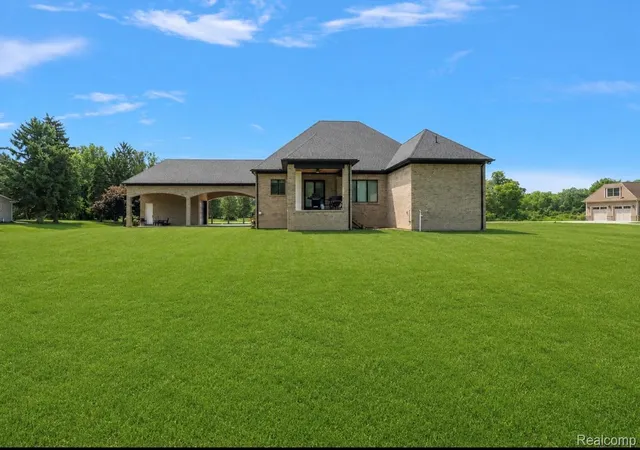
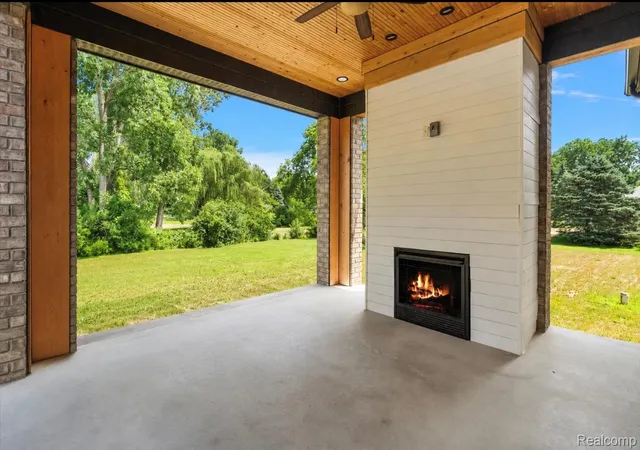
Welcome to this exceptional custom-built all brick ranch, completed in 2024, offering approximately 2,700 square feet of luxury living on almost 1.5 acres along a paved road in a highly desirable school district. Enjoy the quality and craftsmanship of new construction without the wait! The impressive all-brick exterior features elegant limestone detailing, brick paver walkway and porch, recessed exterior lighting, security cameras, whole-house generator, and a 175-foot paved driveway with additional parking. The property has plenty of room for a 1,200-square-foot pole barn, pool and endless possibilities. Outdoor living is private and exactly what everyone is asking for! A covered lanai featuring a fireplace and tongue-and-groove ceiling, plus a Porte Cochre connecting the home to the second garage. The oversized garages are perfect for car enthusiasts, featuring commercial-grade doors, extra-high 20' ceilings ideal for a vehicle lift, central vacuum, and a second garage with also a 20-foot ceiling. Inside, this thoughtfully designed ranch offers 3 bedrooms, 2 full baths, and a powder room with soaring 12-foot ceilings, 8-foot solid doors, premium trim, recessed LED lighting, soundproof walls, and beautiful 5-inch solid hardwood floors. The gourmet kitchen showcases custom cabinetry with pull-outs, oversized island, quartz countertops, farmhouse sink, walk-in pantry, Monogram appliances, 36-inch gas range, and commercial hood vent. The luxurious primary suite features custom walk-in closet cabinetry and a spa-like bath with freestanding soaking tub, oversized Euro glass shower, and designer porcelain tile. An oversized den, spacious first-floor laundry, and premium finishes throughout complete the main level. The 10-foot poured daylight basement is prepped for a full bath and offers endless possibilities for additional living space. Additional features include Andersen windows, central vacuum, high-efficiency furnace, 5-ton A/C, reverse osmosis system, backup sump pump, and more. A rare opportunity to own a truly
- Houzeo last checked: 14 minutes ago
- Listing updated: September 22, 2026 at 8:56 pm
- Listing Provided by: Janine E Grillo (586) 531-5038 | @properties Christie's Int'l R E Rochester (248) 218-0234
- Source: Realcomp MLS-MI | MLS#: 20261065845

- Originating MLS: Realcomp II Ltd
Property Details
Status
Active
Type
Single Family Residence
No. of Stories
-
County
City
Neighborhood
--
Year Built
2023
HOA Fees
-
Finished Area
2,700 sqft
Lot Size
1.47 acres lot
Basement Area
- sqft
MLS Name
Realcomp MLS
MLS Number
20261065845
MLS Status
Active
Days on Market
64
Cumulative Days on Market
66

Continue Your Journey in App
Find your dream home, receive real-time updates, and many more!
Download App
Continue Your Journey in App
Find your dream home, receive real-time updates, and many more!
Location
Facts & Features
Rooms
Bedrooms & bathrooms
Bedrooms: 3
Bathrooms: 3
Interior
Interior Features
Central Vacuum, High Speed Internet
Exterior Features
Lighting
Appliances
Built In Refrigerator, Dishwasher, Disposal, Double Oven, Dryer, Free Standing Gas Oven, Free Standing Gas Range, Range Hood, Stainless Steel Appliances, Vented Exhaust Fan, Washer
Sewer
Septic Tank
Window Features
Egress Windows
Heating
Forced Air, Natural Gas
Construction
Year Built
Year Built: 2023
Home type
Single Family Residence
Construction Materials
Brick
Roof
Composition
Architectural Style
Ranch, Stick
Foundation Details
Basement, Poured, Sump Pump
Utilities & Energy
Electric
Circuit Breakers, Generator
Water Source
Well
Utilities
Underground Utilities
Basement
Daylight, Full, Unfinished
Fireplace Features
Electric, Family Room, Gas, Other Locations
Parking Features
Four Car Garage, Attached, Covered, Drive Through, Driveway
Pool Features
None
Security Features
Exterior Video Surveillance, Security System Owned
Laundry Features
Laundry Room
Other Features
Disclosures
Taxes Homestead Exempt
Patio And Porch Features
Covered, Patio, Porch, Terrace
Price History
| Date | Event | Price |
|---|---|---|
09/22/2026 Source: | Listed for Sale | $1,160,000 $430/sqft |
08/18/2026 Source: | Listing Removed | $1,160,000 $430/sqft |
07/22/2026 Source: | Off Market | $1,160,000 $430/sqft |
07/18/2026 Source: | Coming Soon | $1,160,000 +909.57% $430/sqft |
02/12/2019 Source: | Listing Removed | $114,900 $43/sqft |


Nearby Homes
Find Homes by Property Features in Washington, MI
Nearby New Homes For Sale


Based on information from the Board/Association of REALTORS® (alternatively, from the Realcomp II Ltd. MLS) through Oct 22, 2026, 02:30AM. All information provided is deemed reliable, but is not guaranteed to be accurate and should be independently verified. IDX provided courtesy of Realcomp II Ltd. via Andover Real Estate & Houzeo, Copyright 2026 Realcomp II Ltd. Shareholders Any use of search facilities of data on the site, other than by a consumer looking to purchase real estate, is prohibited. IDX information is provided exclusively for consumers' personal, noncommercial use and may not be used for any purpose other than to identify prospective properties consumers may be interested in purchasing. The accuracy of all information, regardless of source, is not guaranteed or warranted. All information should be independently verified. Listing Information presented by local MLS brokerage: Andover Real Estate, local REALTOR®- Scott Rubin - (248)206-3666 . Any use of search facilities of data on the site, other than by a consumer looking to purchase real estate, is prohibited. © 2024 Realcomp II Ltd. MLS. All Rights Reserved.
 Advertising Broker: Andover Real Estate | Andover Real Estate
