- Overview
- Description
- Property Details
- Location
- Facts & Features
- Getting Around
- Nearby Homes


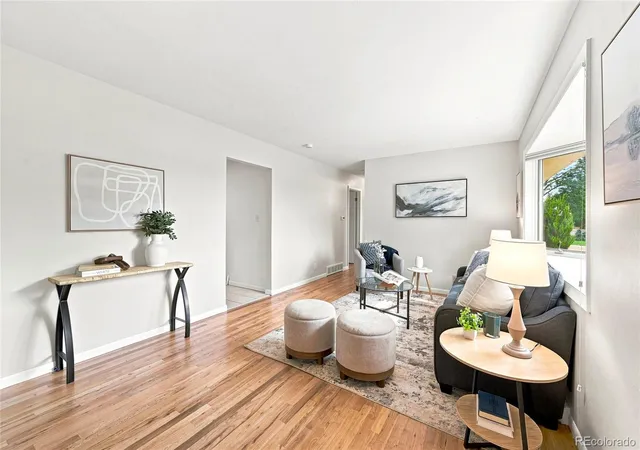

Street View
$524,900
Monthly Est:$2,613
 3 Beds
 1 Bath
1 full bath
 1,467sqft
12721 Woodland Dr, Longmont, CO 80504
$524,900
$2,613/moEst:
Get Pre-Approved
Single Family Residence
Built in 1962
$-- HOA
0.32 acre lot
$358/sq.ft
Description
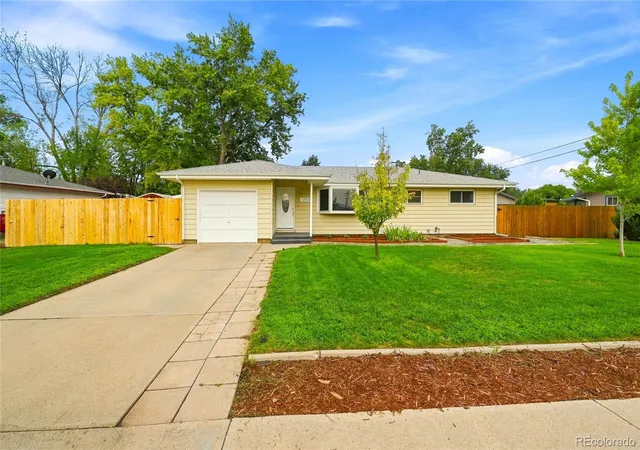
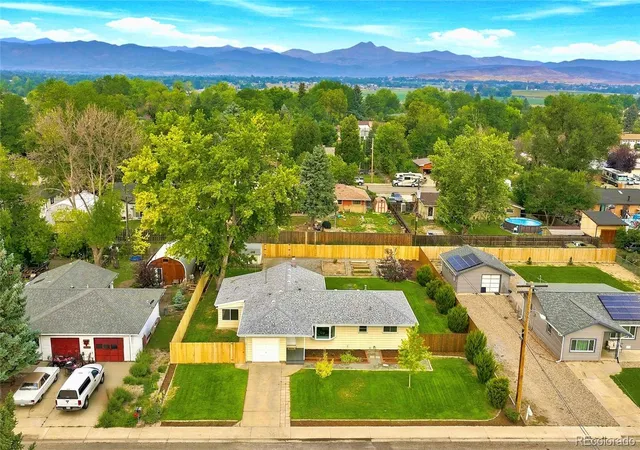
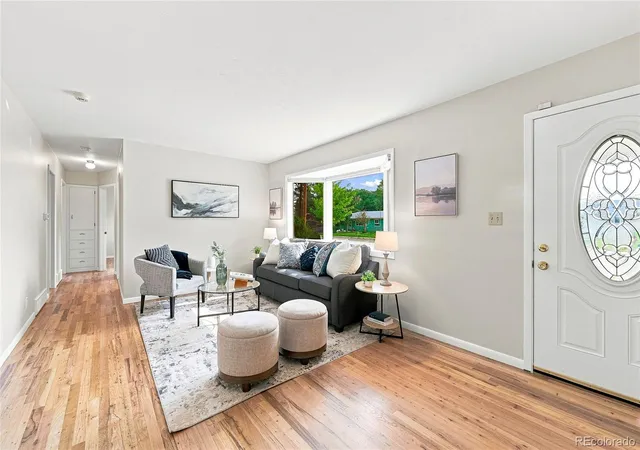
OPEN HOUSE SATURDAY OCT 10TH FROM 10AM to 12PM *** Ask About The Lender Incentives On This House Worth Up To $14,000 with our preferred Lender *** Beautifully updated mid-century ranch home on an expansive 1/3 acre lot in unincorporated Boulder County. Refinished solid hardwood floors and fresh interior paint greet you upon entering this charming home. Renovated kitchen boasts quartz countertops, SS appliances and subway tile backsplash. Both the living room and family room flow effortlessly into the kitchen and are ideal for both everyday living or hosting parties & holiday gatherings. The enclosed sunroom adds more potential living space - perfect for a home office, playroom, yoga/workout room, storage or even a room for all your plants. This established neighborhood is known for its huge lots and freedom from HOA regulations. The sprawling back yard has space for garden beds, ample lawn space, convenient storage shed and even room for RV/Boat/Trailer storage with alley access. This home provides the opportunity for true main floor living with the primary bedroom, bathroom, kitchen, living room and laundry room all on the same level. All this, plus all of the major house components have been updated: New Class 4 Impact Resistant Roof & Gutters 2023 (save big $ on your home owners insurance!), Furnace 2021, AC 2026, Hot Water Heater 2024, Kitchen Remodel, Bathroom Remodel, All Appliances Included, Refinished Hardwood Floors, New Interior Paint, Updated Windows, Fully Fenced Yard. Incredible north Longmont Location with easy access to HWY 66 and HWY 287, easy commute to Boulder, Loveland, Broomfield. No HOA, Low Taxes, Quiet Cul-De-Sac, Huge Lot - Don't miss out on this gorgeous home!
- Houzeo last checked: 2 hours ago
- Listing updated: October 8, 2026 at 7:46 pm
- Listing Provided by: Paul Andrews (720) 270-1306 | Resident Realty South Metro (303) 325-5461
- Source: DENVER (RE COLORADO) MLS-CO | MLS#: 2493533

Property Details
Status
Active
Type
Single Family Residence
No. of Stories
-
County
City
Neighborhood
--
Year Built
1962
HOA Fees
-
Finished Area
1,467 sqft
Lot Size
0.32 acre lot
Basement Area
- sqft
MLS Name
DENVER (RE COLORADO) MLS
MLS Number
2493533
MLS Status
Active
Days on Market
2
Open House

Continue Your Journey in App
Find your dream home, receive real-time updates, and many more!
Download App
Continue Your Journey in App
Find your dream home, receive real-time updates, and many more!
Location
Facts & Features
Rooms
Bedrooms & bathrooms
Bedrooms: 3
Bathroom: 1
Kitchen
Level: Main
Area: Square Feet
Dimensions: 192.00
Family Room
Level: Main
Area: Square Feet
Dimensions: 285.00
Living Room
Level: Main
Area: Square Feet
Dimensions: 228.00
Bedroom
Level: Main
Area: Square Feet
Dimensions: 144.00
Laundry
Level: Main
Area: Square Feet
Dimensions: 77.00
Bedroom
Level: Main
Area: Square Feet
Dimensions: 120.00
Bedroom
Level: Main
Area: Square Feet
Dimensions: 121.00
Bathroom Full
Level: Main
Interior
Appliances
Dishwasher, Dryer, Microwave, Oven, Refrigerator, Washer
Heating
Forced Air
Window Features
Bay Window(s), Double Pane Windows
Cooling
Central Air
Sewer
Septic Tank
Flooring
Carpet, Tile, Wood
Exterior Features
Garden, Private Yard
Interior Features
Built In Features, Ceiling Fan(s), Eat In Kitchen, Quartz Counters
Construction
Year Built
Year Built: 1962
Home type
Single Family Residence
Architectural Style
Mid Century Modern
Roof
Composition
Property Condition
Updated/remodeled
Construction Materials
Concrete, Frame
Foundation Details
Concrete Perimeter
Utilities & Energy
Basement
Crawl Space
Security Features
Smoke Detector(s)
Parking Features
Concrete
Fireplace Features
Family Room
Other Features
Patio And Porch Features
Front Porch
Subdivision Name
Willis Heights
Lot Features
Cul De Sac, Level, Sprinklers In Front, Sprinklers In Rear
Price History
| Date | Event | Price |
|---|---|---|
10/06/2026 Source: | Listed for Sale | $524,900 -4.55% $358/sqft |
10/05/2026 Source: | Listing Removed | $549,900 $375/sqft |
09/16/2026 Source: | Price Decreased | $549,900 -4.37% $375/sqft |
08/04/2026 Source: | Coming Soon | $575,000 $392/sqft |
08/04/2026 Source: | Listed for Sale | $575,000 $392/sqft |

Nearby Homes
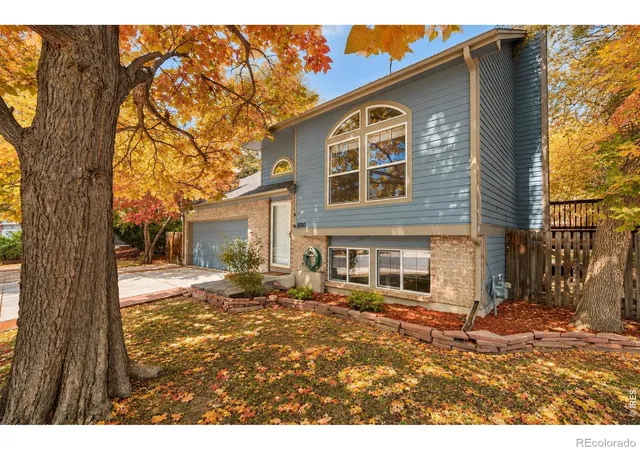
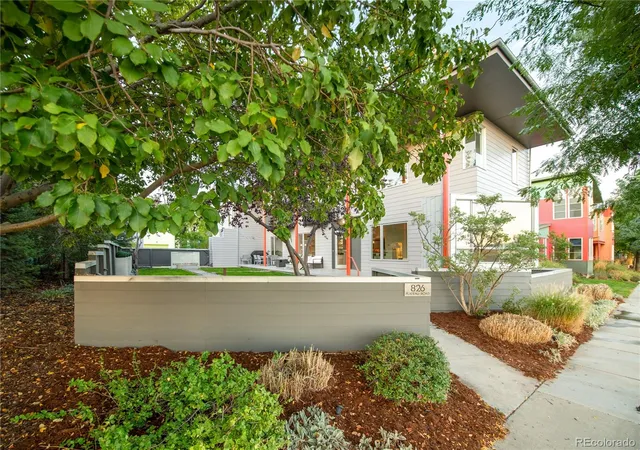
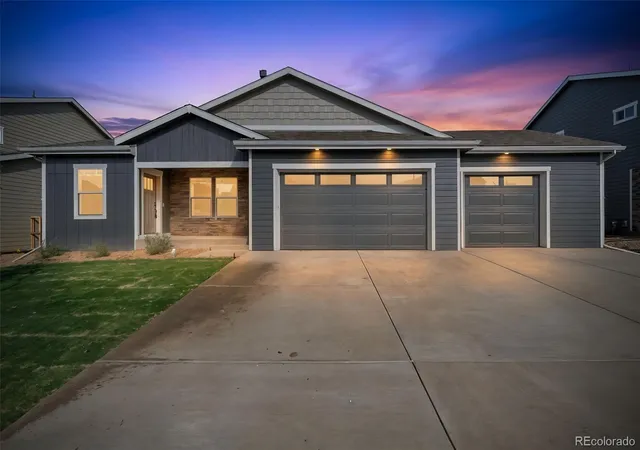
Find Homes by Property Features in Longmont, CO

Based on information from REcolorado®, Inc.through Oct 09, 2026, 12:00PM. Not all properties were listed and/or closed by Company. This representation is based in whole or in part on content supplied by REcolorado®, Inc. REcolorado®, Inc. does not guarantee nor is it in any way responsible for its accuracy. Content maintained by REcolorado®, Inc. may not reflect all real estate activity in the market. Some IDX listings have been excluded from this website. Any use search of data on the website, other than by a consumer looking to purchase real estate, is prohibited. If Houzeo suspect “scraping” of the data has occurred, the suspicion and any evidence will be reported to the MLS. IDX information is provided exclusively for consumers' personal non-commercial use. It may not be used for any purpose other than to identify prospective properties consumers may be interested in purchasing. The data is deemed reliable but is not guaranteed by REcolorado®. The use of the IDX Data may be subject to an end user license agreement prescribed by REcolorado® as amended from time to time.
Based on information submitted to the MLS GRID as of Oct 09, 2026, 12:00PM. All data is obtained from various sources and may not have been verified by broker or MLS GRID. Supplied Open House information is subject to change without notice. All information should be independently reviewed and verified for accuracy. Properties may or may not be listed by the office/agent presenting the information. ©2026 REcolorado®, Inc. All Rights Reserved.
 Advertising Broker: Albert Gollas | Gollas and Company, Inc.