Realty Solution
Powered by 
- 0
- 3
- Overview
- Description
- Property Details
- Location
- Facts & Features
- Getting Around
- Nearby Homes



Listed by: Brad Schmett Real Esta... DRE #01275226, Brad Schmett DRE #01275226 | Brad Schmett Real Estate Group (760) 880-5845
$399,900
Monthly Est:$1,990
 3 Beds
 3 Baths
2 full baths + 1 half bath
 1,866sqft
12723 Parma Dr, Desert Hot Springs, CA 92240
$399,900
$1,990/moEst:
Get Pre-Approved
Single Family Residence
Built in 2005
$-- HOA
7,841 sqft lot
$214/sq.ft
Description
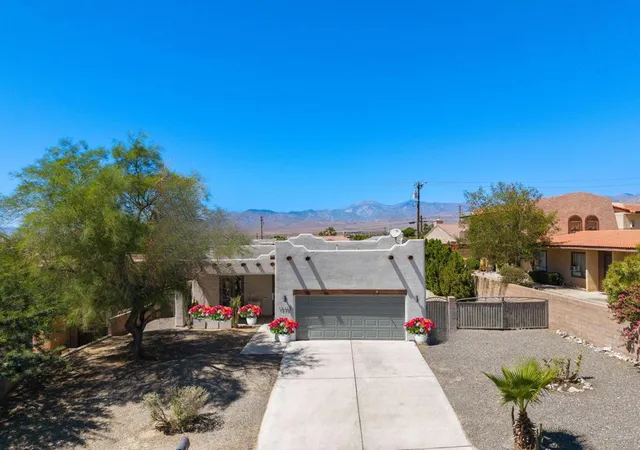
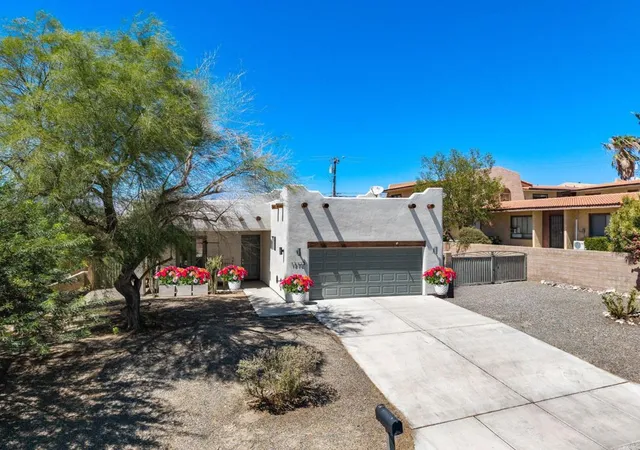
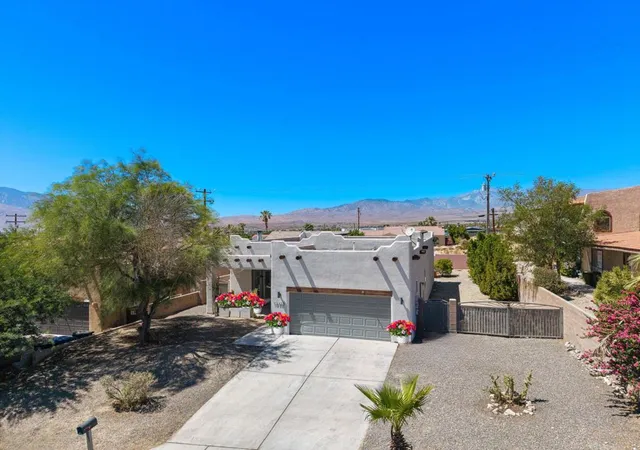
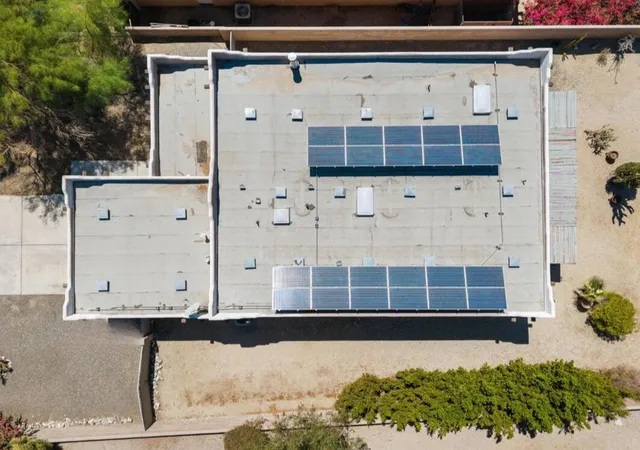
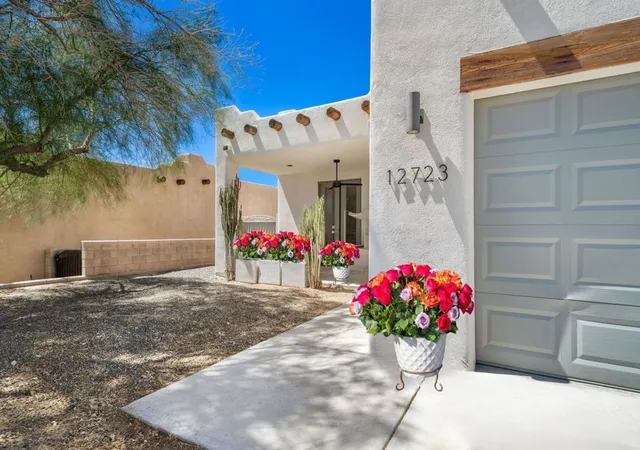
CURRENT OWNER'S HISTORICAL SOUTHERN CALIFORNIA EDISON NET CHARGES AVERAGED APPROXIMATELY $3.27 PER MONTH -- JANUARY 2024 THROUGH AUGUST 2026. Priced at $399,900, this spacious 3-bedroom, 2.5-bath Santa Fe-style home combines mountain views, distinctive desert architecture and a thoughtfully designed floor plan in the Desert Hot Springs Highlands Spa Zone. Based on the current owner's individual electricity consumption, 32 consecutive months of historical Southern California Edison statements from January 2024 through August 2026 reflect just $104.74 in cumulative net new charges--an average of approximately $3.27 per month. Even during the documented warm-season months of May through September 2024, May through September 2025 and May through August 2026, net new SCE charges averaged approximately $16.91 per month. As of the August 2026 statement, the account reflected a $119.74 credit balance. Seller reports typically maintaining the home at approximately 70F during summer months. Individual electricity consumption, solar production, utility rates, credits and future costs will vary; supporting SCE and solar documentation is available for buyer review. Inside, an open floor plan is filled with natural light and grounded by warm terracotta-toned tile. The immaculate living area features a fireplace with decorative tile surround, while French doors, clerestory windows, ceiling fans and high ceilings contribute to the home's relaxed desert character. The kitchen offers granite countertops, extensive cabinetry, gas cooking, stainless appliances, breakfast-bar seating and a built-in desk/work area. Three generously sized bedrooms feature easy-care wood-style flooring, and a separate laundry room adds everyday convenience. Outside, Santa Fe architectural details, mature desert landscaping and water-conscious xeriscape complement the setting. A covered patio provides space for outdoor dining and relaxation, while the property enjoys expansive views toward the surrounding mountains. With an established solar system, functional floor plan and an attractive sub-$400,000 price point, 12723 Parma Drive offers a compelling opportunity to enjoy the Greater Palm Springs desert lifestyle.
- Houzeo last checked: 6 hours ago
- Listing updated: October 7, 2026 at 12:24 am
- Source: California Regional MLS-CA | MLS#: 219152404DA

Property Details
Status
Pending
Type
Single Family Residence
No. of Stories
1
County
City
Neighborhood
--
Year Built
2005
HOA Fees
-
Finished Area
1,866 sqft
Lot Size
7,841 sqft lot
Basement Area
- sqft
MLS Name
California Regional MLS
MLS Number
219152404DA
MLS Status
Pending
Days on Market
30

Continue Your Journey in App
Find your dream home, receive real-time updates, and many more!
Download App
Continue Your Journey in App
Find your dream home, receive real-time updates, and many more!
Location
Facts & Features
Rooms
Bedrooms & bathrooms
Bedrooms: 3
Bathrooms: 3
Interior
Sewer
Septic Tank
Cooling
Central Air
Window Features
Blinds
Flooring
Tile, Wood
Interior Features
Breakfast Bar, Separate Formal Dining Room, High Ceilings, Open Floorplan, Recessed Lighting, Primary Suite, Walk In Closets
Heating
Central, Fireplaces, Natural Gas
Appliances
Dishwasher, Electric Oven, Gas Cooktop, Microwave, Refrigerator, Range Hood, Vented Exhaust Fan, Water To Refrigerator
Construction
Year Built
Year Built: 2005
Home type
Single Family Residence
Roof
Flat
Construction Materials
Stucco
Foundation Details
Slab
Property Condition
Updated Remodeled
Utilities & Energy
Parking Features
Driveway, Garage, Garage Door Opener
Laundry Features
Laundry Room
Fireplace Features
Gas, Great Room, Masonry
Other Features
Lot Features
Back Yard, Drip Irrigation Bubblers, Front Yard, Yard
Patio And Porch Features
Covered
Subdivision Name
Not Applicable 1
Price History
| Date | Event | Price |
|---|---|---|
10/05/2026 Source: | Pending | $399,900 $214/sqft |
09/14/2026 Source: | Contingent (Active Under Contract) | $399,900 $214/sqft |
09/07/2026 Source: | Listed for Sale | $399,900 +33.30% $214/sqft |
12/03/2020 Source: | Sold | $300,000 $161/sqft |

Nearby Homes


Find Homes by Property Features in Desert Hot Springs, CA
Nearby New Homes For Sale


Based on information from California Regional Multiple Listing Service, Inc. as of Oct 08, 2026, 11:00AM and /or other sources. All data, including all measurements and calculations of area, is obtained from various sources and has not been, and will not be, verified by broker or MLS. All information should be independently reviewed and verified for accuracy. Properties may or may not be listed by the office/agent presenting the information. Information being provided is for consumers’ personal, non-commercial use and may not be used for any purpose other than to identify prospective properties consumers may be interested in purchasing. This website may not include listings or property addresses of sellers who have directed their listing brokers to withhold their listing or their property address from display on the Internet. © 2026 California Regional Multiple Listing Service. All Rights Reserved.
 Advertising Broker: William Johnson DRE #01463271 | William Johnson Brokerage