- Overview
- Description
- Property Details
- Location
- Facts & Features
- Getting Around
- Nearby Homes
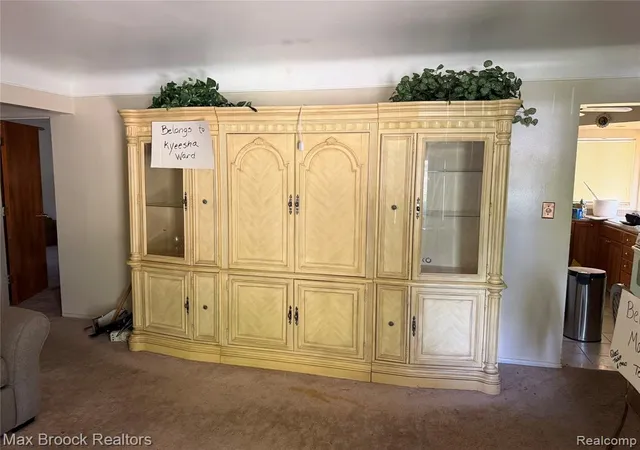

Street View
$125,000
Monthly Est:$622
 2 Beds
 2 Baths
1 full bath + 1 half bath
 1,850sqft
12726 Chatham St, Detroit, MI 48223 3104
$125,000
$622/moEst:
Get Pre-Approved
Single Family Residence
Built in 1956
$-- HOA
13,068 sqft lot
$68/sq.ft
Description
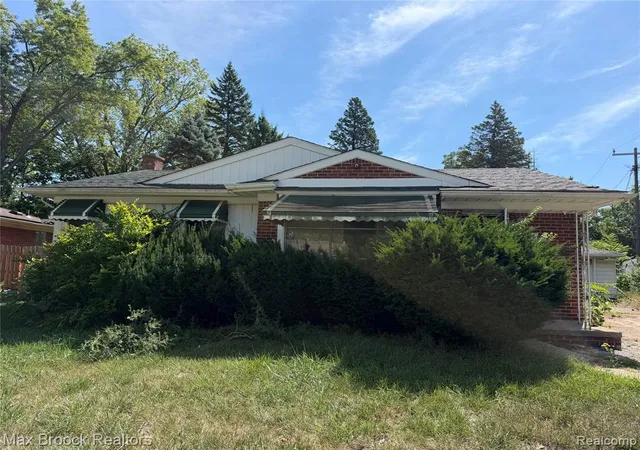
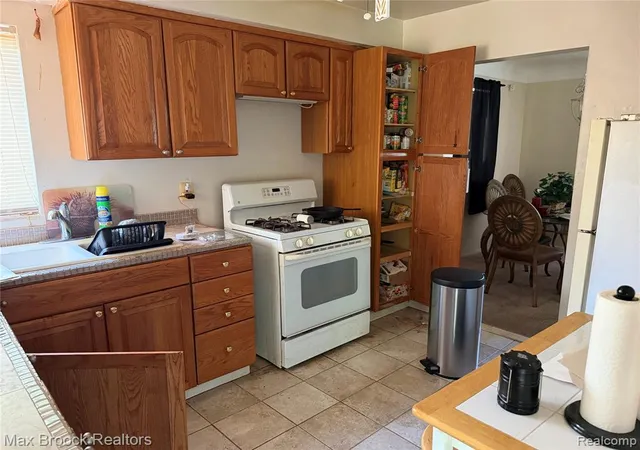
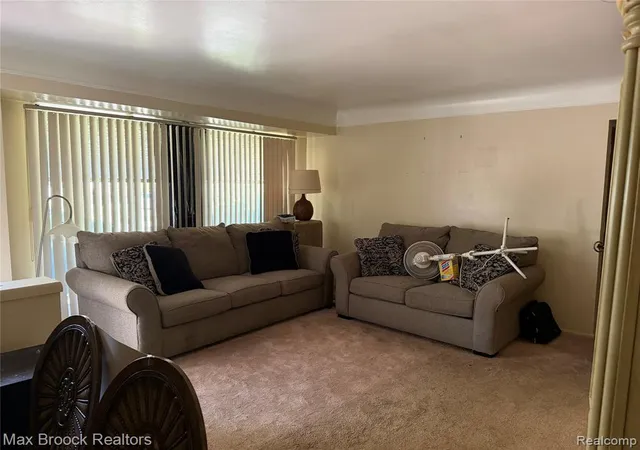
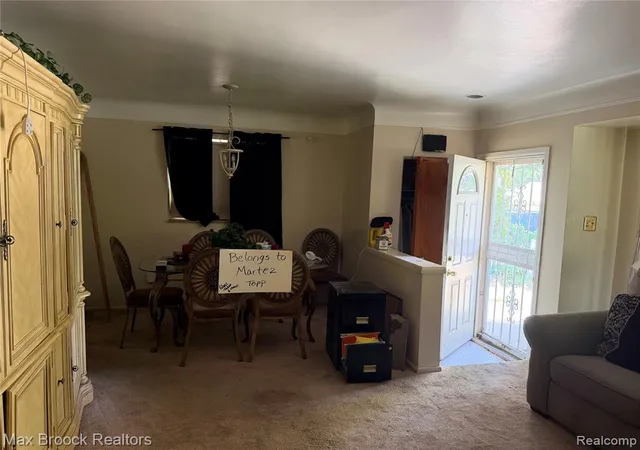
Welcome to this spacious home tucked into a quiet, established neighborhood with a large lot and an expansive backyard. Originally a three-bedroom, the home was thoughtfully converted to two bedrooms to create an extra-large primary bedroom and can easily be converted back to a three-bedroom layout if desired. The open floor plan provides a comfortable flow between living spaces with plenty of room to gather and entertain. A finished basement adds even more usable living space, perfect for a family room, home office, workout area, or recreation space. Newer mechanicals add peace of mind, while the generous yard offers plenty of room to enjoy the outdoors.
- Houzeo last checked: 2 hours ago
- Listing updated: September 1, 2026 at 12:52 pm
- Listing Provided by: Elizabeth Schlum (248) 302-4338 DRE #6501314044 | Max Broock, REALTORS(r)-Birmingham (248) 644-6700
- Source: MiRealSource MLS-MI | MLS#: 61024507

Property Details
Status
Active
Type
Single Family Residence
No. of Stories
1
County
City
Neighborhood
Year Built
1956
HOA Fees
-
Finished Area
1,850 sqft
Lot Size
13,068 sqft lot
Basement Area
- sqft
MLS Name
MiRealSource MLS
MLS Number
61024507
MLS Status
Active
Days on Market
68
Cumulative Days on Market
7

Continue Your Journey in App
Find your dream home, receive real-time updates, and many more!
Continue Your Journey in App
Find your dream home, receive real-time updates, and many more!
Location
Facts & Features
Rooms
Bedrooms & bathrooms
Bedrooms: 2
Bathrooms: 2
Interior
Cooling
Ceiling Fan(s)
Heating
Natural Gas, Forced Air
Appliances
Gas Water Heater
Construction
Year Built
Year Built: 1956
Home type
Single Family Residence
Construction Materials
Brick
Architectural Style
Ranch
Foundation Details
Basement
Utilities & Energy
Basement
Partially Finished
Fireplace Features
Basement
Laundry Features
Concrete, In Basement
Water Source
Public
Other Features
Disclosures
Signed Disclosure
Subdivision Name
Rouge Outer Drive Also Pg 83
Price History
| Date | Event | Price |
|---|---|---|
09/01/2026 Source: | Listed for Sale | $125,000 $68/sqft |

Nearby Homes









Find Homes by Property Features in Detroit, MI
Nearby New Homes For Sale


Based on information from MiRealSource through Nov 02, 2026, 02:15PM . All information is provided exclusively for personal, non-commercial use, and may not be used for any purpose other than to identify prospective properties consumers may be interested in purchasing. The accuracy of all information, regardless of source, is not guaranteed or warranted. All information should be independently verified. Provided through IDX via MiRealSource, Inc. Courtesy of MiRealSource Shareholder. © 2026 MiRealSource. All Rights Reserved.
 Advertising Broker: Andover Real Estate | Andover Real Estate
