- Overview
- Description
- Property Details
- Location
- Facts & Features
- Getting Around
- Nearby Homes
 New Construction
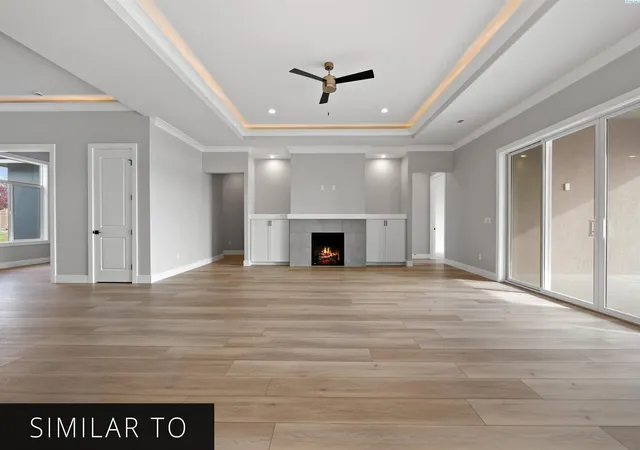

Street View
$955,450
Monthly Est:$4,756
 4 Beds
 3 Baths
2 full baths + 1 half bath
 3,156sqft
12726 Clark Frk Rd, Pasco, WA 99301
$955,450
$4,756/moEst:
Get Pre-Approved
Single Family Residence
Built in 2026
$-- HOA
21,780 sqft lot
$303/sq.ft
Description
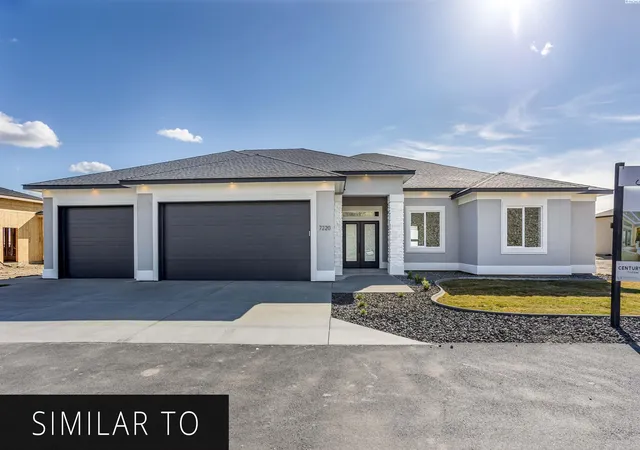
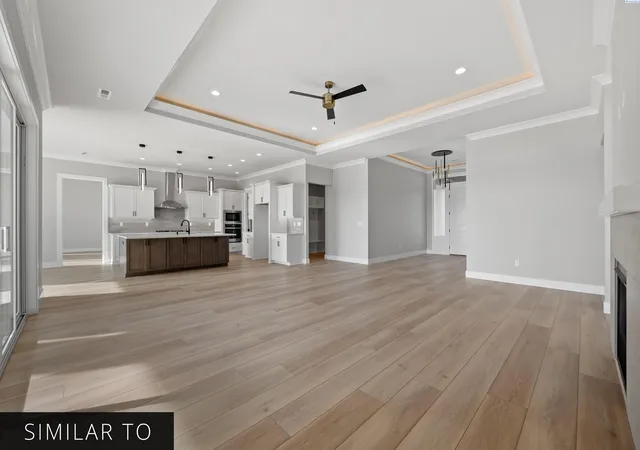
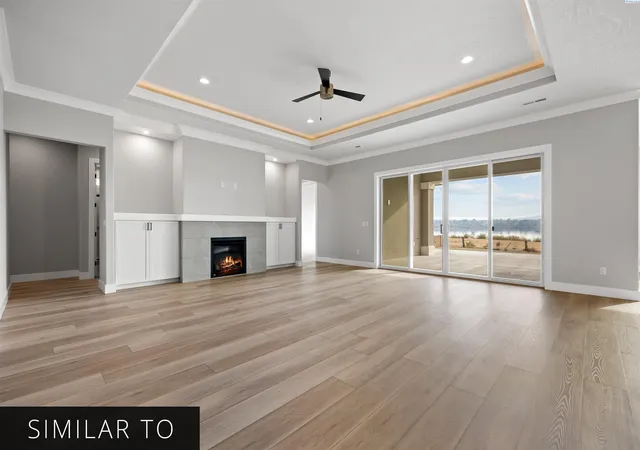
MLS# 292950 The Beethoven Flex is a 3,156 sq. ft. home that perfectly combines space and versatility, making it a favorite among homeowners. This thoughtfully designed layout features 3 bedrooms and an office that can easily be utilized as a 4th bedroom, complemented by 2 full bathrooms and a powder bath. The home also boasts a generous 4-car garage, providing ample space for vehicles and storage.At the heart of the Beethoven Flex is a spacious family room that seamlessly flows into a large kitchen and dining area, ideal for both gathering and everyday living. The primary suite serves as a private retreat with a large walk-in shower, a relaxing soaker tub, and an oversized walk-in closet, offering luxury and convenience. Additionally, the flexible room can be tailored to fit various lifestyle needs, enhancing the functionality of this beloved floor plan.
- Houzeo last checked: 53 minutes ago
- Listing updated: October 21, 2026 at 9:32 pm
- Listing Provided by: Ginger Jenks (509) 845-9451 | Retter and Company Sotheby's (509) 783-8811
- Source: Pacific Regional MLS-WA | MLS#: PAC292950

Property Details
Status
Pending
Type
Single Family Residence
No. of Stories
-
County
City
Neighborhood
--
Year Built
2026
HOA Fees
-
Finished Area
3,156 sqft
Lot Size
21,780 sqft lot
Basement Area
- sqft
MLS Name
Pacific Regional MLS
MLS Number
PAC292950
MLS Status
Pending
Days on Market
167

Continue Your Journey in App
Find your dream home, receive real-time updates, and many more!
Continue Your Journey in App
Find your dream home, receive real-time updates, and many more!
Location
Facts & Features
Rooms
Bedrooms & bathrooms
Bedrooms: 4
Bathrooms: 3
Interior
Interior Features
Coffered Ceiling(s), Raised Ceiling(s), Surround Sound Wiring, Ceiling Fan(s), Utility Sink
Window Features
Vinyl Windows, Wood Frames
Sewer
Sewer Connected
Exterior Features
Irrigation System, Solar
Flooring
Carpet, Tile, Wood
Cooling
Solar, Central Air
Heating
Heat Pump, Solar, Central
Appliances
Cooktop, Dishwasher, Disposal, Water Heater
Construction
Year Built
Year Built: 2026
Home type
Single Family Residence
Construction Materials
Block
Foundation Details
Slab
Roof
Composition
Utilities & Energy
Parking Features
Garage Door Opener, Finished, 3 Car
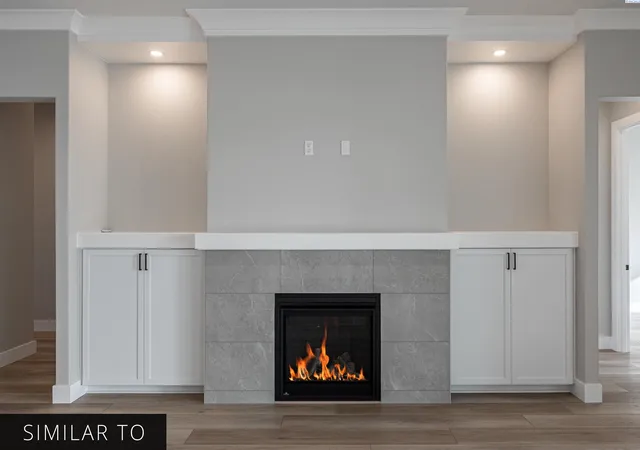
Fireplace Features
One, Living Room
Water Source
Public
Utilities
Appliances Electric, Appliances Gas, Cable Connected, Electricity Connected, Natural Gas Connected, Solar
Other Features
Subdivision Name
Spencer Estates Phase 4
Patio And Porch Features
Covered, Porch
Price History
| Date | Event | Price |
|---|---|---|
05/14/2026 Source: | Off Market | $955,450 $303/sqft |
05/13/2026 Source: | Pending | $955,450 $303/sqft |

Nearby Homes
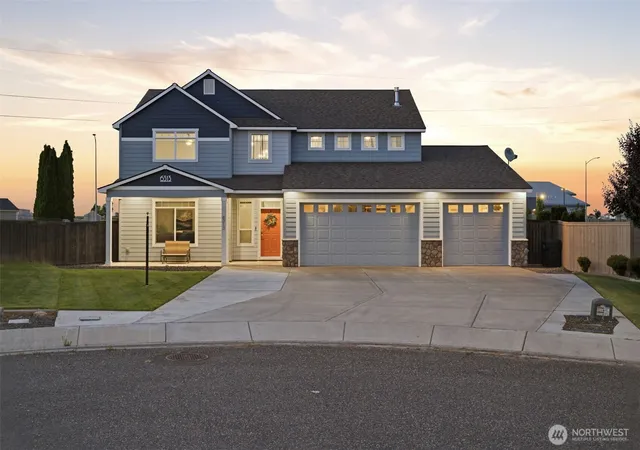
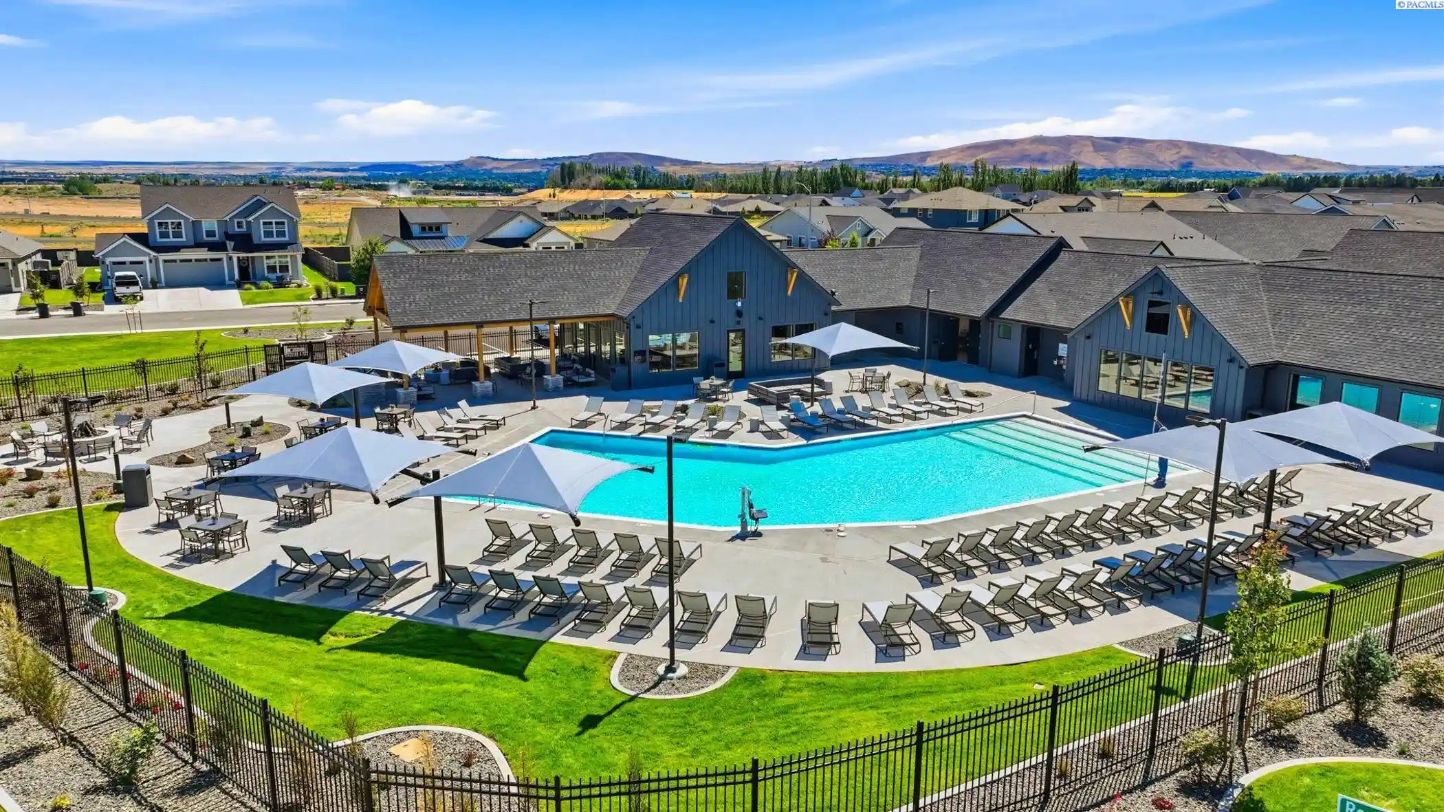
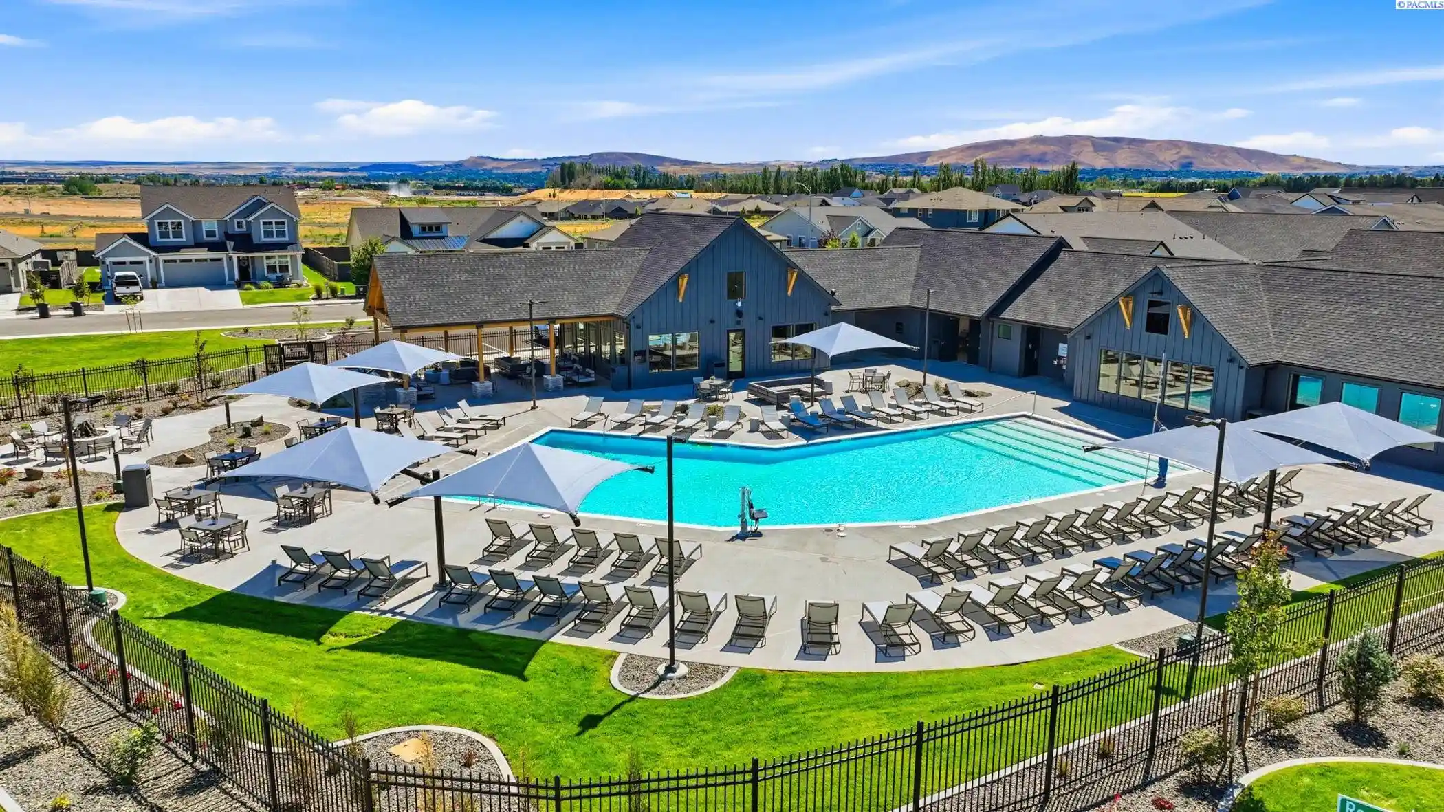
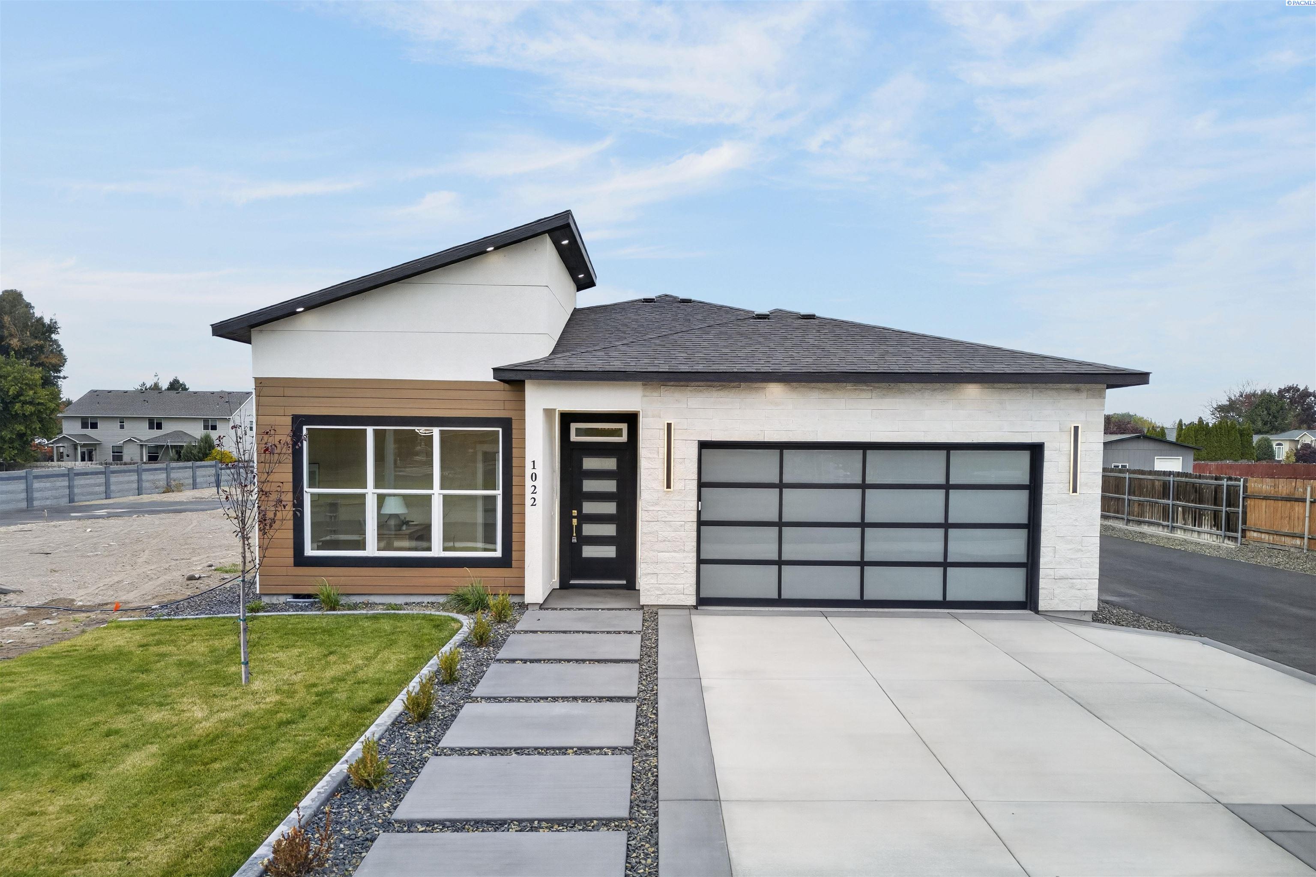
Find Homes by Property Features in Pasco, WA
Nearby New Homes For Sale
Nearby Pre-Owned Homes For Sale


Based on information from the Pacific Regional Multiple Listing Service through Oct 27, 2026, 07:31AM. All Information is provided exclusively for consumers’ personal, non-commercial use and that it may not be used for any purpose other than to identify prospective properties consumers may be interested in purchasing and that the data is deemed reliable but is not guaranteed accurate by the MLS. © 2026 Pacific Regional Multiple Listing Service. All Rights Reserved.
 Advertising Broker: William Johnson | William Johnson Brokerage
