- Overview
- Description
- Property Details
- Location
- Facts & Features
- Getting Around
- Nearby Homes



$237,299
Monthly Est:$1,181
 3 Beds
 2 Baths
2 full baths
 1,302sqft
12728 SE 102nd Terrace, Belleview, FL 34420
$237,299
$1,181/moEst:
Get Pre-Approved
Single Family Residence
Built in 2026
$-- HOA
8,712 sqft lot
$182/sq.ft
Description
MOTIVATED SELLER! BRING YOUR OFFER!
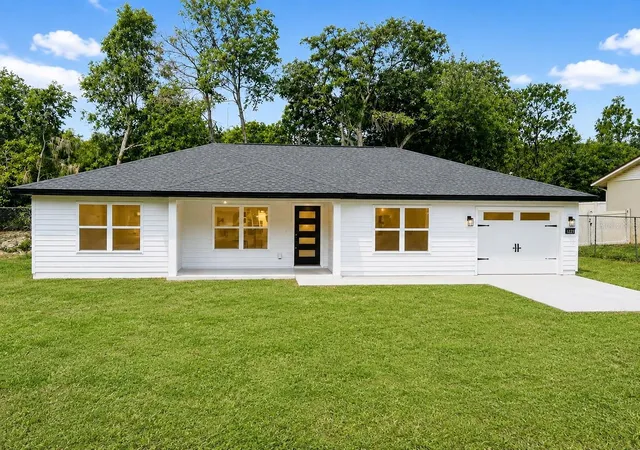
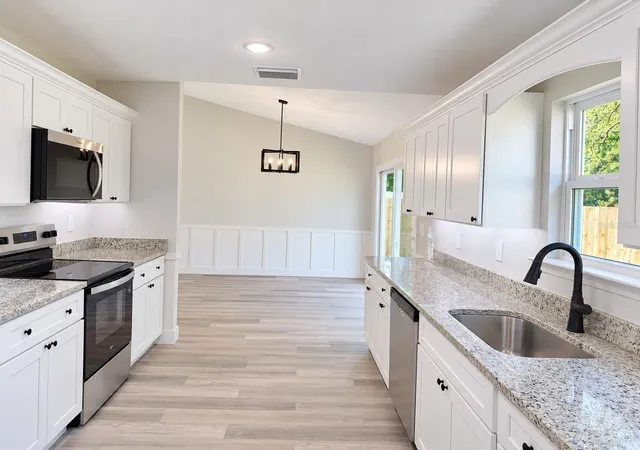
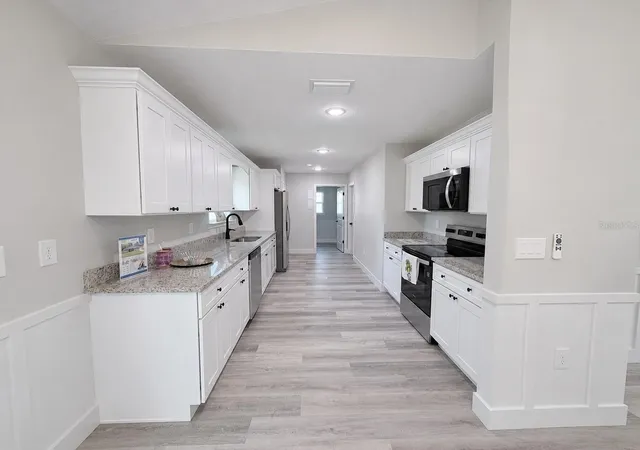
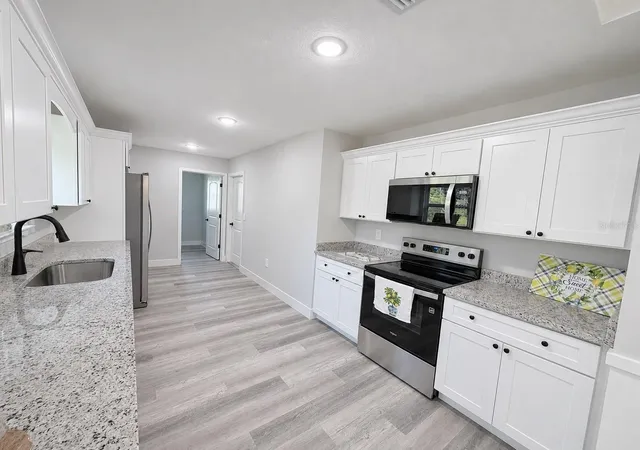
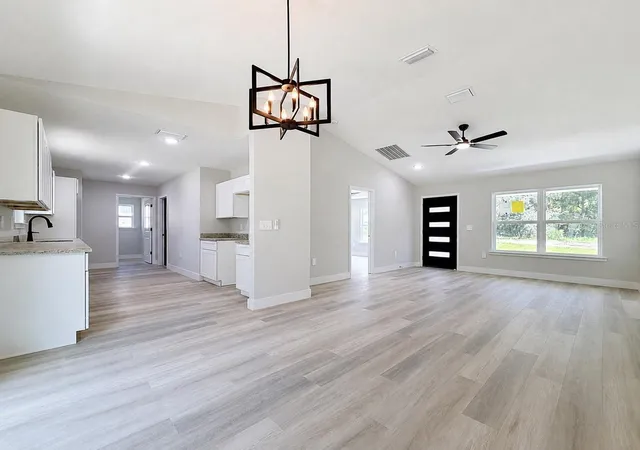
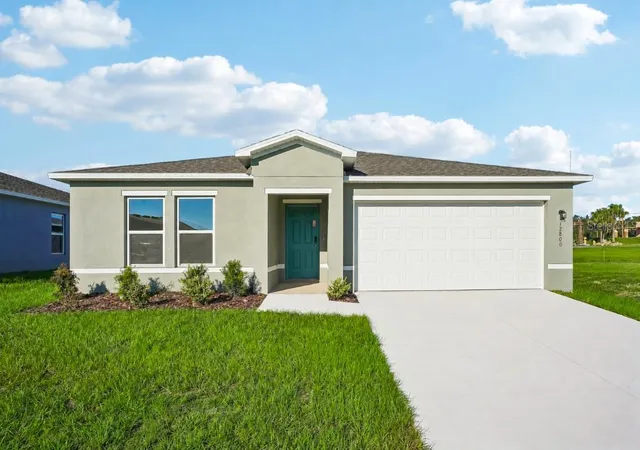
Move -in ready 2026 NEW CONSTRUCTION in Belleview with no HOA and no CDD. This 3-bedroom, 2-bath home offers a split-bedroom layout with 1,302 sq ft of heated living space and 1,668 sq ft total. Vaulted and tray ceilings add character, and luxury vinyl plank flooring runs throughout. The kitchen features solid wood cabinets, granite countertops, crown molding, and stainless steel appliances. The primary suite includes a walk-in closet and a walk-in shower.
Set on a 0.20-acre lot (75 x 114), the property offers room for an RV or boat, subject to county rules. Additional features include fiber cement siding, an attached one-car garage, a private well, and a septic system. Located in Flood Zone X, near Belleview shopping and dining, with easy access to US-441 and CR-25.
Motivated seller welcomes offers. With an acceptable offer, the seller is offering 1% of the purchase price toward buyer closing costs or an interest rate buydown, subject to lender approval. Schedule your private showing and bring your offer!
Casa nueva de 2026 en Belleview, lista para mudarse, con 3 habitaciones, 2 baños, sin HOA ni CDD. Con una oferta aceptable, el vendedor ofrece el 1% del precio de compra para gastos de cierre o para reducir la tasa de interés, sujeto a la aprobación del prestamista. Agenda tu visita y presenta tu oferta.
- Houzeo last checked: 8 minutes ago
- Listing updated: November 5, 2026 at 12:00 pm
- Listing Provided by: Rosa Maria Maldonado (352) 840-3173 , Christopher Eardley | LPT REALTY, LLC (877) 366-2213
- Source: Stellar MLS-FL as distributed by MLS GRID | MLS#: OM729568

Property Details
Status
Active
Type
Single Family Residence
No. of Stories
1
County
City
Neighborhood
--
Year Built
2026
HOA Fees
-
Finished Area
1,302 sqft
Lot Size
8,712 sqft lot
Basement Area
- sqft
MLS Name
Stellar MLS
MLS Number
OM729568
MLS Status
Active
Days on Market
98
Cumulative Days on Market
84

Continue Your Journey in App
Find your dream home, receive real-time updates, and many more!
Continue Your Journey in App
Find your dream home, receive real-time updates, and many more!
Location
Facts & Features
Rooms
Bedrooms & bathrooms
Bedrooms: 3
Bathrooms: 2
Primary Bedroom
Level: First
Living Room
Level: First
Kitchen
Level: First
Bathroom 2
Level: First
Interior
Heating
Central, Electric
Exterior Features
Garden
Cooling
Central Air
Appliances
Built In Oven, Cooktop, Dishwasher, Electric Water Heater, Freezer, Ice Maker, Microwave, Refrigerator, Tankless Water Heater
Sewer
Private Sewer, Septic Tank
Interior Features
Built In Features, Cathedral Ceiling(s), Ceiling Fans(s), Crown Molding, High Ceilings, Living Room/dining Room Combo, Open Floorplan, Primary Bedroom Main Floor, Solid Wood Cabinets, Split Bedroom, Thermostat, Tray Ceiling(s), Vaulted Ceiling(s), Walk In Closet(s)
Flooring
Luxury Vinyl
Construction
Year Built
Year Built: 2026
Home type
Single Family Residence
Construction Materials
Cement Siding, Hardi Plank Type, Frame
Property Condition
Completed
Roof
Shingle
Foundation Details
Slab
Utilities & Energy
Water Source
Private, Well
Laundry Features
Electric Dryer Hookup, Inside, Laundry Room
Utilities
Bb/hs Internet Available, Cable Available, Electricity Connected, Phone Available
Other Features
Subdivision Name
Lake Weir Hts
Price History
| Date | Event | Price |
|---|---|---|
11/02/2026 Source: | Price Decreased | $237,299 -0.04% $182/sqft |
10/28/2026 Source: | Price Decreased | $237,399 -0.13% $182/sqft |
10/15/2026 Source: | Price Increased | $237,699 +0.08% $183/sqft |
10/15/2026 Source: | Price Decreased | $237,499 -0.17% $182/sqft |
10/12/2026 Source: | Price Decreased | $237,900 -0.21% $183/sqft |

Show more
Nearby Homes

Find Homes by Property Features in Belleview, FL
Nearby New Homes For Sale

Based on information from Stellar MLS® through Nov 07, 2026, 09:15AM as submitted to and distributed by MLS GRID. All data is obtained from various sources and may not have been verified by the broker or MLS GRID. Supplied Open House Information is subject to change without notice. All information should be independently reviewed and verified for accuracy. Properties may or may not be listed by the office/agent presenting the information. IDX information is provided exclusively for consumers’ personal non-commercial use. It may not be used for any purpose other than to identify prospective properties consumers may be interested in purchasing. The data is deemed reliable but is not guaranteed by MLS GRID. The use of the MLS GRID Data may be subject to an end-user license agreement prescribed by the Member Participant’s applicable MLS, if any, and as amended from time to time. © 2026 Stellar MLS. All Rights Reserved.
 Advertising Broker: Fred McGill | Simple Showing, Inc
