- Overview
- Description
- Property Details
- Location
- HOA Management
- Facts & Features
- Getting Around
- Nearby Homes

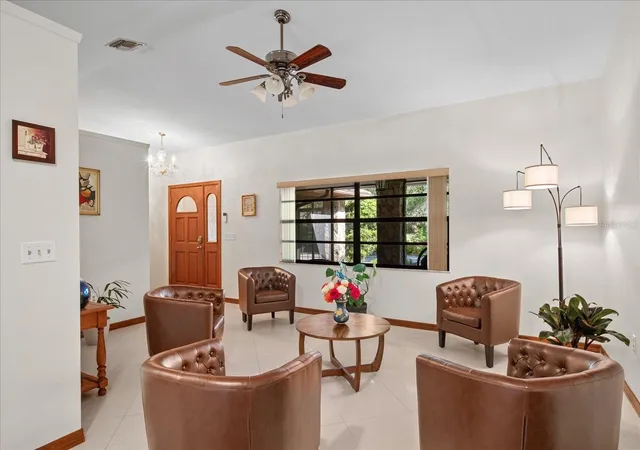


$529,900
Monthly Est:$2,638
 4 Beds
 3 Baths
3 full baths
 2,438sqft
1273 Scrub Jay Trl, Frostproof, FL 33843
$529,900
$2,638/moEst:
Get Pre-Approved
Single Family Residence
Built in 1996
$35/mo HOA
4.28 acres lot
$217/sq.ft
Description
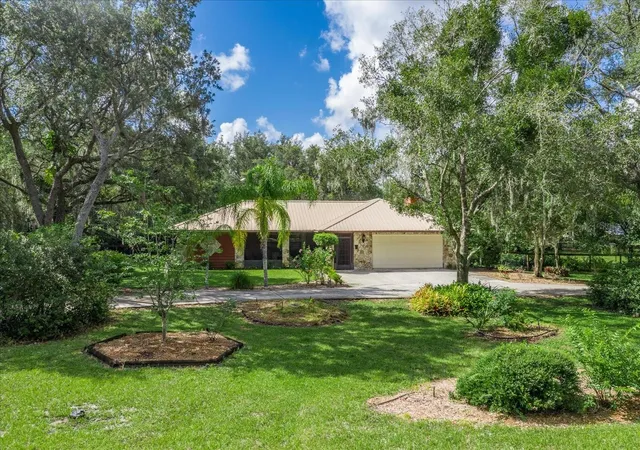
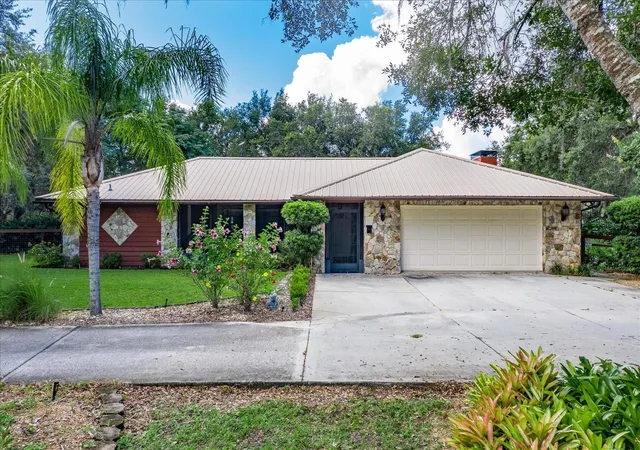
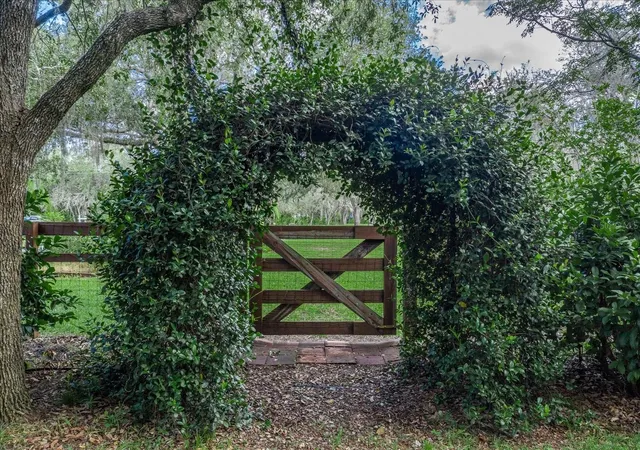
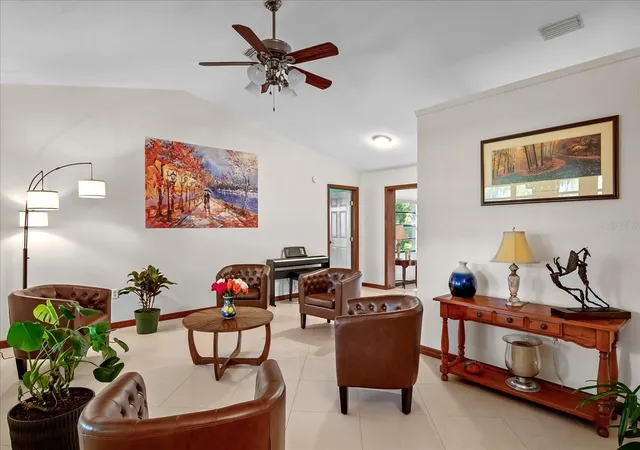
FABULOUS PROPERTY FOR ANIMAL & NATURE LOVERS located in the Gated Community of Blue Jordan Forest, classified as a Wildlife Preserve and located near Walk-In-The-Water Wildlife Management Area for trail riding! The beautiful home sits on 4.28 Acres offering 2,438 sqft with 4 BD/3 BA, desirable open concept, split bedroom plan and cathedral ceilings. BRING your Horses & Chickens as this property is ready with a 36’x24’ Barn, a Coop, Fencing and a Pond! A circular driveway brings you to a welcoming screened entrance with flagstone accents and tiled floor, then leads inside to a well-designed floor plan with extra living and entertaining space. The spacious living room has a cathedral ceiling and its porcelain tile flooring flows into the dining room that stands convenient to the kitchen, with pass thru window. Warm recently sanded and stained parquet flooring begins at the front door covering the family room, the kitchen has brand new appliances and has an eat-in area. The kitchen’s oak cabinetry compliments the counter tops and stands open to the gorgeous family room with cathedral ceiling and handsome flagstone fireplace flanked with arched windows, and offering an extra-large hearth for sitting fireside. The private master suite has a new elegant bathroom coordinating granite dual sink vanity and decorative tile & glass shower that includes multi-showerheads (separate temperature control); the comfortable bedroom offers large walk-in closet, porcelain tile floor and ceiling fan. Sliding barn doors open to the hallway to bedrooms with tile floors and ceiling fans. An en suite bedroom with trey ceiling, tile shower stall and granite top vanity, is ideal for overnight guest, in-law or young adult, it stands near an exterior entrance. This well-maintained property has much to offer outdoors, the afore mentioned Barn has 3 stalls, concrete slab/enclosed 12x12’ tack/feed room, water & electric under a metal roof. The Chicken Coop is 12’x12’ w/metal roof with a 60’x60’ pen.
An additional bonus to this amazing property is a 30'x25' large metal building/workshop complete with electricity, water, and 220v hookup! If additional living space is needed, the attached garage is nearly finished as it has ductwork and vents already in place. The property has a huge BRAND NEW irrigation system, Newer well installed in April of 2024 for the home and irrigation as well as purification system. There are many oak trees and attractive landscaping accented with wood fencing. Enjoy the seclusion of the forest and nearness to Lake Reedy, Lake Walk-In-Water and Wildlife Management Area with access to hiking trails and horse trails! This Central Florida location is just minutes to the downtowns of Frostproof and Lake Wales with nearby major highways leading to Florida beaches and Tampa-Orlando-Miami.
- Houzeo last checked: 57 minutes ago
- Listing updated: August 10, 2026 at 6:10 pm
- Listing Provided by: Dan Garcia (818) 403-8859 , Misty McTeer | TRUE FLORIDA REALTY LLC (863) 337-9667
- Source: Stellar MLS-FL | MLS#: P4939415

Property Details
Status
Active
Type
Single Family Residence
No. of Stories
1
County
City
Neighborhood
--
Year Built
1996
HOA Fees
$35/mo
Finished Area
2,438 sqft
Lot Size
4.28 acres lot
Basement Area
- sqft
MLS Name
Stellar MLS
MLS Number
P4939415
MLS Status
Active
Days on Market
73
Cumulative Days on Market
15

Continue Your Journey in App
Find your dream home, receive real-time updates, and many more!
Download App
Continue Your Journey in App
Find your dream home, receive real-time updates, and many more!
Location
HOA Management
CAROLE SCROGGINS
HOA Fees
$420/ Annually
Amenities
 Amenities and services may be covered by one or multiple associations and service providers.
 Security Gate
Disclaimer: Amenities are based on third-party information and may vary; buyers must independently verify all amenities, as information is deemed reliable but not guaranteed.
Facts & Features
Rooms
Bedrooms & bathrooms
Bedrooms: 4
Bathrooms: 3
Primary Bedroom
Level: First
Area: 195.00 Square Feet
Dimensions: 13x15
Bedroom 2
Level: First
Area: 195.00 Square Feet
Dimensions: 15x13
Bedroom 3
Level: First
Area: 120.00 Square Feet
Dimensions: 12x10
Bedroom 4
Level: First
Area: 130.00 Square Feet
Dimensions: 13x10
Primary Bathroom
Level: First
Area: 50.00 Square Feet
Dimensions: 10x5
Bathroom 2
Level: First
Area: 60.00 Square Feet
Dimensions: 10x6
Bathroom 3
Level: First
Area: 32.00 Square Feet
Dimensions: 8x4
Kitchen
Level: First
Area: 100.00 Square Feet
Dimensions: 10x10
Living Room
Level: First
Area: 200.00 Square Feet
Dimensions: 20x10
Dinette
Level: First
Area: 99.00 Square Feet
Dimensions: 11x9
Dining Room
Level: First
Area: 221.00 Square Feet
Dimensions: 17x13
Foyer
Level: First
Area: 209.00 Square Feet
Dimensions: 11x19
Family Room
Level: First
Area: 306.00 Square Feet
Dimensions: 18x17
Interior
Sewer
Septic Tank
Window Features
Blinds
Heating
Central
Flooring
Parquet, Tile
Exterior Features
Rain Gutters, Sidewalk
Interior Features
Ceiling Fans(s), High Ceilings, Kitchen/family Room Combo, Thermostat, Walk In Closet(s)
Appliances
Cooktop, Dishwasher, Disposal, Electric Water Heater, Microwave, Refrigerator, Water Filtration System
Cooling
Central Air
Construction
Year Built
Year Built: 1996
Home type
Single Family Residence
Foundation Details
Slab
Construction Materials
Block, Other, Stone, Stucco
Roof
Metal
Architectural Style
Ranch
Property Condition
Completed
Utilities & Energy
Association Amenities
Gated
Fireplace Features
Decorative
Water Source
Well
Utilities
Electricity Connected, Sprinkler Well
Laundry Features
In Garage
Security Features
Gated Community, Security System, Smoke Detector(s)
Parking Features
Circular Driveway, Driveway, Off Street, Open, Oversized, Rv Access/parking
Other Features
Community Features
Deed Restrictions, Gated Community No Guard, Special Community Restrictions
Patio And Porch Features
Covered, Front Porch, Screened
Subdivision Name
Blue Jordan Forest
Vegetation
Mature Landscaping, Oak Trees, Trees/landscaped, Wooded
Lot Features
In County, Oversized Lot, Pasture, Unpaved, Zoned For Horses
Price History
| Date | Event | Price |
|---|---|---|
07/26/2026 Source: | Listed for Sale | $529,900 $217/sqft |
12/29/2025 Source: | Listing Removed | $529,900 $217/sqft |
12/23/2025 Source: | Pending | $529,900 $217/sqft |
12/20/2025 Source: | Listing Removed | $529,900 +8.14% $217/sqft |
09/27/2023 Source: | Price Decreased | $490,000 -1.80% $201/sqft |

Show more
Nearby Homes

Find Homes by Property Features in Frostproof, FL
Nearby New Homes For Sale

Based on information from Stellar MLS® through Oct 08, 2026, 09:00AM as submitted to and distributed by MLS GRID. All data is obtained from various sources and may not have been verified by the broker or MLS GRID. Supplied Open House Information is subject to change without notice. All information should be independently reviewed and verified for accuracy. Properties may or may not be listed by the office/agent presenting the information. IDX information is provided exclusively for consumers’ personal non-commercial use. It may not be used for any purpose other than to identify prospective properties consumers may be interested in purchasing. The data is deemed reliable but is not guaranteed by MLS GRID. The use of the MLS GRID Data may be subject to an end-user license agreement prescribed by the Member Participant’s applicable MLS, if any, and as amended from time to time. © 2026 Stellar MLS. All Rights Reserved.
 Advertising Broker: Fred McGill | Simple Showing, Inc