- Overview
- Description
- Property Details
- Location
- HOA Management
- Facts & Features
- Getting Around
- Nearby Homes



Street View
$944,000
Monthly Est:$4,699
 3 Beds
 5 Baths
4 full baths + 1 half bath
 2,556sqft
1274 Bear Cub Way #4, Gatlinburg, TN 37738
$944,000
$4,699/moEst:
Get Pre-Approved
Single Family Residence
Built in 2005
$187/mo HOA
0.01 acre lot
$369/sq.ft
Description
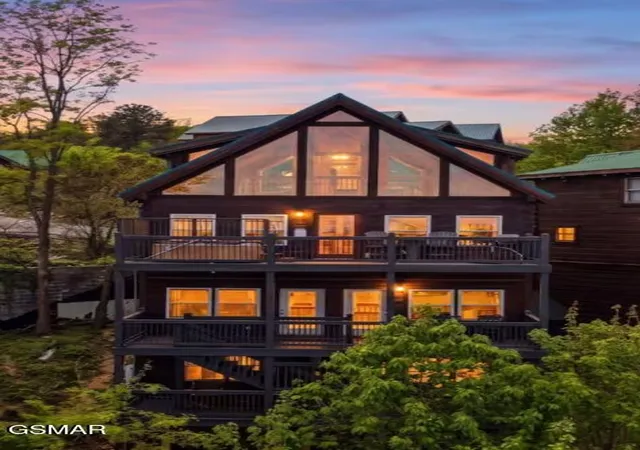
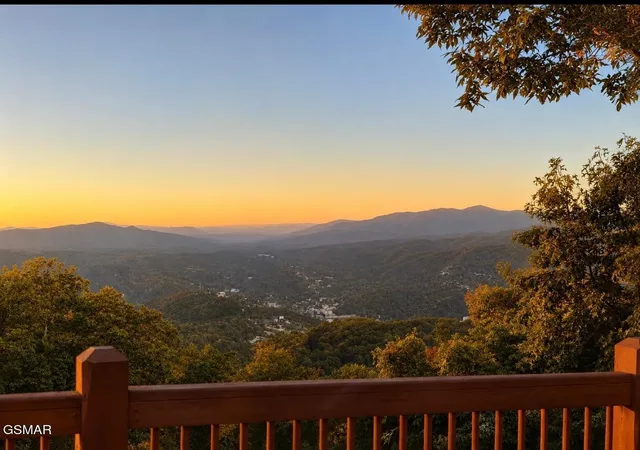
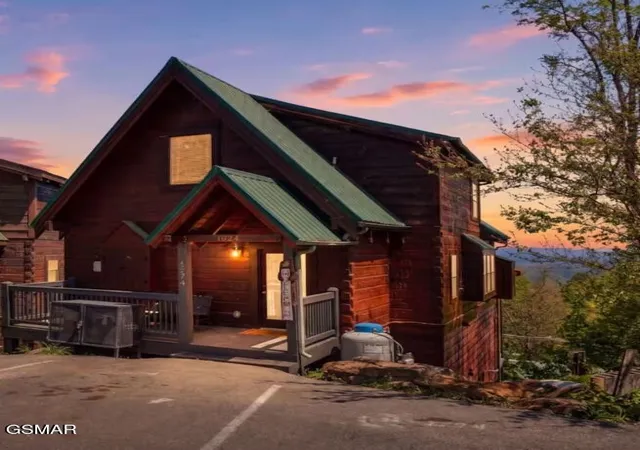
Turnkey, cash-flowing Gatlinburg pool cabin with an active short-term rental permit, sleeping up to 12 guests and offering wide panoramic views of the Great Smoky Mountains. Perched above downtown Gatlinburg, the expansive back decks showcase breathtaking views of downtown and the peaks of the Great Smoky Mountains National Park. Ideally located just 1 mile from Ober Mountain and only 3 miles from downtown Gatlinburg.
Owners and guests enjoy access to Chalet Village amenities, including community pools, a fitness center, and tennis courts. This spacious cabin features 3 bedrooms, 4.5 bathrooms, with a pool table and an indoor pool room, making it an ideal retreat for large families and groups.
The property underwent a comprehensive top-to-bottom renovation in 2026, with more than $150,000 invested in upgrades. Major improvements include brand new front and rear decks, new windows, two fully renovated primary bathrooms, and a beautifully updated kitchen with new countertops, flooring, backsplash, refrigerator, and dishwasher. Additional improvements include roof repairs, a complete water line replacement, and extensive structural and foundation repairs to both the cabin and the pool area. The private indoor pool and hot tub have also been refreshed with new equipment, a dedicated pool room HVAC unit, a new exhaust fan, and a dehumidifier.
An added bonus is city water and sewer, with both utilities included in the monthly HOA dues, eliminating the need to maintain a septic system.
Recently added to the rental program for the summer season, the cabin is already averaging approximately 90% occupancy through the summer, with Thanksgiving bookings already secured. Based on current performance and adjusted for seasonality, the property is pacing at an annualized run rate of $120,000+
The property is performing strongly on the rental program with approximate gross rents below:
July- 12k
August - 10k
Sept - 8k
October- 15k
This is a rare opportunity
- Houzeo last checked: 12 hours ago
- Listing updated: October 5, 2026 at 8:40 pm
- Listing Provided by: John Carbone (865) 307-1507 DRE #385392 | eXp Realty (888) 519-5113
- Source: Nashville (RealTracs Mid) MLS-TN | MLS#: 3304405

Property Details
Status
Active
Type
Single Family Residence
No. of Stories
4
County
City
Neighborhood
--
Year Built
2005
HOA Fees
$187/mo
Finished Area
2,556 sqft
Lot Size
0.01 acre lot
Basement Area
- sqft
MLS Name
Nashville (RealTracs Mid) MLS
MLS Number
3304405
MLS Status
Active
Days on Market
78

Continue Your Journey in App
Find your dream home, receive real-time updates, and many more!
Download App
Continue Your Journey in App
Find your dream home, receive real-time updates, and many more!
Location
HOA Management
N/A
HOA Fees
$187/ Monthly
Amenities
 Amenities and services may be covered by one or multiple associations and service providers.
 Maintenance
 Sewer
Sewer
 Water
Water
Disclaimer: Amenities are based on third-party information and may vary; buyers must independently verify all amenities, as information is deemed reliable but not guaranteed.
Facts & Features
Rooms
Bedrooms & bathrooms
Bedrooms: 3
Bathrooms: 5
Interior
Heating
Central
Flooring
Tile
Cooling
Central Air
Appliances
Dishwasher, Dryer, Electric Range, Microwave, Refrigerator, Washer
Sewer
Public Sewer
Construction
Year Built
Year Built: 2005
Home type
Single Family Residence
Roof
Metal
Construction Materials
Log, Wood Siding
Architectural Style
Cabin
Utilities & Energy
Utilities
Water Available
Fireplace Features
Gas
Basement
Finished, Walk Out Access
Pool Features
In Ground
Water Source
Public
Other Features
Lot Features
Views
Subdivision Name
Smoky Mtn Village
Price History
| Date | Event | Price |
|---|---|---|
06/30/2026 Source: | Listed for Sale | $944,000 -3.18% $369/sqft |
06/30/2026 Source: | Price Increased | $975,000 +2.74% $381/sqft |
06/30/2026 Source: | Price Increased | $949,000 +163.61% $371/sqft |
02/21/2014 Source: | Sold | $360,001 -2.68% $141/sqft |
02/21/2014 Source: | Price Decreased | $369,900 -26.01% $145/sqft |


Show more
Getting Around 1274 Bear Cub Way
Bike Score®

Somewhat Bikeable
1/100
Walk Score®

Car-Dependent
10/100
Data provided by Redfin
Nearby Homes

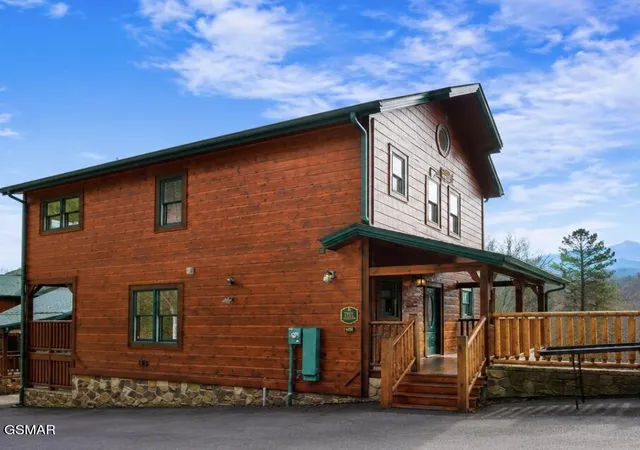
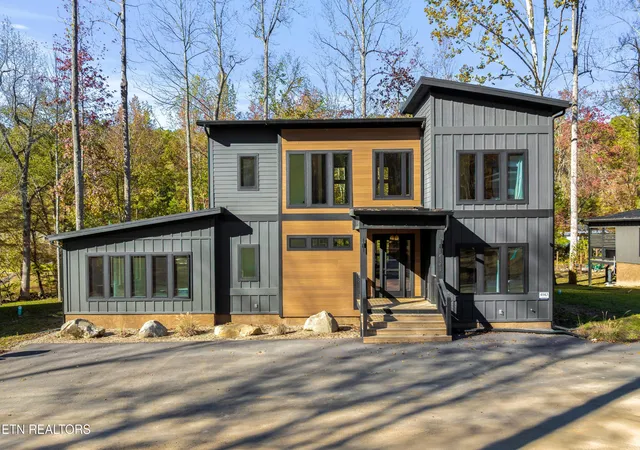
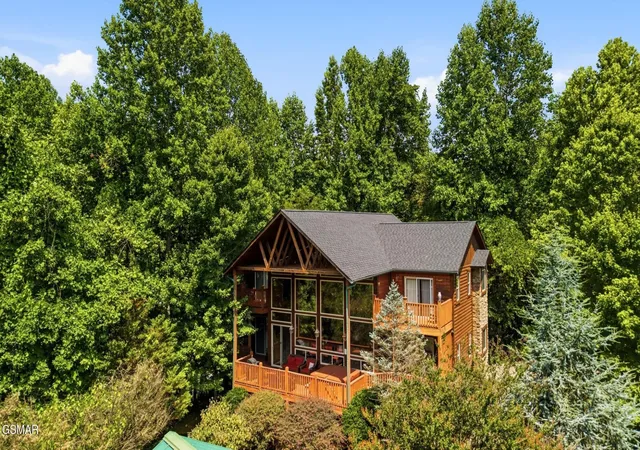
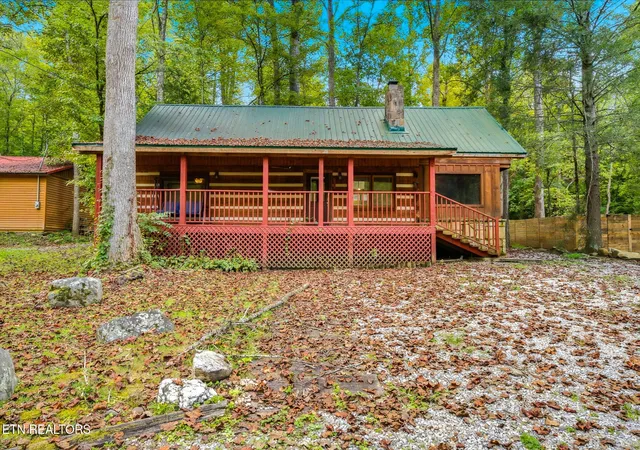
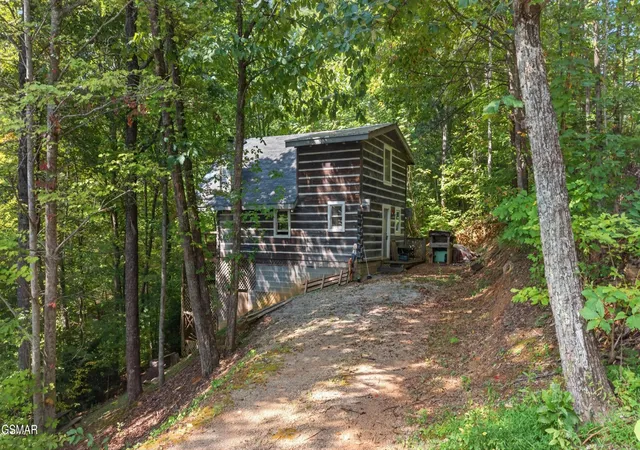


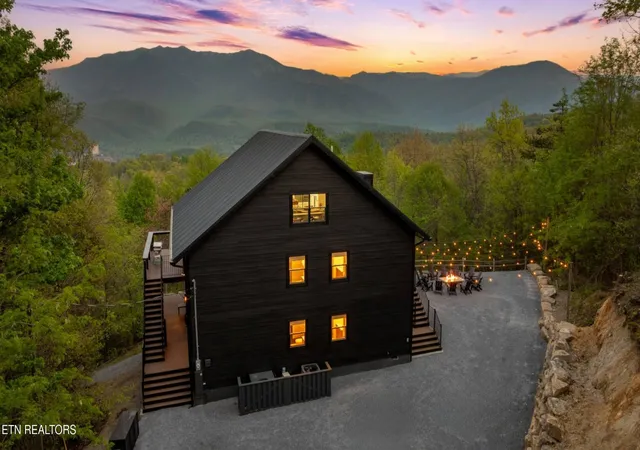
Find Homes by Property Features in Gatlinburg, TN
Nearby New Homes For Sale

Based on information from Realtracs® through Oct 09, 2026, 02:31PM. Data courtesy of Realtracs® MLS as distributed by MLS GRID. Some IDX listings have been excluded from this website. All data is obtained from various sources and may not have been verified by the broker or MLS GRID. Supplied Open House Information is subject to change without notice. All information should be independently reviewed and verified for accuracy. Properties may or may not be listed by the office/agent presenting the information. IDX information is provided exclusively for consumers’ personal, noncommercial use. It may not be used for any purpose other than to identify prospective properties consumers may be interested in purchasing. The data is deemed reliable but is not guaranteed by MLS GRID. The use of the MLS GRID Data may be subject to an end-user license agreement prescribed by Realtracs® MLS. © 2026 RealTracs Solutions. All Rights Reserved. Angela Fowler Real Estate, LLC | 423.320.4620 | afowler@catt.com Mailing Address: 452 Kailors Cove Cir, Ringgold, GA 30736
 Advertising Broker: Angela Fowler | Angela Fowler Real Estate, LLC.