Congress Realty
Powered by 
- 0
- 8
- Overview
- Description
- Property Details
- Location
- HOA Management
- Facts & Features
- Getting Around
- Nearby Homes


Street View
$399,990
Monthly Est:$1,991
 3 Beds
 2 Baths
2 full baths
 1,290sqft
1274 Helsing Rd, Chino Valley, AZ 86323
$399,990
$1,991/moEst:
Get Pre-Approved
Single Family Residence
Built in 2026
$65/mo HOA
6,970 sqft lot
$310/sq.ft
Description
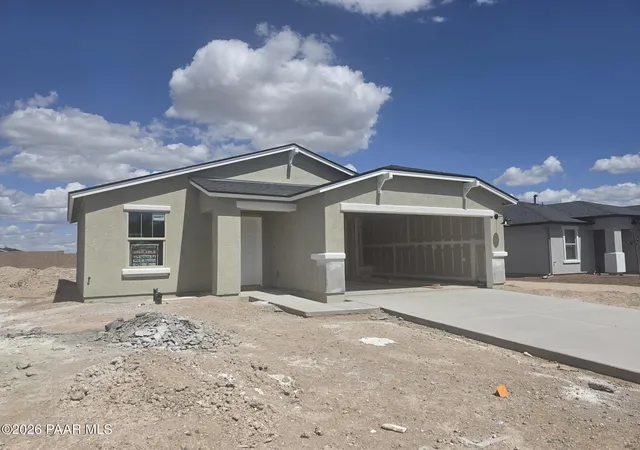
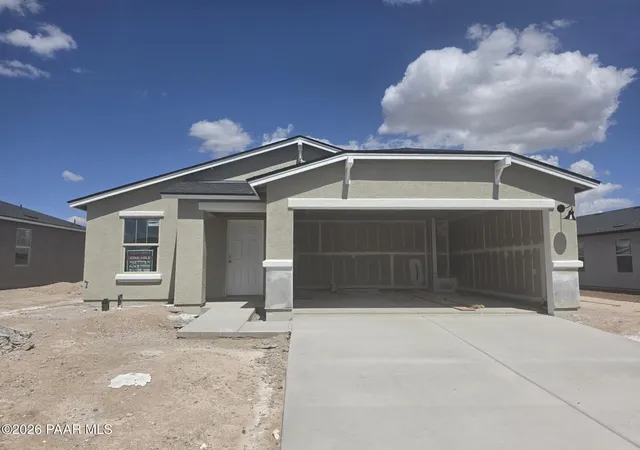
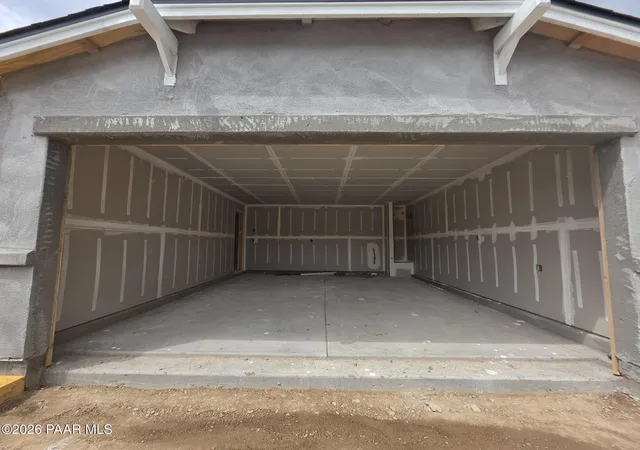
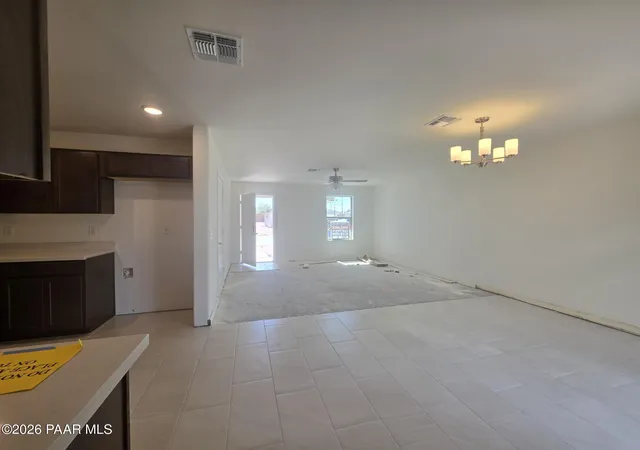
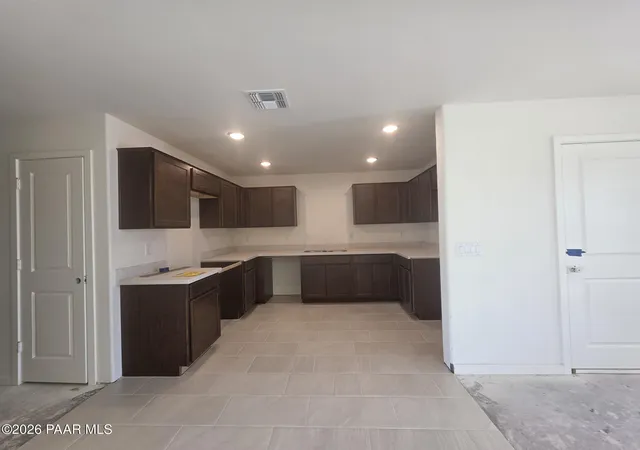
Brand-new construction in the desirable CastleRock community! This thoughtfully designed 1,290 sq ft Leon floor plan offers 3 bedrooms, 2 bathrooms, and a 2-car garage with a split-bedroom layout that maximizes both space and privacy.The home features white shaker cabinetry, quartz kitchen countertops with a 4'' backsplash, and tile flooring throughout the main living areas. Bedrooms are comfortably sized, and the open-concept kitchen flows seamlessly into the dining and family room! Perfect for everyday living and entertaining.Low-maintenance desert landscaping
- Houzeo last checked: 7 minutes ago
- Listing updated: October 10, 2026 at 4:50 pm
- Listing Provided by: Linn Clark (928) 308-1730 , Cari Lynn Herbertson | CastleRock Communities (602) 399-3002
- Source: Prescott AOR MLS-AZ | MLS#: 1083787

Property Details
Status
Active
Type
Single Family Residence
No. of Stories
1
County
City
Neighborhood
--
Year Built
2026
HOA Fees
$65/mo
Finished Area
1,290 sqft
Lot Size
6,970 sqft lot
Basement Area
- sqft
MLS Name
Prescott AOR MLS
MLS Number
1083787
Days on Market
83
Cumulative Days on Market
82
Open House

Continue Your Journey in App
Find your dream home, receive real-time updates, and many more!
Download App
Continue Your Journey in App
Find your dream home, receive real-time updates, and many more!
Location
HOA Management
N/A
HOA Fees
$65/ Monthly
Disclaimer: Amenities are based on third-party information and may vary; buyers must independently verify all amenities, as information is deemed reliable but not guaranteed.
Facts & Features
Rooms
Bedrooms & bathrooms
Bedrooms: 3
Bathrooms: 2
Interior
Interior Features
Ceiling Fan(s), Kitchen Island, Wash/dry Connection, Walk In Closet(s), See Remarks, Quartz Countertops, Pantry, Master Downstairs, Liv/din Combo
Window Features
Pantry, Double Pane Windows, Screens, See Remarks, No Coverings
Cooling
Central Air
Flooring
Carpet, See Remarks, Tile
Heating
Electric
Exterior Features
Driveway Concrete, Storm Gutters, Landscaping Front, Pantry
Appliances
Pantry, Dishwasher, Microwave, Electric Range, Disposal
Construction
Year Built
Year Built: 2026
Home type
Single Family Residence
Property Condition
New Construction
Roof
Composition
Architectural Style
Contemporary
Construction Materials
Frame, Stucco
Utilities & Energy
Laundry Features
Pantry
Water Source
Public
Basement
None, Slab
Utilities
Electricity Available, Wwt City Sewer, Phone Available
Security Features
Smoke Detector(s), Pantry
Parking Features
Pantry
Other Features
Subdivision Name
Perkinsville 44
Price History
| Date | Event | Price |
|---|---|---|
07/20/2026 Source: | Price Decreased | $399,990 -2.44% $310/sqft |
07/20/2026 Source: | Listed for Sale | $409,990 $318/sqft |

Nearby Homes




Find Homes by Property Features in Chino Valley, AZ

Based on information from the Prescott Area Association of REALTORS® (alternatively, from the PAAR MLS) through Oct 11, 2026, 08:45AM. The display of MLS data is deemed reliable but not guaranteed to be accurate by the MLS. Listings on this page identified as belonging to another listing firm are based upon data obtained from the PAAR MLS, which data is copyrighted by the Prescott Area Association of REALTORS® but is not warranted. The information being provided is for consumers’ personal, non-commercial use. It may not be used for any purpose other than to identify prospective properties consumers may be interested in purchasing. © 2026 Prescott Area Association of REALTORS® All rights reserved.
 Advertising Broker: Jared Andrew English | Congress Realty, Inc