- Overview
- Description
- Property Details
- Location
- HOA Management
- Facts & Features
- Getting Around
- Nearby Homes



$269,800
Monthly Est:$1,343
 3 Beds
 3 Baths
2 full baths + 1 half bath
 1,474sqft
12742 Wood Trl Blvd, Tampa, FL 33625
$269,800
$1,343/moEst:
Get Pre-Approved
Townhouse
Built in 1985
$465/mo HOA
1,305 sqft lot
$183/sq.ft
Description
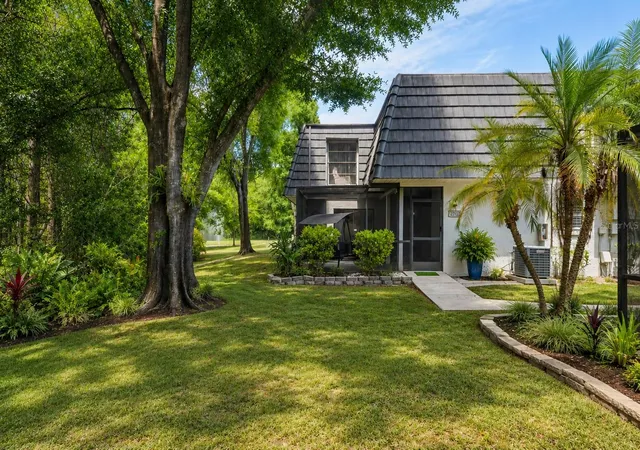
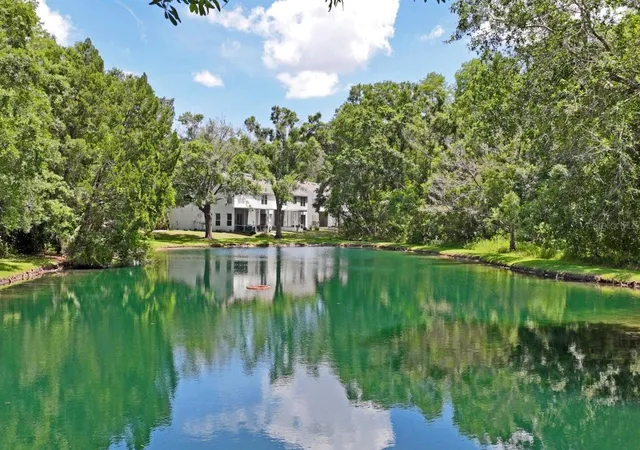
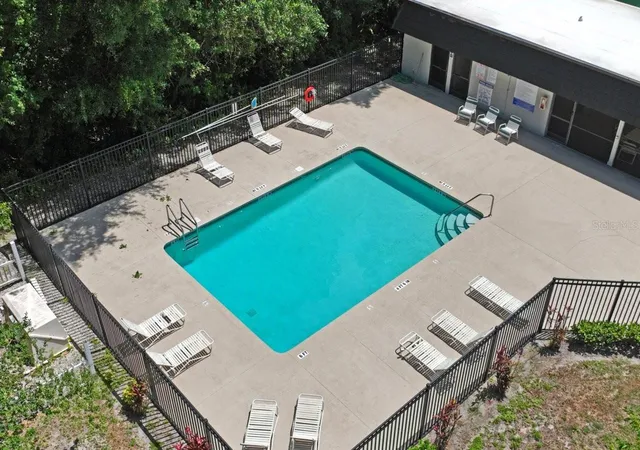
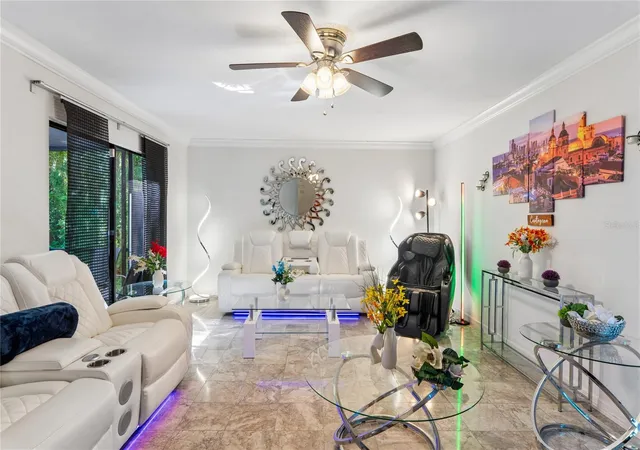
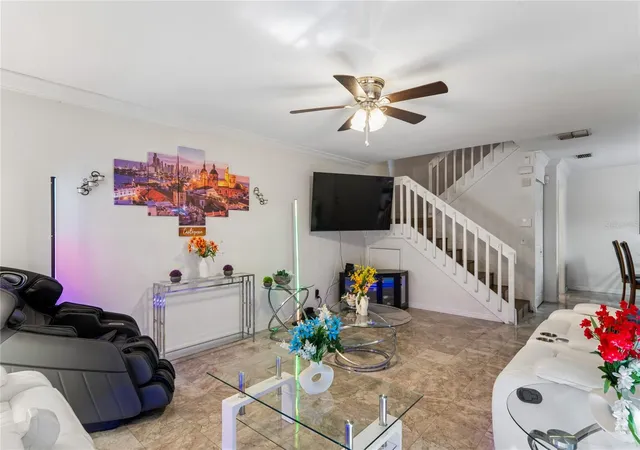
MOVE-IN READY! Private Uppdated 3BR/2.5BA townhome with Conservation and partial Pond views (from spacious outdoor patio) in highly sought-after Citrus Park area! Open floor plan with spacious living area and updated kitchen featuring granite counters,stainless appliances, modern cabinetry, tile floors throughout & a storage closet off the spacious lanai. Washer & dryer included. Roofs recently Replaced. Community POOL nearby. 2 Assigned Parking Spaces. Enjoy living in a private tucked away conservation community with beautiful trees, nature and pond views from your private lanai with a great walk/bike-score to everything you need and within a few miles to FOUR different entrances to the Suncoast Expressway. Prime location, ideally situated near Publix, Super Walmart, Citrus Park Mall/NCG Cinema, Elev8 (bowling, arcade, go-carts, axe throwing, mini golf, laser tag, ropes course zipline) Veteran's 24 AMC theatres, Lowes, Target, Thomas P's Sports Grill, El Jefe's, PF Chang, Olive Garden, Chili's, Culvers, Jerzey Mikes, Chipotles, Culvers, Wendy's, Bahia Brazilian Steakhouse, shopping, dining, expressways, Tampa Int'l & PIE airports, powdery white sand beaches, theme parks (Busch Gardens/Adventure Island), Lowry zoo, Florida Aquarium, Raymond James Stadium (Home of the Bucs) Westshore, International Mall, and more. Also easy expressway access to Downtown Tampa/St Petersburg (home to the Tampa Bay Lightning and Tampa Bay Rays. Can accomodate a quick close!
- Houzeo last checked: 12 hours ago
- Listing updated: September 14, 2026 at 11:55 pm
- Listing Provided by: Tracy Truitt (813) 453-2932 | REAL ESTATE FIRM OF FLORIDA, LLC (813) 961-6000
- Source: Stellar MLS-FL | MLS#: TB8520760

Property Details
Status
Active
Type
Townhouse
No. of Stories
-
County
City
Neighborhood
--
Year Built
1985
HOA Fees
$465/mo
Finished Area
1,474 sqft
Lot Size
1,305 sqft lot
Basement Area
- sqft
MLS Name
Stellar MLS
MLS Number
TB8520760
MLS Status
Active
Days on Market
111
Cumulative Days on Market
88

Continue Your Journey in App
Find your dream home, receive real-time updates, and many more!
Download App
Continue Your Journey in App
Find your dream home, receive real-time updates, and many more!
Location
HOA Management
Wise Management / Mickela Reid
HOA Fees
$464.74/ Monthly
Amenities
 Amenities and services may be covered by one or multiple associations and service providers.
 Pest Control
 Insurance
 Pool
Pool
 Trash Pickup
 Maintenance
 Escrow Reserves Fund
Recreational Facilities
Disclaimer: Amenities are based on third-party information and may vary; buyers must independently verify all amenities, as information is deemed reliable but not guaranteed.
Facts & Features
Rooms
Bedrooms & bathrooms
Bedrooms: 3
Bathrooms: 3
Living Room
Level: First
Area: 261.18 Square Feet
Dimensions: 13.02x20.06
Dining Room
Level: First
Area: 122.33 Square Feet
Dimensions: 12.1x10.11
Kitchen
Level: First
Area: 100.34 Square Feet
Dimensions: 9.04x11.1
Bathroom 1
Level: First
Area: 35.83 Square Feet
Dimensions: 5.04x7.11
Bathroom 2
Level: Second
Area: 40.82 Square Feet
Dimensions: 5.04x8.1
Primary Bedroom
Level: Second
Area: 234.54 Square Feet
Dimensions: 13.03x18
Primary Bathroom
Level: Second
Area: 42.86 Square Feet
Dimensions: 7.05x6.08
Bedroom 2
Level: Second
Area: 169.00 Square Feet
Dimensions: 14.06x12.02
Bedroom 3
Level: Second
Area: 131.11 Square Feet
Dimensions: 13.02x10.07
Balcony/Porch/Lanai
Level: First
Area: 280.00 Square Feet
Dimensions: 20x14
Interior
Heating
Central
Appliances
Dishwasher, Dryer, Microwave, Range, Refrigerator, Washer
Flooring
Ceramic Tile
Window Features
Blinds
Interior Features
Ceiling Fans(s), Open Floorplan, Solid Surface Counters, Walk In Closet(s)
Exterior Features
Storage
Sewer
Public Sewer
Cooling
Central Air
Construction
Year Built
Year Built: 1985
Home type
Townhouse
Property Condition
Completed
Construction Materials
Stucco
Roof
Built Up, Other
Foundation Details
Slab
Architectural Style
Other
Utilities & Energy
Water Source
Public
Laundry Features
Inside
Utilities
Cable Available, Public
Parking Features
Assigned, None
Security Features
Security System Owned
Other Features
Lot Features
Sidewalk, Street Dead End, Paved
Patio And Porch Features
Deck, Patio, Porch, Screened
Vegetation
Mature Landscaping
Subdivision Name
Townhomes Of Country Run Ph 01
Community Features
Deed Restrictions, Pool
Price History
| Date | Event | Price |
|---|---|---|
09/14/2026 Source: #MFRTB8520760 | Price Decreased | $269,800 -3.23% $183/sqft |
08/19/2026 Source: | Price Decreased | $278,800 -2.11% $189/sqft |
08/07/2026 Source: | Price Decreased | $284,800 -1.73% $193/sqft |
06/18/2026 Source: | Price Increased | $289,800 +7.41% $197/sqft |
06/18/2026 Source: | Listed for Sale | $269,800 $183/sqft |

Getting Around 12742 Wood Trl Blvd
Bike Score®

Bikeable
51/100
Walk Score®

Somewhat Walkable
57/100
Transit Score®

Some Transit
27/100
Data provided by Redfin
Nearby Homes

Find Homes by Property Features in Tampa, FL
Nearby New Homes For Sale

Based on information from Stellar MLS® through Oct 07, 2026, 06:00AM as submitted to and distributed by MLS GRID. All data is obtained from various sources and may not have been verified by the broker or MLS GRID. Supplied Open House Information is subject to change without notice. All information should be independently reviewed and verified for accuracy. Properties may or may not be listed by the office/agent presenting the information. IDX information is provided exclusively for consumers’ personal non-commercial use. It may not be used for any purpose other than to identify prospective properties consumers may be interested in purchasing. The data is deemed reliable but is not guaranteed by MLS GRID. The use of the MLS GRID Data may be subject to an end-user license agreement prescribed by the Member Participant’s applicable MLS, if any, and as amended from time to time. © 2026 Stellar MLS. All Rights Reserved.
 Advertising Broker: Fred McGill | Simple Showing, Inc