- Overview
- Description
- Property Details
- Location
- HOA Management
- Facts & Features
- Getting Around
- Nearby Homes


Street View
$399,000
Monthly Est:$1,986
 4 Beds
 2 Baths
2 full baths
 2,057sqft
12743 Eastpointe Dr, Dade City, FL 33525
$399,000
$1,986/moEst:
Get Pre-Approved
Single Family Residence
Built in 2020
$182.67/mo HOA
8,837 sqft lot
$194/sq.ft
Description
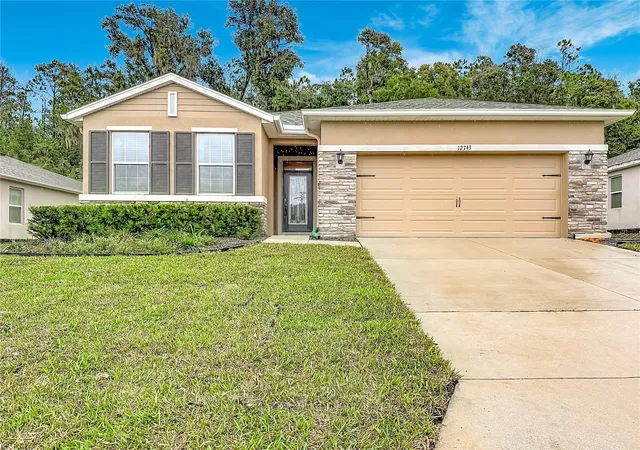
Gated Living, Modern Design & Championship Golf—Welcome to
Eastpointe at Lake Jovita!
Now available in the highly sought-after gated enclave of Eastpointe
at Lake Jovita, this move-in-ready 4-bedroom, 2-bath residence offers
over 2,057 square feet of thoughtfully designed living space on a
generously sized homesite. Built in 2020, this beautifully maintained
home combines modern finishes, an open-concept floor plan and private
outdoor living with access to an exceptional golf and country club
lifestyle.
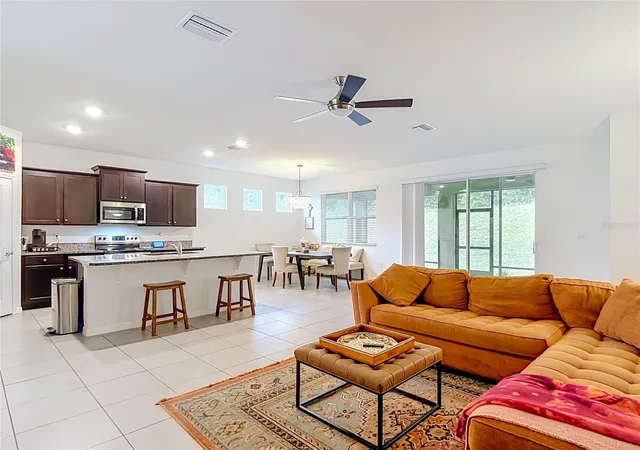
The inviting interior features a spacious open living area seamlessly
connecting the living room, dining space and kitchen, creating an
ideal setting for everyday living and entertaining. Sliding glass
doors extend the living space to a screened lanai, where you can relax
and enjoy peaceful Florida evenings with a private wooded view and no
rear neighbors.
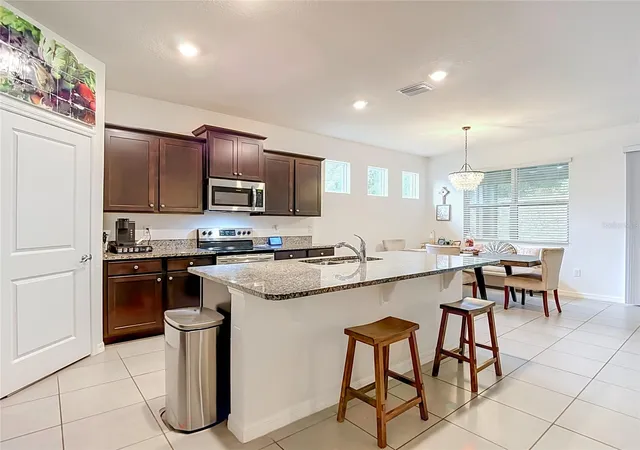
The well-appointed kitchen features granite countertops, stainless
steel appliances, a center island with seating, abundant cabinetry and
a walk-in pantry. The desirable split-bedroom floor plan offers
privacy, with the spacious primary suite situated at the rear of the
home, complete with a generous walk-in closet and ensuite bath
featuring dual sinks, a walk-in shower and private water closet. Three
additional bedrooms, a full guest bath and a separate laundry room
complete this functional floor plan. Durable, low-maintenance flooring
throughout the main living areas adds to the home's move-in-ready
appeal.
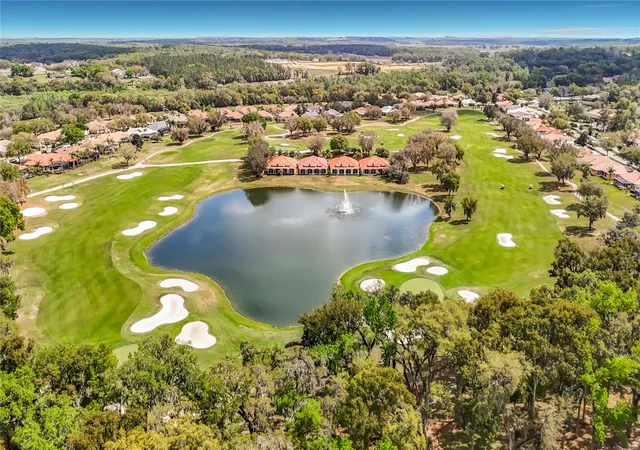
**One of this property's exceptional lifestyle advantages is its
golf-cart path access to Lake Jovita Golf & Country Club!** Imagine
enjoying convenient golf-cart access to one of Pasco County's premier
golf destinations, featuring two spectacular 18-hole championship
courses totaling 36 holes of golf. Set amid the rolling hills of Dade
City, the courses showcase dramatic elevation changes, mature oak
trees, beautiful lakes and scenic fairways rarely found on Florida
golf courses. The acclaimed South Course was designed with the
involvement of U.S. Open Champion Tom Lehman and features a remarkable
94-foot elevation drop on its signature 11th hole!
Beyond golf, optional country club memberships offer access to an
impressive array of amenities, including a resort-style swimming pool,
fitness center, tennis facilities, clubhouse dining, grillroom, sports
bar and an active calendar of social events.
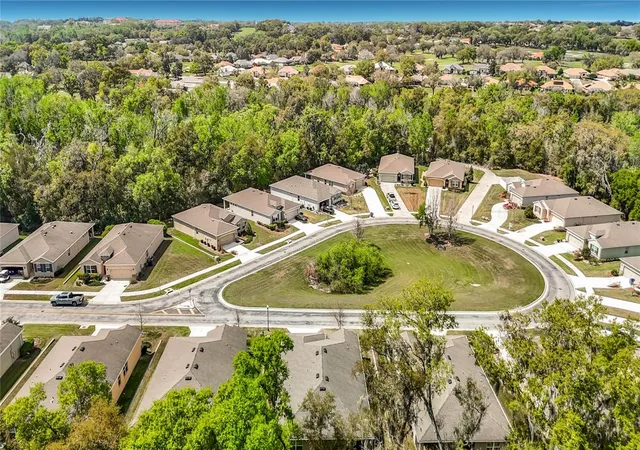
Eastpointe residents also enjoy included lawn care and community
amenities such as walking trails, a playground, park, basketball and
pickleball courts, all within this desirable gated neighborhood.
Conveniently located amid the beautiful rolling hills of Dade City,
with access to Wesley Chapel, Tampa and Lakeland, this home offers a
wonderful combination of modern comfort, privacy, recreation and an
exceptional country club lifestyle. Come experience Eastpointe at Lake
Jovita, where coming home means enjoying so much more!
- Houzeo last checked: 10 minutes ago
- Listing updated: November 4, 2026 at 8:04 pm
- Listing Provided by: Shadd Boucher (813) 602-1000 , Duane Hayden | RE/MAX ALLIANCE GROUP (813) 602-1000
- Source: Stellar MLS-FL as distributed by MLS GRID | MLS#: TB8564660

Property Details
Status
Active
Type
Single Family Residence
No. of Stories
1
County
City
Neighborhood
--
Year Built
2020
HOA Fees
$182.67/mo
Finished Area
2,057 sqft
Lot Size
8,837 sqft lot
Basement Area
- sqft
MLS Name
Stellar MLS
MLS Number
TB8564660
MLS Status
Active

Continue Your Journey in App
Find your dream home, receive real-time updates, and many more!
Continue Your Journey in App
Find your dream home, receive real-time updates, and many more!
Location
HOA Management
Sherri Kieberg
HOA Fees
$548.5/ Quarterly
Amenities
 Amenities and services may be covered by one or multiple associations and service providers.
 Tennis
 Club House
 Pool
 Gym
 Golf
 Security Gate
 Maintenance
Disclaimer: Amenities are based on third-party information and may vary; buyers must independently verify all amenities, as information is deemed reliable but not guaranteed.
Facts & Features
Rooms
Bedrooms & bathrooms
Bedrooms: 4
Bathrooms: 2
Living Room
Level: First
Area: 273.00 Square Feet
Dimensions: 13x21
Kitchen
Level: First
Area: 224.00 Square Feet
Dimensions: 14x16
Kitchen
Level: First
Area: 224.00 Square Feet
Dimensions: 14x16
Primary Bedroom
Level: First
Area: 255.00 Square Feet
Dimensions: 15x17
Bedroom 2
Level: First
Area: 132.00 Square Feet
Dimensions: 11x12
Bedroom 3
Level: First
Area: 132.00 Square Feet
Dimensions: 11x12
Bedroom 4
Level: First
Area: 121.00 Square Feet
Dimensions: 11x11
Interior
Appliances
Dishwasher, Microwave, Range, Refrigerator
Exterior Features
Sidewalk
Sewer
Public Sewer
Cooling
Central Air
Heating
Central, Heat Pump
Window Features
Blinds
Flooring
Ceramic Tile, Tile
Interior Features
Ceiling Fans(s), High Ceilings, Kitchen/family Room Combo, Living Room/dining Room Combo, Open Floorplan, Split Bedroom, Walk In Closet(s)
Construction
Year Built
Year Built: 2020
Home type
Single Family Residence
Roof
Shingle
Foundation Details
Slab
Construction Materials
Block
Utilities & Energy
Utilities
Public
Association Amenities
Clubhouse, Fitness Center, Gated, Golf Course, Pool, Tennis Court(s)
Water Source
Public
Parking Features
Driveway, Garage Door Opener
Laundry Features
Laundry Room
Other Features
Patio And Porch Features
Covered, Rear Porch, Screened
Community Features
Clubhouse, Community Mailbox, Deed Restrictions, Dog Park, Fitness Center, Gated Community No Guard, Golf Carts Ok, Golf, Pool, Restaurant, Sidewalks, Tennis Court(s)
Lot Features
Conservation Area, Cul De Sac
Vegetation
Trees/landscaped
Subdivision Name
Lake Jovita Golf & Country Clu
Price History
| Date | Event | Price |
|---|---|---|
11/04/2026 Source: | Listed for Sale | $399,000 +45.10% $194/sqft |
05/14/2020 Source: | Sold | $274,990 $134/sqft |

Nearby Homes
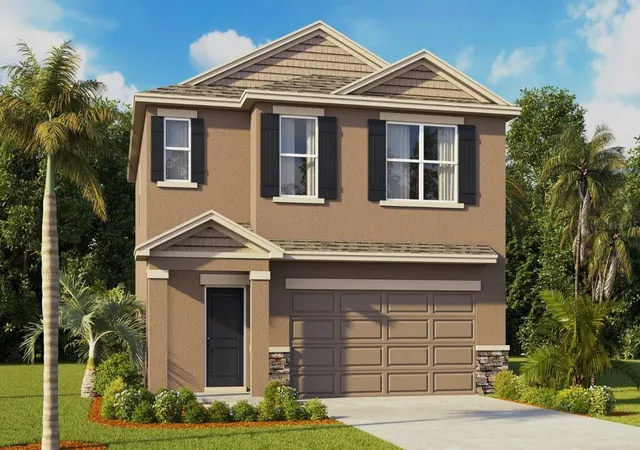
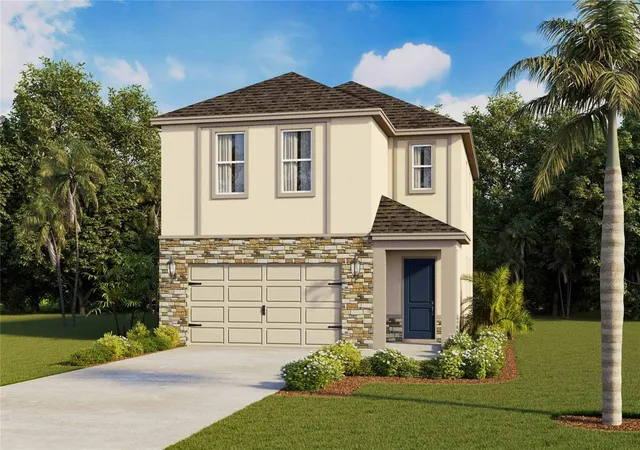
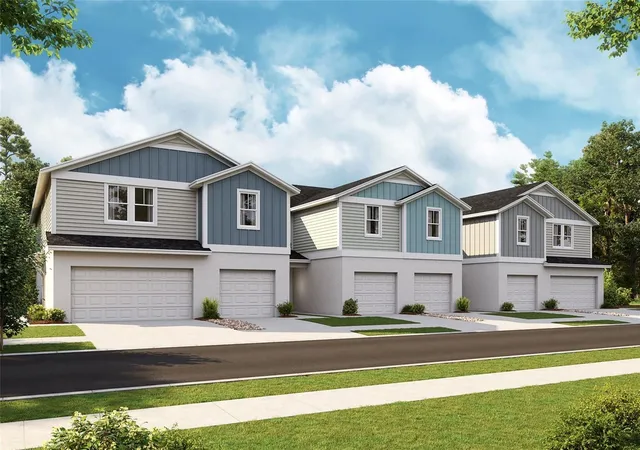
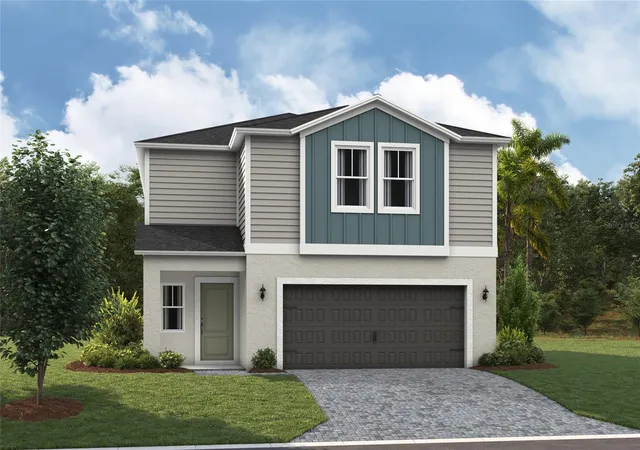
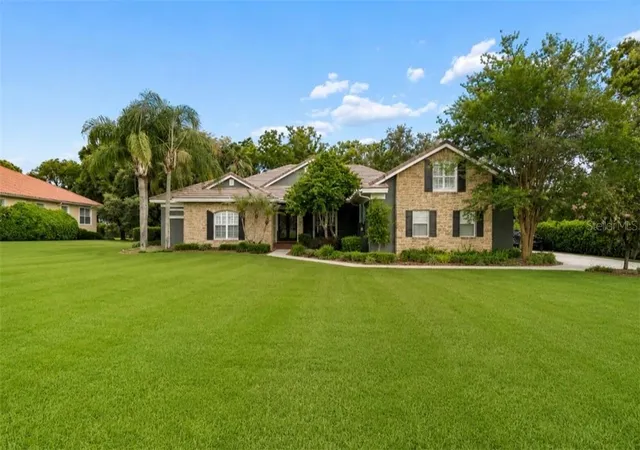
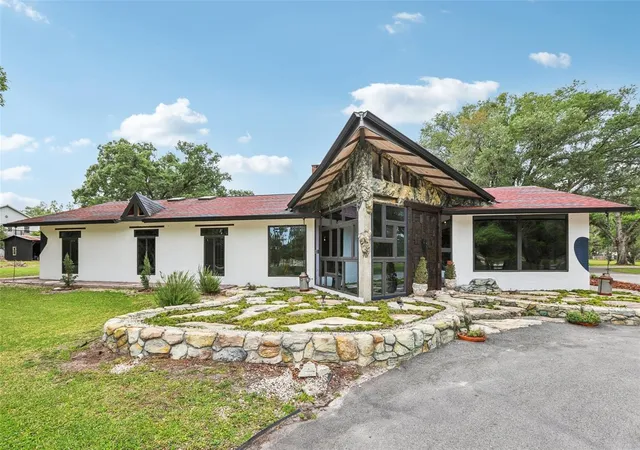
Find Homes by Property Features in Dade City, FL
Nearby New Homes For Sale

Based on information from Stellar MLS® through Nov 04, 2026, 08:45PM as submitted to and distributed by MLS GRID. All data is obtained from various sources and may not have been verified by the broker or MLS GRID. Supplied Open House Information is subject to change without notice. All information should be independently reviewed and verified for accuracy. Properties may or may not be listed by the office/agent presenting the information. IDX information is provided exclusively for consumers’ personal non-commercial use. It may not be used for any purpose other than to identify prospective properties consumers may be interested in purchasing. The data is deemed reliable but is not guaranteed by MLS GRID. The use of the MLS GRID Data may be subject to an end-user license agreement prescribed by the Member Participant’s applicable MLS, if any, and as amended from time to time. © 2026 Stellar MLS. All Rights Reserved.
 Advertising Broker: Fred McGill | Simple Showing, Inc
