- Overview
- Description
- Property Details
- Location
- HOA Management
- Facts & Features
- Getting Around
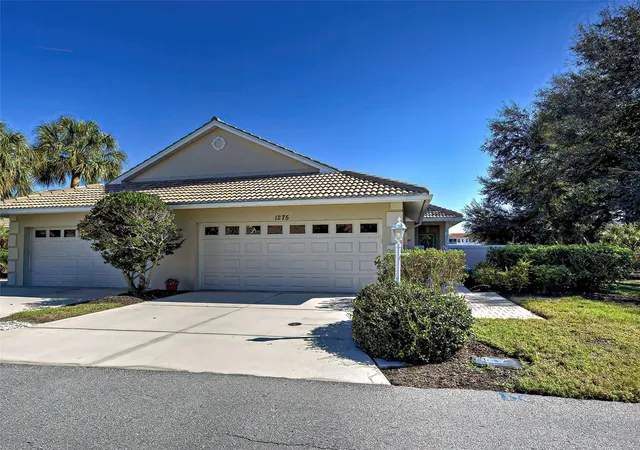

Street View
 3 Beds
 2 Baths
2 full baths
 1,503sqft
1275 Berkshire Cir, Venice, FL 34292
Multi Family
Built in 1996
$186/mo HOA
4,480 sqft lot
$219/sq.ft
Description
Don't miss this opportunity to own the "LARGEST HOME" in this neighborhood with living area sq footage of 1503 sq ft!! (Taken from the builders blue prints and measuring!!) Not only that but the largest 2 car garage!! This garage has an 18 ft wide overhead door (recently replaced) plenty of room for 2 cars or that extra room you are always looking for. This villa home is located in the maintenance free area of Berkshire Place in the "Desirable community of Waterford" and centrally located to everything! Enter into your home thru gated courtyard with block walls, paver brick patio & walkways, lovely breakfast/party area with beautiful flowering shrubs, colorful butterflies giving pleasure for all. This home is located at the end of the street on the cul-de-sac and gives lots of extra room for your everyday living pleasure AND extra parking for guests! Privacy is at a premium for this lot, the street backs to the county/city park with hundreds of acres of wooded land and walking trails. Then, your home backs to a picturesque small lake/pond with lots of beautiful birds and wildlife then on to the golf course! Next, thru the front door into a "great room" design that is very open and light with volume ceilings, ceiling fans, lots of light from that beautiful Florida sunshine. Choices of location for dining and living then out to a screen lanai for your morning coffee, afternoon cocktail or maybe a nice quiet reading area. Lanai overlooks the lake/pond, then out to the golf course giving long panoramic view of all. Master bed room is spacious w/ensuite bathroom and walkin closet along w/ water/golf course views. Home is a split bedroom plan giving privacy to all. Bedroom 2 is centrally located and has multiple choices of use, office, den, man cave, the list goes on. Laundry is located inside and is very handy and accommodating for all. Bed room 3 is nicely located with sliding glass doors to your outside patio/party area and gives a nice private entry when needed along with your own "PRIVATE door into garage!! THEN the Kitchen! Probably the busiest room in the house, nice and roomy with multiple cabinets, storage, great pullout drawers in all cabinets then complimented with granite counters and backsplash. Handy breakfast area for your morning paper, Vinyl flooring then out to the courtyard patio thru double sliding glass doors. Home is complimented with laminate and vinyl flooring thru out except Bedroom 2 has carpet. Tile roof was new in 2025, exterior paint 2024, Air conditioner 2021 and newer 18 ft garage door, etc.
Location is second to none!! Within minutes to Historical Downtown Venice for your shopping and dining pleasures and on the Gulf of Mexico for some of the finest beaches for your everyday pleasure PLUS the Intracoastal Waterway gives you access for your boating delights!
- Houzeo last checked: 4 hours ago
- Listing updated: October 14, 2026 at 4:14 am
- Listing Provided by: Gae Stewart (941) 544-3775 | RE/MAX ALLIANCE GROUP (941) 486-8686
- Source: Stellar MLS-FL | MLS#: N6145004

Property Details
Status
Expired
Type
Multi Family
No. of Stories
1
County
City
Neighborhood
Year Built
1996
HOA Fees
$186/mo
Finished Area
1,503 sqft
Lot Size
4,480 sqft lot
Basement Area
- sqft
MLS Name
Stellar MLS
MLS Number
N6145004
MLS Status
Expired
Cumulative Days on Market
219

Continue Your Journey in App
Find your dream home, receive real-time updates, and many more!
Download App
Continue Your Journey in App
Find your dream home, receive real-time updates, and many more!
Location
HOA Management
Argus Venice/Barb Fager
HOA Fees
$-/ Annually
Argus Venice
HOA Fees
$2,232/ Annually
Amenities
 Amenities and services may be covered by one or multiple associations and service providers.
 Club House
 Trash Pickup
 Spa
 Park Playground
 Tennis
 Security Gate
 Gym
 Pool
 Security Guard
 Maintenance
 Sports Court
Recreation Facilities
Management
Common Area Taxes
Recreational Facilities
Fidelity Bond
Vehicle Restrictions
Private Road
Lobby Key Required
Escrow Reserves Fund
Disclaimer: Amenities are based on third-party information and may vary; buyers must independently verify all amenities, as information is deemed reliable but not guaranteed.
Facts & Features
Rooms
Bedrooms & bathrooms
Bedrooms: 3
Bathrooms: 2
Living Room
Level: First
Area: 260.00 Square Feet
Dimensions: 20x13
Dining Room
Level: First
Area: 117.00 Square Feet
Dimensions: 13x9
Kitchen
Level: First
Area: 195.00 Square Feet
Dimensions: 15x13
Primary Bedroom
Level: First
Area: 182.00 Square Feet
Dimensions: 14x13
Bedroom 2
Level: First
Area: 140.00 Square Feet
Dimensions: 14x10
Bedroom 3
Level: First
Area: 126.00 Square Feet
Dimensions: 14x9
Balcony/Porch/Lanai
Level: First
Area: 108.00 Square Feet
Dimensions: 12x9
Laundry
Level: First
Area: 35.00 Square Feet
Dimensions: 7x5
Interior
Appliances
Dishwasher, Disposal, Dryer, Electric Water Heater, Microwave, Range, Refrigerator, Washer
Exterior Features
Lighting, Private Entrance, Private Mailbox, Private Yard
Cooling
Central Air
Sewer
Public Sewer
Heating
Central, Electric, Heat Pump
Window Features
Window Treatments
Interior Features
Built In Features, Ceiling Fans(s), Eat In Kitchen, High Ceilings, Living Room/dining Room Combo, Open Floorplan, Primary Bedroom Main Floor, Solid Surface Counters, Split Bedroom, Thermostat, Walk In Closet(s), Window Treatments
Flooring
Ceramic Tile, Luxury Vinyl
Construction
Year Built
Year Built: 1996
Home type
Multi Family
Roof
Tile
Architectural Style
Florida
Foundation Details
Slab
Property Condition
Completed
Construction Materials
Block, Stucco
Utilities & Energy
Utilities
Cable Available, Electricity Connected, Phone Available, Public, Sewer Connected
Water Source
Public
Security Features
Gated Community, Key Card Entry, Smoke Detector(s)
Association Amenities
Clubhouse, Fence Restrictions, Fitness Center, Gated, Lobby Key Required, Park, Pickleball Court(s), Playground, Pool, Recreation Facilities, Security, Spa/hot Tub, Tennis Court(s), Vehicle Restrictions
Parking Features
Driveway, Garage Door Opener, Ground Level
Laundry Features
Common Area, Electric Dryer Hookup, Inside, Laundry Closet, Same Floor As Condo Unit, Washer Hookup
Other Features
Community Features
Clubhouse, Deed Restrictions, Fitness Center, Gated Community Guard, Gated Community No Guard, Golf Carts Ok, Golf, Irrigation Reclaimed Water, Park, Pool, Tennis Court(s)
Vegetation
Mature Landscaping, Oak Trees, Trees/landscaped, Wooded
Subdivision Name
Berkshire Place Ph 2
Patio And Porch Features
Covered, Deck, Front Porch, Patio, Porch, Rear Porch, Screened, Side Porch
Lot Features
Corner Lot, Cul De Sac, City Limits, Landscaped, Near Golf Course, Private, Street Dead End, Paved
Price History
| Date | Event | Price |
|---|---|---|
10/14/2026 Source: | Listing Removed | $329,900 $219/sqft |
08/21/2026 Source: | Price Decreased | $329,900 -4.35% $219/sqft |
07/13/2026 Source: | Listed for Sale | $344,900 -0.03% $229/sqft |
05/30/2026 Source: | Listing Removed | $345,000 $230/sqft |
03/24/2026 Source: | Price Decreased | $345,000 -4.17% $230/sqft |

Show more
Waterford Ranks #7 in Venice, FL

Homes

Rental Prices

Median Home Price
Find Homes by Property Features in Venice, FL

Based on information from Stellar MLS® through Oct 23, 2026, 06:45AM as submitted to and distributed by MLS GRID. All data is obtained from various sources and may not have been verified by the broker or MLS GRID. Supplied Open House Information is subject to change without notice. All information should be independently reviewed and verified for accuracy. Properties may or may not be listed by the office/agent presenting the information. IDX information is provided exclusively for consumers’ personal non-commercial use. It may not be used for any purpose other than to identify prospective properties consumers may be interested in purchasing. The data is deemed reliable but is not guaranteed by MLS GRID. The use of the MLS GRID Data may be subject to an end-user license agreement prescribed by the Member Participant’s applicable MLS, if any, and as amended from time to time. © 2026 Stellar MLS. All Rights Reserved.
 Advertising Broker: Fred McGill | Simple Showing, Inc
