- Overview
- Description
- Property Details
- Location
- HOA Management
- Facts & Features
- Getting Around
- Nearby Homes
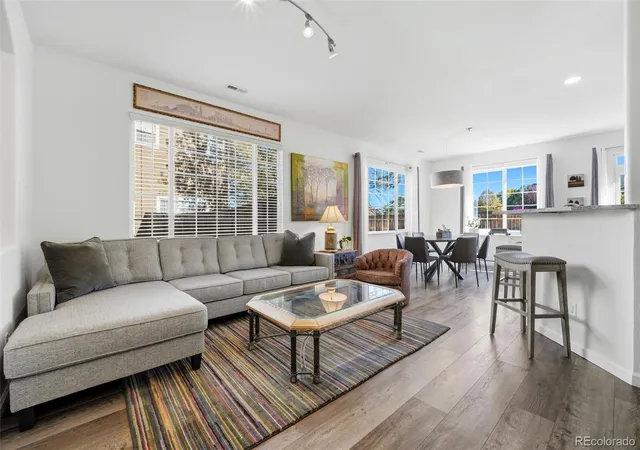

Street View
$516,000
Monthly Est:$2,568
 3 Beds
 3 Baths
1 full bath + 1 half bath
 1,566sqft
1275 Carlyle Park Cir, Highlands Ranch, CO 80129
$516,000
$2,568/moEst:
Get Pre-Approved
Townhouse
Built in 1999
$418/mo HOA
2,004 sqft lot
$330/sq.ft
Description
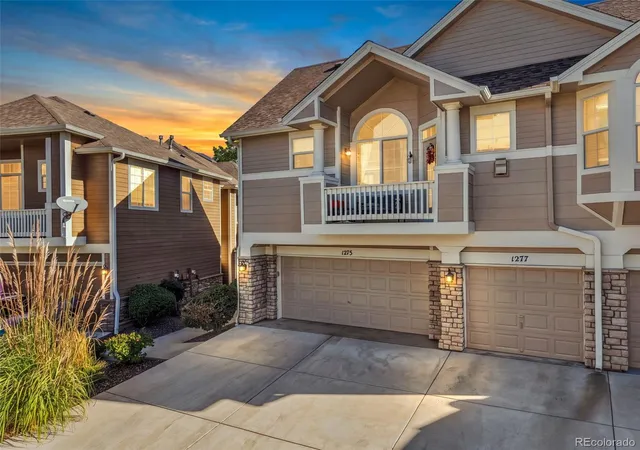
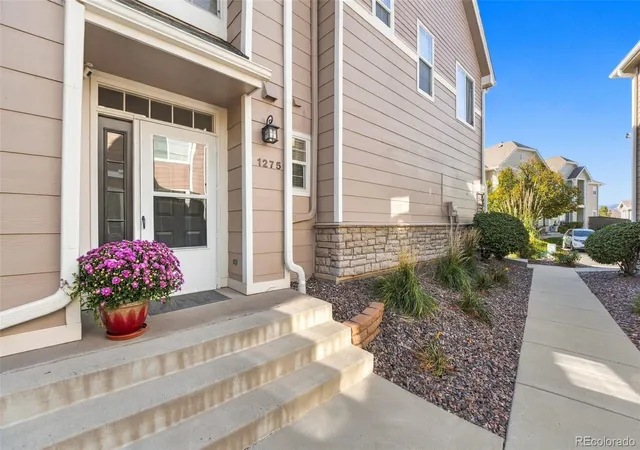
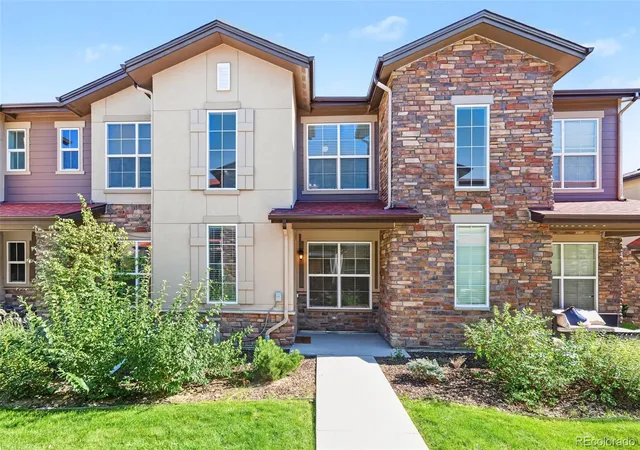
Updated, impeccably maintained & move-in ready! This beautiful end-unit townhome in Highlands Ranch offers stylish updates, comfortable living spaces, a private yard & an attached two-car garage!
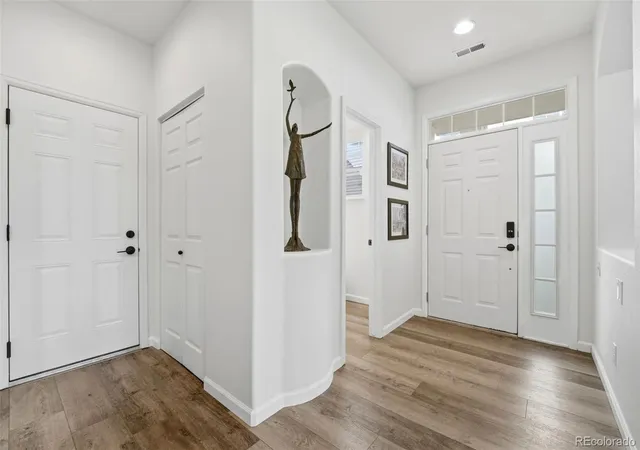
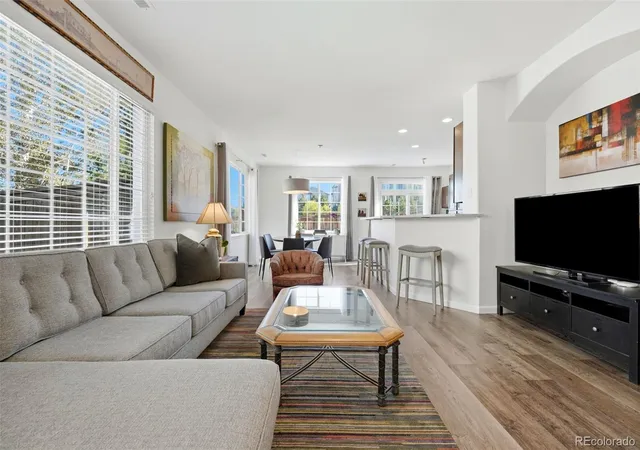
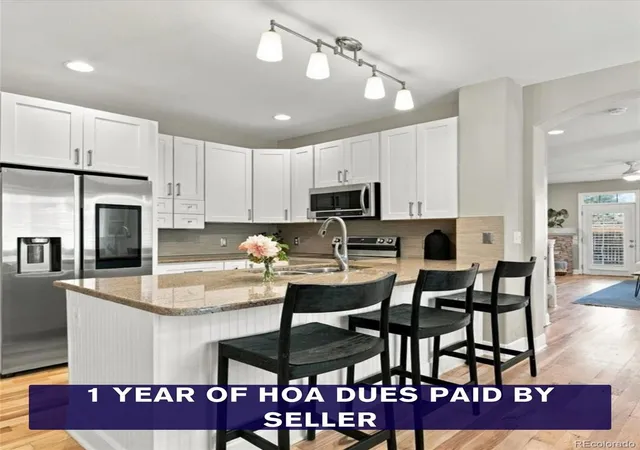
Step inside the light & bright foyer, where newer luxury vinyl plank flooring flows throughout the main level, creating a cohesive & inviting feel. The living room features a cozy gas fireplace with gorgeous stone surround, while the adjoining dining area has a modern light fixture. The remodeled kitchen offers tall cabinetry, quartz countertops, stylish backsplash, stainless steel appliances & a convenient built-in desk/work area.
Just outside, enjoy your own private backyard retreat! The patio offers space for outdoor dining & relaxing, a dedicated fire pit area, a grassy patch perfect for pets & garden boxes ready for flowers or vegetables. A wonderful extension of the home's living space!
The main level also includes a powder bathroom, laundry & storage, plus direct access to the spacious, finished two-car garage with built-in storage and cabinetry.
Upstairs, the sizable primary suite features a vaulted ceiling, wonderful natural light & two closets, including a walk-in. The beautifully remodeled en-suite bathroom offers dual sinks & a generous walk-in shower. Two additional bedrooms & a full hallway bathroom complete the upper level.
Thoughtful improvements include newer appliances, a newer water heater, updated attic insulation & a furnace and A/C less than 10 years old with regular maintenance. Ample guest parking adds convenience.
Enjoy all that Highlands Ranch has to offer, with an abundance of parks, miles of scenic trails & access to three award-winning recreation centers featuring fitness facilities, pools & activities for all ages.
Beautifully updated, meticulously cared for & offering the privacy of an end unit with a backyard of your own, this townhome is ready to welcome you home!
- Houzeo last checked: 7 minutes ago
- Listing updated: November 5, 2026 at 4:40 am
- Listing Provided by: Melody Switzer (720) 391-0399 , Three Lanterns Group | Madison & Company Properties (303) 771-3850
- Source: DENVER (RE COLORADO) MLS-CO as distributed by MLS GRID | MLS#: 2423383

Property Details
Status
Active
Type
Townhouse
No. of Stories
-
County
City
Neighborhood
--
Year Built
1999
HOA Fees
$418/mo
Finished Area
1,566 sqft
Lot Size
2,004 sqft lot
Basement Area
- sqft
MLS Name
DENVER (RE COLORADO) MLS
MLS Number
2423383
MLS Status
Active
Days on Market
8

Continue Your Journey in App
Find your dream home, receive real-time updates, and many more!
Continue Your Journey in App
Find your dream home, receive real-time updates, and many more!
Location
HOA Management
HRCA
HOA Fees
$174/ Quarterly
KC & Associates
HOA Fees
$360/ Monthly
Amenities
 Amenities and services may be covered by one or multiple associations and service providers.
 Snow Removal
 Trash Pickup
 Spa
 Park Playground
 Gym
 Insurance
 Bike Trails
 Tennis
 Pool
 Maintenance
 Club House
 Sewer
 Recycling
Disclaimer: Amenities are based on third-party information and may vary; buyers must independently verify all amenities, as information is deemed reliable but not guaranteed.
Facts & Features
Rooms
Bedrooms & bathrooms
Bedrooms: 3
Bathrooms: 3
Living Room
Level: Main
Dining Room
Level: Main
Kitchen
Level: Main
Bathroom Half
Level: Main
Laundry
Level: Main
Bedroom
Level: Upper
Bathroom Three Quarter
Level: Upper
Bedroom
Level: Upper
Bedroom
Level: Upper
Bathroom Full
Level: Upper
Interior
Heating
Forced Air, Natural Gas
Interior Features
Built In Features, Ceiling Fan(s), Eat In Kitchen, Entrance Foyer, High Ceilings, Primary Suite, Quartz Counters, Smoke Free, Vaulted Ceiling(s), Walk In Closet(s)
Window Features
Skylight(s)
Cooling
Central Air
Exterior Features
Private Yard
Appliances
Dishwasher, Disposal, Dryer, Microwave, Oven, Washer
Flooring
Carpet, Tile, Vinyl
Sewer
Public Sewer
Construction
Year Built
Year Built: 1999
Home type
Townhouse
Roof
Composition
Construction Materials
Frame, Other
Utilities & Energy
Security Features
Carbon Monoxide Detector(s), Smoke Detector(s)
Association Amenities
Clubhouse, Fitness Center, Park, Playground, Pool, Sauna, Spa/hot Tub, Tennis Court(s), Trail(s)
Fireplace Features
Gas Log, Living Room
Water Source
Public
Utilities
Electricity Connected, Natural Gas Connected
Other Features
Subdivision Name
Highlands Ranch
Patio And Porch Features
Patio
Price History
| Date | Event | Price |
|---|---|---|
11/05/2026 Source: | Listed for Sale | $516,000 +168.75% $330/sqft |
06/21/2012 Source: | Sold | $192,000 $123/sqft |

Nearby Homes
Find Homes by Property Features in Highlands Ranch, CO

Based on information from REcolorado®, Inc.through Nov 13, 2026, 05:30PM. Not all properties were listed and/or closed by Company. This representation is based in whole or in part on content supplied by REcolorado®, Inc. REcolorado®, Inc. does not guarantee nor is it in any way responsible for its accuracy. Content maintained by REcolorado®, Inc. may not reflect all real estate activity in the market. Some IDX listings have been excluded from this website. Any use search of data on the website, other than by a consumer looking to purchase real estate, is prohibited. If Houzeo suspect “scraping” of the data has occurred, the suspicion and any evidence will be reported to the MLS. IDX information is provided exclusively for consumers' personal non-commercial use. It may not be used for any purpose other than to identify prospective properties consumers may be interested in purchasing. The data is deemed reliable but is not guaranteed by REcolorado®. The use of the IDX Data may be subject to an end user license agreement prescribed by REcolorado® as amended from time to time.
Based on information submitted to the MLS GRID as of Nov 13, 2026, 05:30PM. All data is obtained from various sources and may not have been verified by broker or MLS GRID. Supplied Open House information is subject to change without notice. All information should be independently reviewed and verified for accuracy. Properties may or may not be listed by the office/agent presenting the information. ©2026 REcolorado®, Inc. All Rights Reserved.
 Advertising Broker: Albert Gollas | Gollas and Company, Inc.
