- Overview
- Description
- Property Details
- Location
- Facts & Features
- Getting Around
- Nearby Homes



$450,000
Monthly Est:$2,240
 3 Beds
 3 Baths
2 full baths + 1 half bath
 2,153sqft
1275 Finney Rd, Robertsville, MO 63072
$450,000
$2,240/moEst:
Get Pre-Approved
Single Family Residence
Built in 2023
$-- HOA
8.36 acres lot
$209/sq.ft
Description
Motivated seller and back on the Market: Buyer had a sale of home contingency that fell through.
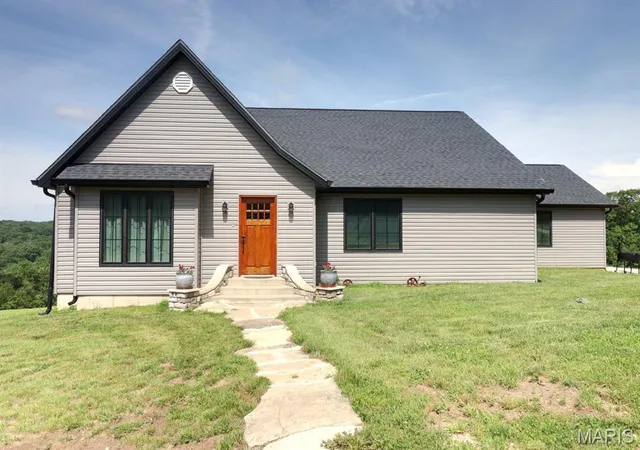
Discover the perfect blend of comfort, privacy, and scenic beauty in this stunning 3-year-old home set on 5 peaceful acres. Offering 2,153 square feet of thoughtfully designed living space, this 3-bed, 3-bath residence delivers modern convenience in a serene country setting.
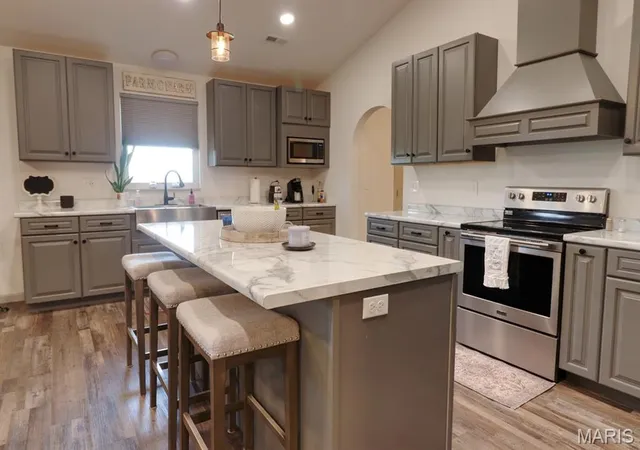
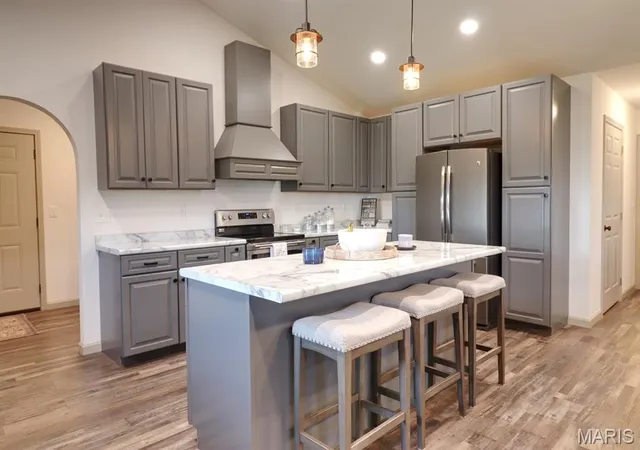
With breathtaking views that only wide-open land can provide. The open-concept layout creates a bright, airy feel, while quality finishes throughout make the home as functional as it is beautiful. With generous bedrooms, stylish bathrooms, and plenty of space for gathering, this home is ideal for both everyday living and entertaining.
Step outside to soak in the quiet countryside, watch wildlife roam, or simply relax and take in the natural surroundings. Whether you dream of gardening, or just room to roam, this property offers endless possibilities.
This sale includes the house and 5 acres of ground which is part of a larger parcel of ground. A survey has been started and seller is waiting to hear back from Franklin County Planning and Zoning. Any offers must include verbiage to include a completed survey and final approval from Franklin County in order to close.
A rare opportunity to own a modern home with acreage, privacy, and postcard worthy views, your country retreat awaits.
- Houzeo last checked: 12 hours ago
- Listing updated: October 6, 2026 at 6:46 pm
- Listing Provided by: James McDermott (314) 401-3964 , Laura Lee McDermott | Realty Executives of St. Louis (314) 756-9100
- Source: MARIS MLS-MO | MLS#: MIS26035965

Property Details
Status
Pending
Type
Single Family Residence
No. of Stories
-
County
City
Neighborhood
--
Year Built
2023
HOA Fees
-
Finished Area
2,153 sqft
Lot Size
8.36 acres lot
Basement Area
- sqft
MLS Name
MARIS MLS
MLS Number
MIS26035965
MLS Status
Pending
Days on Market
120
Cumulative Days on Market
108

Continue Your Journey in App
Find your dream home, receive real-time updates, and many more!
Download App
Continue Your Journey in App
Find your dream home, receive real-time updates, and many more!
Location
Facts & Features
Rooms
Bedrooms & bathrooms
Bedrooms: 3
Bathrooms: 3
Kitchen
Level: Main
Area: 228.00 Square Feet
Dimensions: 12x19
Dining Room
Level: Main
Area: 209.00 Square Feet
Dimensions: 11x19
Laundry
Level: Main
Area: 36.00 Square Feet
Dimensions: 6x6
Living Room
Level: Main
Area: 308.00 Square Feet
Dimensions: 14x22
Primary Bedroom
Level: Main
Area: 234.00 Square Feet
Dimensions: 13x18
Primary Bathroom
Level: Main
Area: 117.00 Square Feet
Dimensions: 9x13
Bedroom 2
Level: Main
Area: 156.00 Square Feet
Dimensions: 12x13
Bedroom 3
Level: Main
Area: 132.00 Square Feet
Dimensions: 12x11
Bathroom 2
Level: Main
Area: 40.00 Square Feet
Dimensions: 5x8
Bathroom 3
Level: Main
Area: 18.00 Square Feet
Dimensions: 6x3
Interior
Appliances
Dishwasher, Microwave, Electric Oven
Interior Features
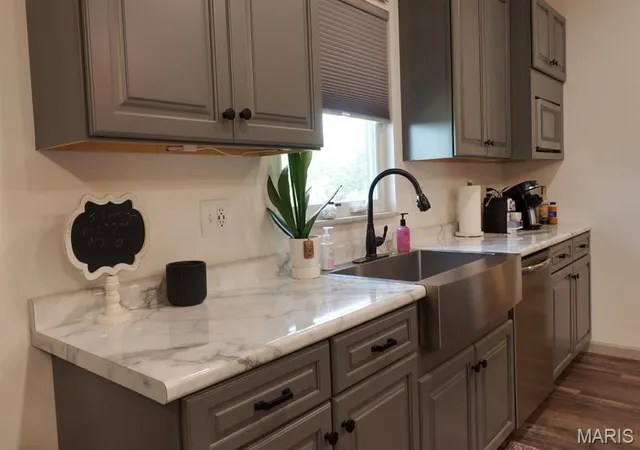
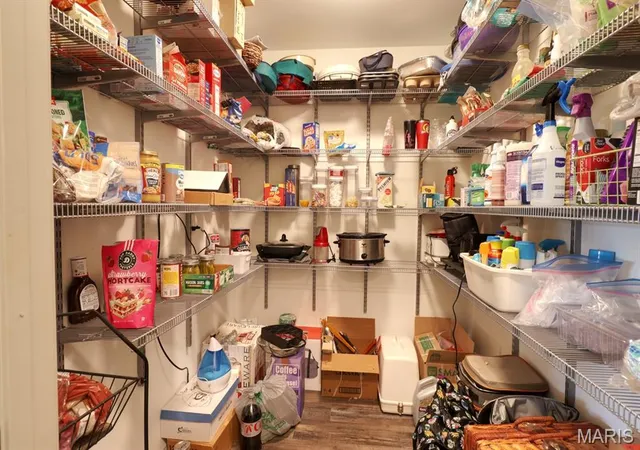
Custom Cabinetry, Kitchen Island, Open Floorplan, Separate Shower, Shower, Solid Surface Countertop(s), Tub, Vaulted Ceiling(s), Walk In Closet(s), Walk In Pantry
Heating
Electric
Sewer
Septic Tank
Flooring
Luxury Vinyl
Cooling
Central Air, Electric
Construction
Year Built
Year Built: 2023
Home type
Single Family Residence
Architectural Style
Ranch
Construction Materials
Vinyl Siding
Roof
Shingle
Foundation Details
Concrete Perimeter
Utilities & Energy
Fireplace Features
Wood Burning
Water Source
Well
Parking Features
Additional Parking, Driveway, Garage, Garage Faces Side, Gravel
Utilities
Electricity Connected, Phone Available, Underground Utilities, Water Connected
Basement
None
Electric
Ameren
Other Features
Disclosures
Flood Plain No, See Seller's Disclosure, Septic Disclosure
Subdivision Name
N/a
Lot Features
Adjoins Wooded Area, Agricultural, Back Yard, Front Yard, Gentle Sloping
Patio And Porch Features
Deck
Price History
| Date | Event | Price |
|---|---|---|
10/06/2026 Source: | Pending | $450,000 $209/sqft |
08/27/2026 Source: | Contingent (Active Under Contract) | $450,000 $209/sqft |
08/27/2026 Source: | Listed for Sale | $450,000 -1.96% $209/sqft |
08/11/2026 Source: | Contingent (Active Under Contract) | $459,000 -3.10% $213/sqft |
06/09/2026 Source: | Listed for Sale | $473,660 $220/sqft |

Nearby Homes
Find Homes by Property Features in Robertsville, MO
Nearby New Homes For Sale
Nearby Pre-Owned Homes For Sale


Based on information from Mid America Regional Information Systems, Inc. through Oct 07, 2026, 06:01AM. All data is obtained from various sources and may not have been verified by broker or MLS GRID. Supplied Open House Information is
subject to change without notice. All information should be independently reviewed and verified for accuracy. Properties may or may not be listed by the office/agent presenting the information. Some IDX listings have been excluded from this website.
Properties displayed may be listed or sold by various participants in the MLS. Property data presented reflect information otherwise available from public records. The REALTOR® providing this information may not have represented the buyer or seller
in some or all of the transactions.
IDX information is provided exclusively for consumers’ personal noncommercial use, that it may not be used for any purpose other than to identify prospective properties consumers may be interested in purchasing, that the data is deemed reliable but is not guaranteed by MLS GRID, and that the use of the MLS GRID Data may be subject to an end user license agreement prescribed by the Member Participant’s applicable MLS if any and as amended from time to time. © 2026 Mid America Regional Information Systems, Inc. All Rights Reserved.
 Advertising Broker: Nicholas Huscroft | Chosen Realty