Realty Solution
Powered by 
- 0
- 3
- Overview
- Description
- Property Details
- Location
- Facts & Features
- Getting Around
- Nearby Homes


Street View
Listed by: Rita Whitney (626) 755-4988 DRE #01209004 | The Agency (626) 803-2000
$6,795,000
Monthly Est:$33,821
 5 Beds
 6 Baths
2 full baths + 1 half bath
 6,009sqft
1275 Hillcrest Ave, Pasadena, CA 91106
$6,795,000
$33,821/moEst:
Get Pre-Approved
Single Family Residence
Built in 1924
$-- HOA
15,686 sqft lot
$1,131/sq.ft
Description
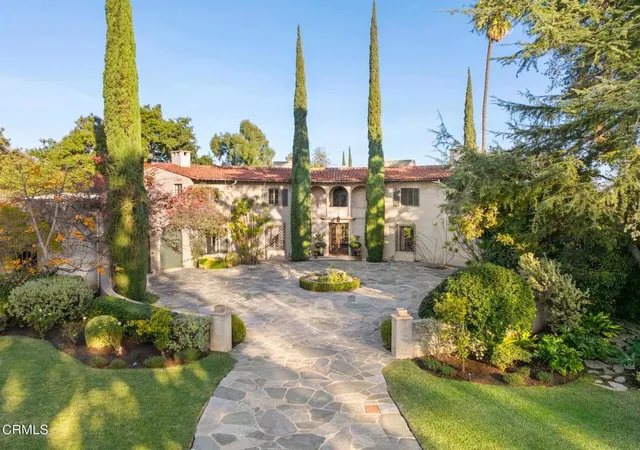
Designed in 1924 by renowned architect Roland E. Coate, FAIA, of the distinguished firm Johnson, Kaufmann and Coate, this exceptional 5-bedroom, 6-bath Spanish Colonial Revival estate is located on desirable Hillcrest Avenue in Pasadena's prestigious Langham estate district near the iconic Langham Huntington Hotel. Thoughtfully restored and meticulously maintained, the residence blends historic architectural character with modern comfort.A classic Saltillo-tile entry introduces a gracious, well-balanced floor plan. The impressive living room features dramatic ceiling heights, a stately fireplace, and custom doors opening to the home's signature central courtyard--an enchanting outdoor living space that serves as a natural extension of the residence. With its covered patio, fountain, and generous dining area, the courtyard is ideal for intimate evenings and elegant entertaining. Opposite the living room, a handsome library with a fireplace and a nearby powder room offers a refined retreat.The formal dining room, with floor-to-ceiling windows, a fireplace, and Saltillo tile flooring, opens to the courtyard and connects seamlessly to a spectacular gourmet kitchen designed for gathering and everyday living. Featuring a vaulted ceiling, a large center island, abundant cabinetry and counter space, a breakfast area, and an adjoining family room, the kitchen forms the heart of the home. An adjacent bedroom and three-quarter bath provide flexible space for guests, office, or staff. Just beyond, the private outdoor retreat offers a lap pool, spa, fireplace, and outdoor kitchen.Upstairs, the primary suite offers a serene escape with a fireplace, light-filled architectural windows, a spacious walk-in closet, and an elegant bath with dual sinks, a soaking tub, and an oversized shower. Three additional bedrooms--one ensuite and another with its own fireplace--along with an additional bath, complete the second level.The lower level includes a home gym, media room, flexible guest quarters or office, three-quarter bath, and storage.Throughout the residence, Coate's architectural brilliance is evident in the grand proportions, soaring ceilings, elegant arches, custom doors and windows, decorative metalwork, hardwood and hexagonal terra-cotta tile floors, and multiple fireplaces.A gated three-car garage and proximity to Pasadena's shopping, cultural institutions, and major freeways complete this rare offering in one of the city's most coveted neighborhoods.
- Houzeo last checked: 2 hours ago
- Listing updated: August 29, 2026 at 1:35 pm
- Source: California Regional MLS-CA | MLS#: P1-26279

Property Details
Status
Pending
Type
Single Family Residence
No. of Stories
-
County
City
Neighborhood
Year Built
1924
HOA Fees
-
Finished Area
6,009 sqft
Lot Size
15,686 sqft lot
Basement Area
- sqft
MLS Name
California Regional MLS
MLS Number
P1-26279
MLS Status
Pending
Days on Market
206
Cumulative Days on Market
165

Continue Your Journey in App
Find your dream home, receive real-time updates, and many more!
Download App
Continue Your Journey in App
Find your dream home, receive real-time updates, and many more!
Location
Facts & Features
Rooms
Bedrooms & bathrooms
Bedrooms: 5
Bathrooms: 6
Interior
Heating
Forced Air, Zoned
Flooring
Tile, Wood
Interior Features
Eat In Kitchen, Bedroom On Main Level, Primary Suite, Utility Room, Walk In Closets
Appliances
Double Oven, Dishwasher, Freezer, Gas Cooktop, Gas Oven, Gas Range, Microwave, Refrigerator
Cooling
Central Air, Zoned
Sewer
Public Sewer
Construction
Year Built
Year Built: 1924
Home type
Single Family Residence
Property Condition
Updated Remodeled, Turnkey
Construction Materials
Plaster
Architectural Style
Colonial, Spanish
Roof
Tile
Utilities & Energy
Parking Features
Door Multi, Driveway, Garage, Gated
Fireplace Features
Den, Dining Room, Gas, Library, Living Room, Primary Bedroom, Outside, Wood Burning
Water Source
Public
Pool Features
In Ground
Laundry Features
Laundry Room
Other Features
Disclosures
Slide Zone
Lot Features
Zero To One Unit Acre, Sprinklers In Rear, Sprinklers In Front, Sprinkler System
Community Features
Suburban, Sidewalks, Urban
Patio And Porch Features
Concrete, Covered, Enclosed, Open, Patio, Tile
Price History
| Date | Event | Price |
|---|---|---|
08/28/2026 Source: | Pending | $6,795,000 $1,131/sqft |
03/15/2026 Source: | Listed for Sale | $6,795,000 $1,131/sqft |

Nearby Homes




Find Homes by Property Features in Pasadena, CA


Based on information from California Regional Multiple Listing Service, Inc. as of Oct 09, 2026, 12:00PM and /or other sources. All data, including all measurements and calculations of area, is obtained from various sources and has not been, and will not be, verified by broker or MLS. All information should be independently reviewed and verified for accuracy. Properties may or may not be listed by the office/agent presenting the information. Information being provided is for consumers’ personal, non-commercial use and may not be used for any purpose other than to identify prospective properties consumers may be interested in purchasing. This website may not include listings or property addresses of sellers who have directed their listing brokers to withhold their listing or their property address from display on the Internet. © 2026 California Regional Multiple Listing Service. All Rights Reserved.
 Advertising Broker: William Johnson DRE #01463271 | William Johnson Brokerage