- Overview
- Description
- Property Details
- Location
- Facts & Features
- Getting Around
- Nearby Homes


$1,994,000
Monthly Est:$9,925
 6 Beds
 5 Baths
2 full baths + 1 half bath
 4,813sqft
1275 N Franklin St, Denver, CO 80218
$1,994,000
$9,925/moEst:
Get Pre-Approved
Single Family Residence
Built in 1894
$-- HOA
6,989 sqft lot
$414/sq.ft
Description
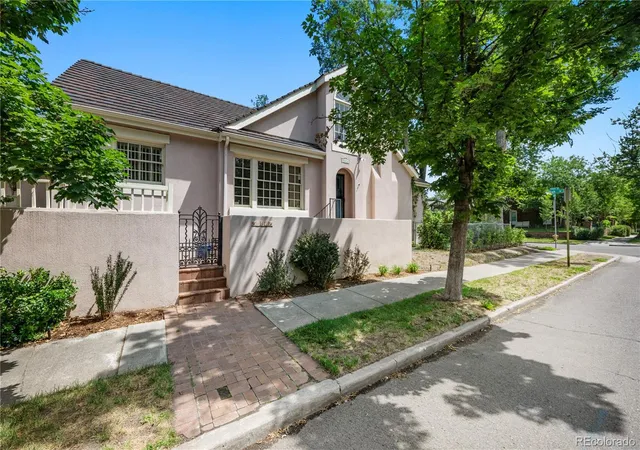
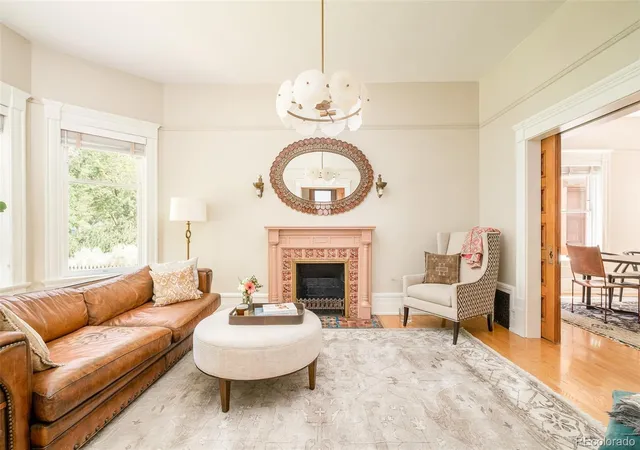
This exceptional residence blends historic elegance with modern luxury, offering unparalleled, front-row access to the serenity and beauty of Cheesman Park. Designed by renowned architect Frank Edbrooke, whose iconic portfolio includes the Brown Palace Hotel and Trinity Church, this home stands as a rare architectural gem, honoring its storied past while seamlessly embracing contemporary living. From the moment of arrival, the property creates a striking first impression. Lush, landscaped grounds showcase a spacious pergola, vibrant seasonal gardens, and elegant fountains, creating a peaceful outdoor retreat. Inside, thoughtfully curated interiors highlight original woodwork, rich hardwood floors, and refined architectural details throughout. Dramatic ceilings, glass pocket doors, and designer wall coverings enhance the ambiance, while modern upgrades, including updated plumbing and new AC, provide comfort and efficiency. The centerpiece of the home is a completely reimagined chef’s kitchen designed for both beauty and performance. Equipped with double ovens, a Monogram gas range, Thermador refrigerator and microwave, extensive custom cabinetry, multiple pantry spaces, and a built-in water purification system, this kitchen is ideal for everyday living and elevated entertaining alike. The home offers a variety of distinctive living spaces, including a charming library or sitting room, a warm family room, a spacious office, and a light-filled art studio overlooking the park. The remodeled lower level expands the entertainment options with a game room, media lounge, music room, and a stylish wet bar. With Cheesman Park just outside your door, each day begins surrounded by natural beauty. Enjoy morning coffee on the porch, garden dining, or leisurely walks mere steps away. A truly rare offering, this home delivers an extraordinary lifestyle where architectural pedigree, exceptional craftsmanship, modern comfort, and an irreplaceable setting come together seamlessly.
- Houzeo last checked: 11 minutes ago
- Listing updated: July 26, 2026 at 2:57 am
- Listing Provided by: Lori Abbey (720) 840-4984 | Compass - Denver (303) 536-1786
- Source: DENVER (RE COLORADO) MLS-CO | MLS#: 5677338

Property Details
Status
Active
Type
Single Family Residence
No. of Stories
-
County
City
Neighborhood
Year Built
1894
HOA Fees
-
Finished Area
4,813 sqft
Lot Size
6,989 sqft lot
Basement Area
- sqft
MLS Name
DENVER (RE COLORADO) MLS
MLS Number
5677338
MLS Status
Active
Days on Market
254

Continue Your Journey in App
Find your dream home, receive real-time updates, and many more!
Download App
Continue Your Journey in App
Find your dream home, receive real-time updates, and many more!
Location
Facts & Features
Rooms
Bedrooms & bathrooms
Bedrooms: 6
Bathrooms: 5
Living Room
Level: Main
Dining Room
Level: Main
Kitchen
Level: Main
Bathroom Half
Level: Main
Bedroom
Level: Upper
Bathroom Three Quarter
Level: Upper
Bonus Room
Level: Upper
Bathroom Full
Level: Upper
Bedroom
Level: Upper
Bedroom
Level: Upper
Bedroom
Level: Upper
Bedroom
Level: Upper
Bedroom
Level: Upper
Bathroom Three Quarter
Level: Upper
Family Room
Level: Basement
Bathroom Full
Level: Basement
Bonus Room
Level: Basement
Laundry
Level: Basement
Interior
Sewer
Public Sewer
Interior Features
Built In Features, Eat In Kitchen, Entrance Foyer, Five Piece Bath, High Ceilings, Kitchen Island, Pantry, Primary Suite, Quartz Counters, Radon Mitigation System, Walk In Closet(s), Wet Bar
Cooling
Central Air, Evaporative Cooling
Flooring
Tile, Wood
Heating
Forced Air, Natural Gas
Exterior Features
Garden, Private Yard
Appliances
Bar Fridge, Dishwasher, Disposal, Double Oven, Dryer, Freezer, Microwave, Range, Range Hood, Refrigerator, Washer, Water Purifier, Wine Cooler
Construction
Year Built
Year Built: 1894
Home type
Single Family Residence
Roof
Composition
Construction Materials
Brick
Utilities & Energy
Water Source
Public
Basement
Finished, Full
Fireplace Features
Gas, Living Room, Recreation Room
Other Features
Subdivision Name
Cheesman Park
Lot Features
Corner Lot, Landscaped
Patio And Porch Features
Covered, Front Porch, Patio
Price History
| Date | Event | Price |
|---|---|---|
07/26/2026 Source: #REC5677338 | Price Decreased | $1,994,000 -2.73% $414/sqft |
05/19/2026 Source: | Price Decreased | $2,050,000 -4.65% $426/sqft |
05/18/2026 Source: | Listed for Sale | $2,150,000 $447/sqft |
05/16/2026 Source: | Listing Removed | $2,150,000 $447/sqft |
05/03/2026 Source: | Price Decreased | $2,150,000 -4.44% $447/sqft |

Show more
Cheesman Park Ranks #66 in Denver, CO


Homes

Rental Prices

Median Home Price
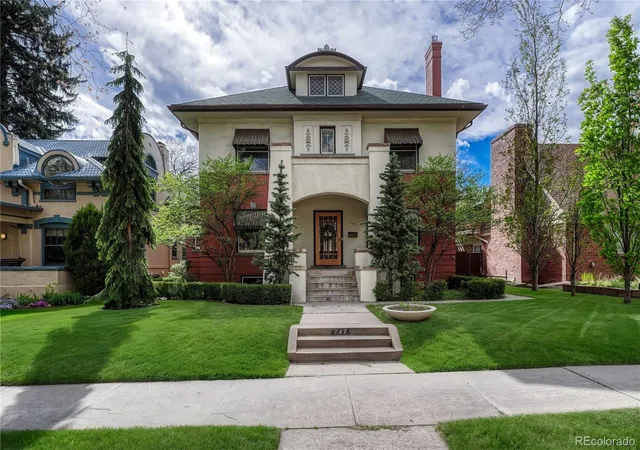
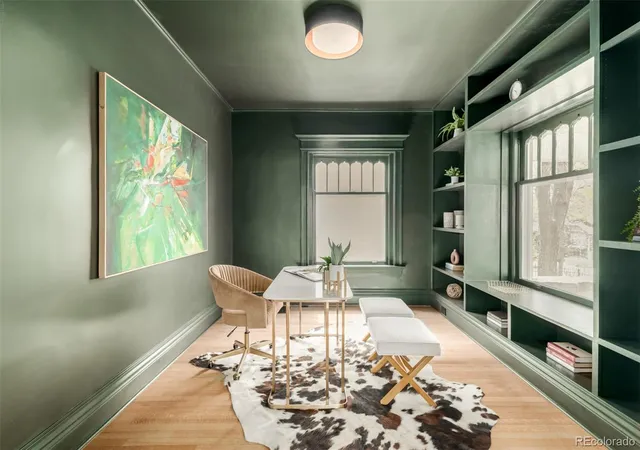
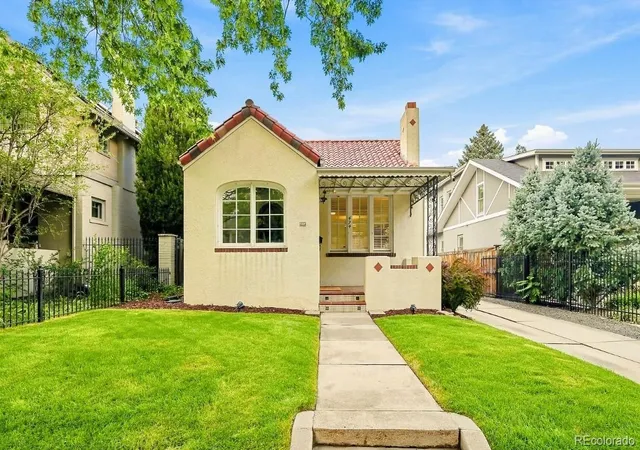
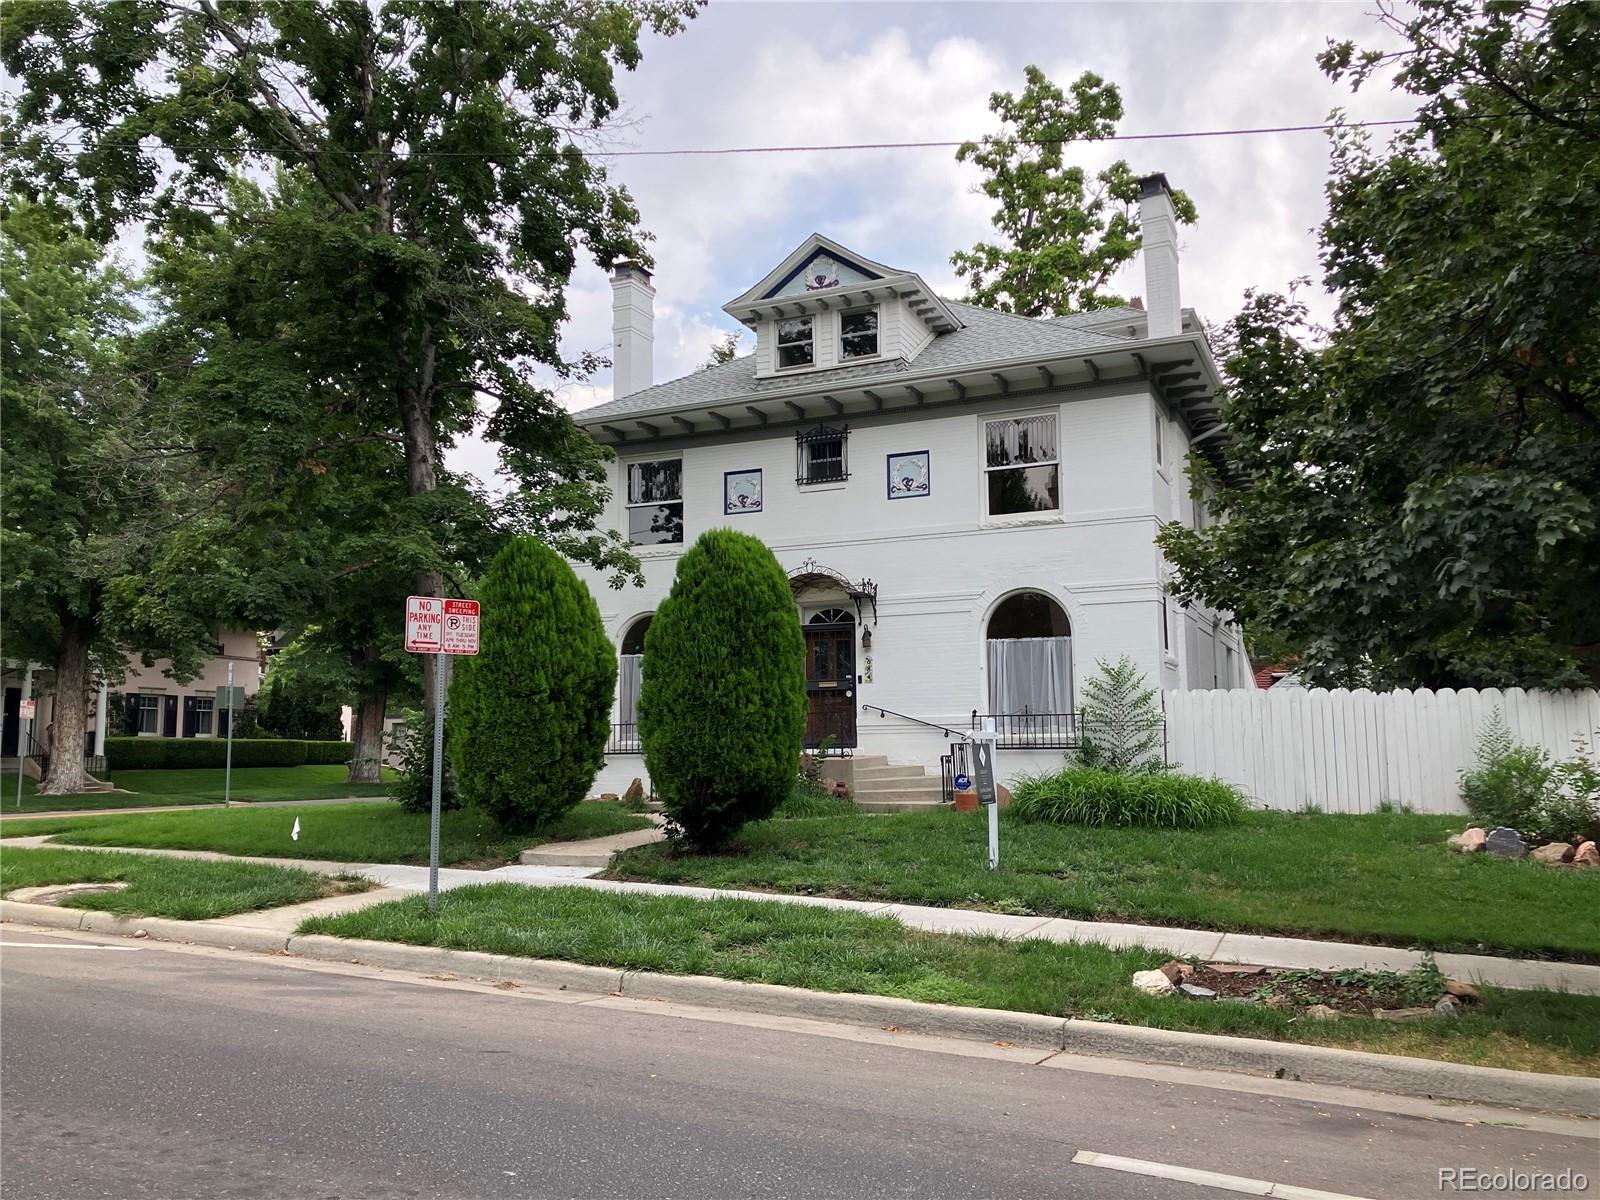
Nearby Homes
Find Homes by Property Features in Denver, CO

Based on information from REcolorado®, Inc.through Oct 11, 2026, 09:30AM. Not all properties were listed and/or closed by Company. This representation is based in whole or in part on content supplied by REcolorado®, Inc. REcolorado®, Inc. does not guarantee nor is it in any way responsible for its accuracy. Content maintained by REcolorado®, Inc. may not reflect all real estate activity in the market. Some IDX listings have been excluded from this website. Any use search of data on the website, other than by a consumer looking to purchase real estate, is prohibited. If Houzeo suspect “scraping” of the data has occurred, the suspicion and any evidence will be reported to the MLS. IDX information is provided exclusively for consumers' personal non-commercial use. It may not be used for any purpose other than to identify prospective properties consumers may be interested in purchasing. The data is deemed reliable but is not guaranteed by REcolorado®. The use of the IDX Data may be subject to an end user license agreement prescribed by REcolorado® as amended from time to time.
Based on information submitted to the MLS GRID as of Oct 11, 2026, 09:30AM. All data is obtained from various sources and may not have been verified by broker or MLS GRID. Supplied Open House information is subject to change without notice. All information should be independently reviewed and verified for accuracy. Properties may or may not be listed by the office/agent presenting the information. ©2026 REcolorado®, Inc. All Rights Reserved.
 Advertising Broker: Albert Gollas | Gollas and Company, Inc.