- Overview
- Description
- Property Details
- Location
- HOA Management
- Facts & Features
- Getting Around
- Nearby Homes
 Price Drop: $10K (11/03)
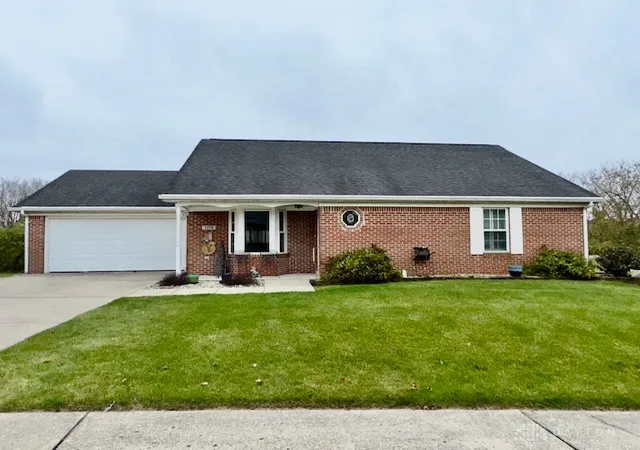
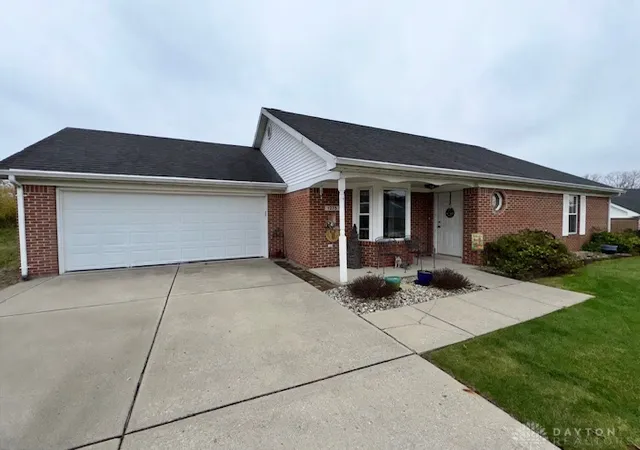
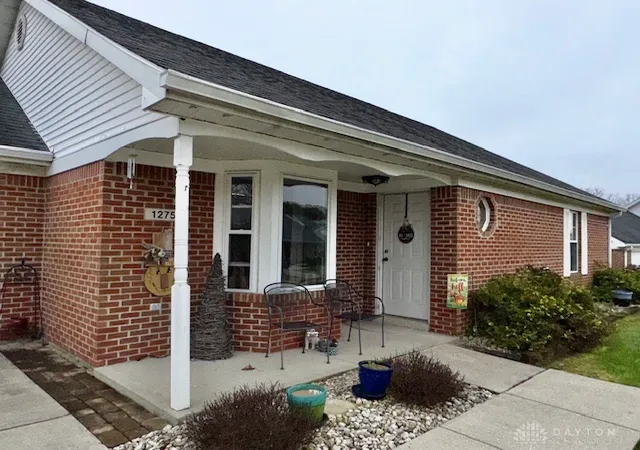
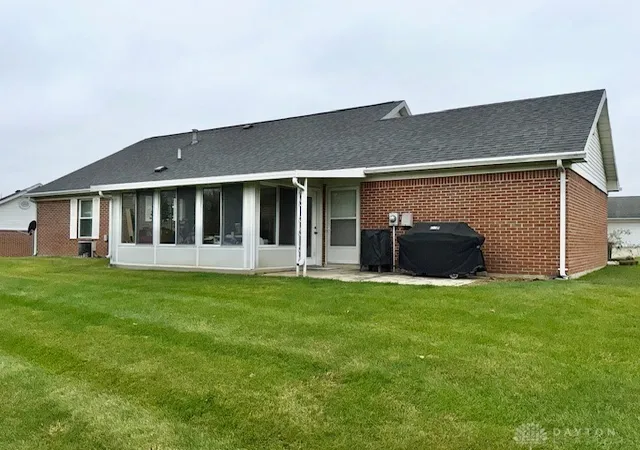
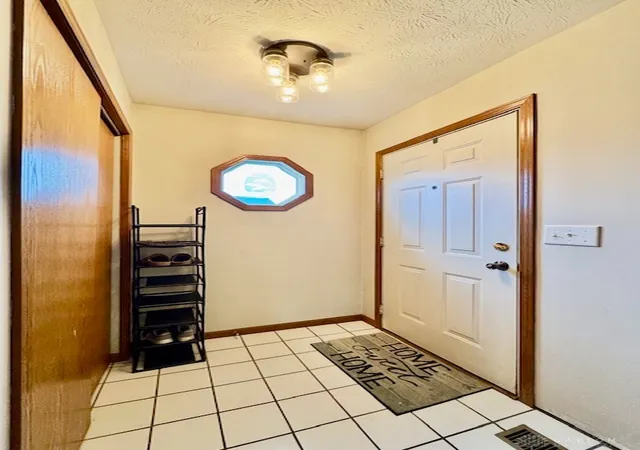

Street View
$180,000
Monthly Est:$896
 2 Beds
 2 Baths
2 full baths
 1,365sqft
1275 Pheasant Run, Springfield, OH 45503
$180,000
$896/moEst:
Get Pre-Approved
Condominium
Built in 1996
$230/mo HOA
29.89 acres lot
$132/sq.ft
Description
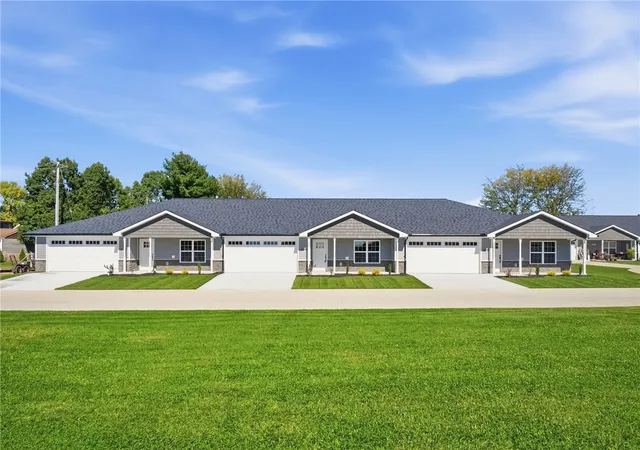
Welcome to Wrenwood Farms where you’ll discover a unique blend of carefree condominium living in an independent single-family setting. Residents enjoy lush maintained grounds, winding roads & a community pond w/a tranquil fountain and park benches to take it all in. Grounds maintenance, snow removal, trash removal, limited structure maintenance & hazard insurance are provided allowing you opportunity to simply relax and enjoy. Outside, its cape cod inspired elevation is complimented by a covered front porch, a new roof, new windows and an attached 2 car garage w/insulated overhead door, new opener & staired attic access for bonus storage. You’ll love the open concept offering nearly 1,400 square feet and volume ceilings soaring above the great room, dining room and connective kitchen areas. A large bay window welcomes natural light & an additional feeling of space to the great room. Features continue in the beautifully updated Kitchen w/new cabinetry, countertops, stainless appliances, a tiled backsplash, café niche & convenient serving bar. Ceramic flooring flows from the kitchen into the casual dining area where replacement patio doors introduce a large patio enclosure overlooking a natural view w/no rear neighbors. Grab your coffee, a good book and bring your plants as this space is one you’re certain to spend a lot of time in. Both bedrooms are ideally located opposite living areas & showcase impressive walk-in closet space. The guest bedroom is steps away from a nicely updated hall bath and the primary sports a personal ensuite bath. Updated lighting, a newer water heater and combination of ceramic and LVP flooring complete the value. Wrenwood Farms is a planned, owner occupant community of 130 cottages just moments from CJ Brown Reservoir, interstate access and all the conveniences of Springfield.
- Houzeo last checked: 12 minutes ago
- Listing updated: November 9, 2026 at 7:56 pm
- Listing Provided by: Jeffrey T Roberts (937) 559-6661 | RE/MAX Alliance Realty (937) 898-4400
- Source: Dayton Realtors MLS-OH | MLS#: 972488

Property Details
Status
Active
Type
Condominium
No. of Stories
1
County
City
Neighborhood
--
Year Built
1996
HOA Fees
$230/mo
Finished Area
1,365 sqft
Lot Size
29.89 acres lot
Basement Area
- sqft
MLS Name
Dayton Realtors MLS
MLS Number
972488
MLS Status
Active
Days on Market
9

Continue Your Journey in App
Find your dream home, receive real-time updates, and many more!
Continue Your Journey in App
Find your dream home, receive real-time updates, and many more!
Location
HOA Management
Keith Clark
HOA Fees
$2,760/ Annually
Amenities
 Amenities and services may be covered by one or multiple associations and service providers.
 Trash Pickup
 Insurance
Disclaimer: Amenities are based on third-party information and may vary; buyers must independently verify all amenities, as information is deemed reliable but not guaranteed.
Facts & Features
Rooms
Bedrooms & bathrooms
Bedrooms: 2
Bathrooms: 2
Laundry
Level: Main
Area: 32.00 Square Feet
Dimensions: 8 x 4
Kitchen
Level: Main
Area: 130.00 Square Feet
Dimensions: 13 x 10
PrimaryBedroom
Level: Main
Area: 192.00 Square Feet
Dimensions: 16 x 12
Bedroom
Level: Main
Area: 182.00 Square Feet
Dimensions: 14 x 13
DiningRoom
Level: Main
Area: 130.00 Square Feet
Dimensions: 13 x 10
GreatRoom
Level: Main
Area: 306.00 Square Feet
Dimensions: 18 x 17
EntryFoyer
Level: Main
Area: 30.00 Square Feet
Dimensions: 6 x 5
Interior
Sewer
Storm Sewer
Cooling
Central Air
Appliances
Dishwasher, Range, Refrigerator, Gas Water Heater
Heating
Forced Air, Natural Gas
Interior Features
Ceiling Fans, Cathedral Ceilings, High Speed Internet, Walk In Closets
Construction
Year Built
Year Built: 1996
Home type
Condominium
Construction Materials
Brick
Architectural Style
Cape Cod
Foundation Details
Slab
Utilities & Energy
Parking Features
Attached, Garage, Two Car Garage, Storage
Association Amenities
Trash
Security Features
Smoke Detectors
Utilities
Natural Gas Available, Sewer Available
Other Features
Subdivision Name
Wrenwood Farms
Price History
| Date | Event | Price |
|---|---|---|
11/03/2026 Source: | Price Decreased | $180,000 -5.26% $132/sqft |
11/03/2026 Source: | Listed for Sale | $190,000 $139/sqft |

Nearby Homes
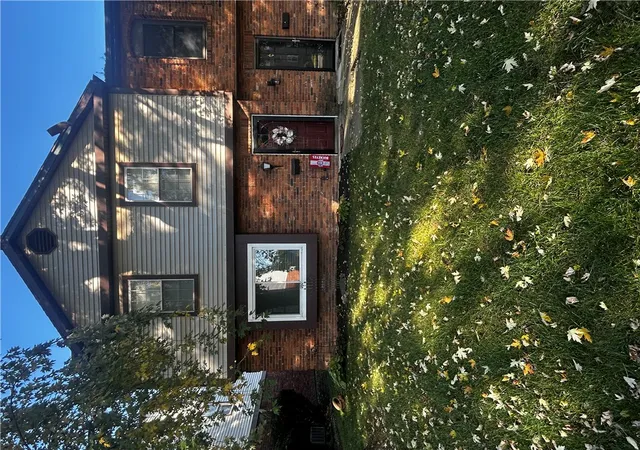
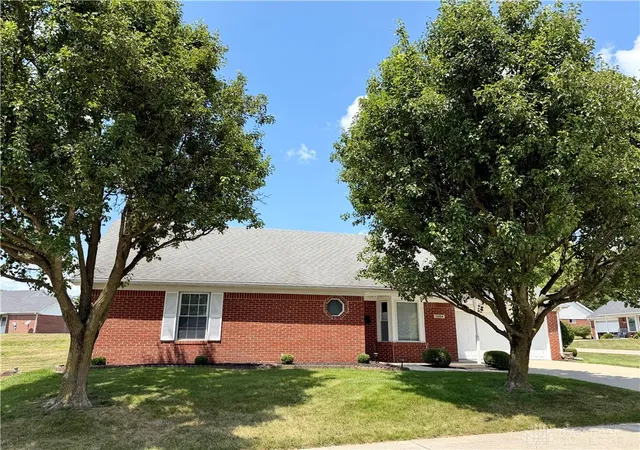
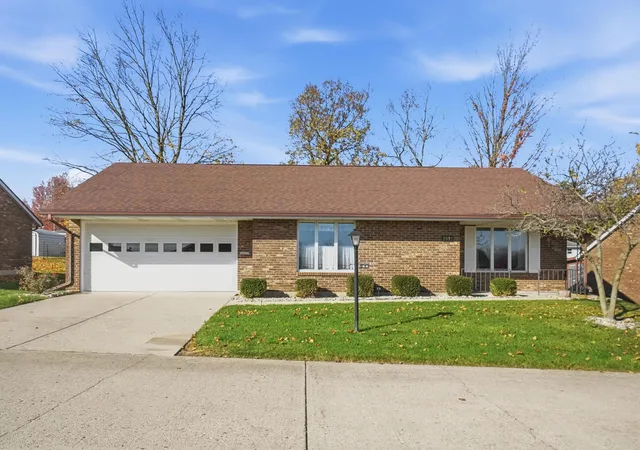


Find Homes by Property Features in Springfield, OH

Based on information from Dayton Realtors® MLS through Nov 13, 2026, 09:45PM. Information is provided exclusively for consumers’ personal, non-commercial use, that it may not be used for any purpose other than to identify prospective properties consumers may be interested in purchasing. The data is deemed reliable but is not guaranteed accurate by the MLS. The MLS may, at its discretion, require use of other disclaimers as necessary to protect participants and/or the MLS from liability. This website may not include listings or property addresses of sellers who have directed their listing brokers to withhold their listing or their property address from display on the Internet. © 2026 Dayton Area Board of Realtors®, Inc. All rights reserved.
 Advertising Broker: Nicholas Huscroft | Chosen Realty
