- Overview
- Description
- Property Details
- Location
- HOA Management
- Facts & Features
- Getting Around
- Nearby Homes
 New Construction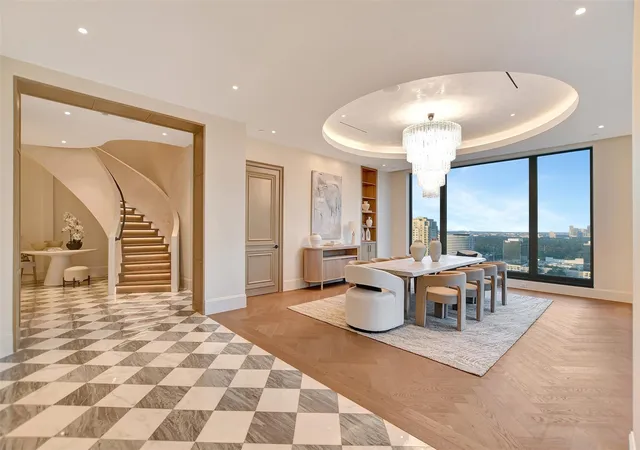

Street View
$9,800,000
Monthly Est:$48,778
 5 Beds
 6 Baths
3 full baths + 3 half baths
 9,379sqft
1275 S Post Oak Ln #2502, Houston, TX 77056
$9,800,000
$48,778/moEst:
Get Pre-Approved
Condominium
Built in 2016
$11,157/mo HOA
-- sqft lot
$1,045/sq.ft
Description
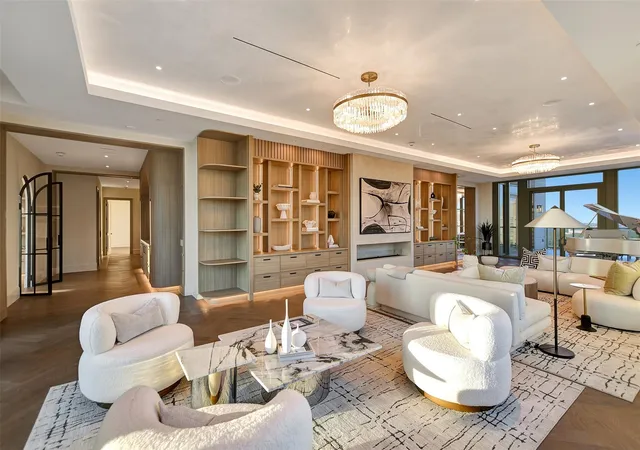
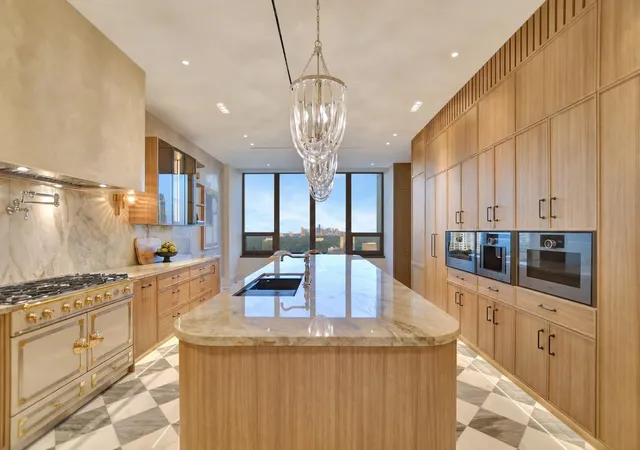
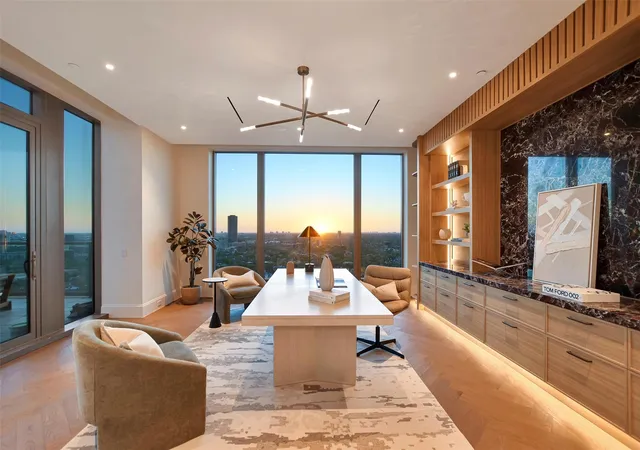
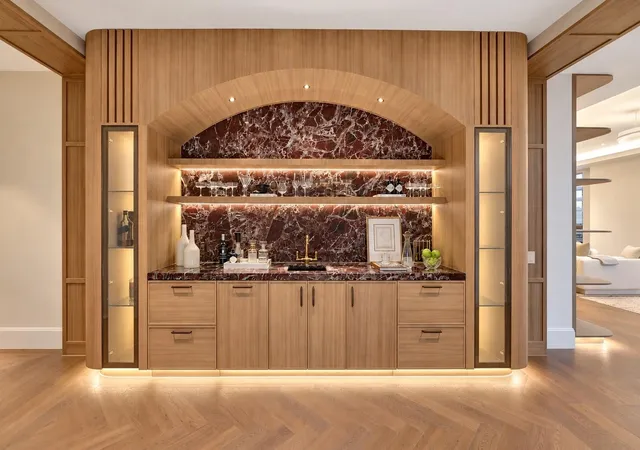
The Penthouse at The Belfiore is a once-in-a-generation opportunity spanning nearly 9,000 SF across the top two floors of Houston’s most exclusive high-rise of only 45 residences. The residence blends the scale of an estate with the effortless high-rise lifestyle. Elevated 11ft ceilings and two grand terraces frame the unparalleled, panoramic views stretching from east to west, and south. Your own elevator vestibule opens to dramatic spaces enveloped by walls of glass, sculptural architectural elements, Venetian plaster, imported marbles, custom millwork, sophisticated layered lighting, and herringbone white oak. The residence features multiple living spaces, including 5 bedrooms with two primary suites, a 680 SF dressing room, media room, office, wet bar, massage room, wine cellar, private elevator, Lutron automation, La Cornue and Gaggenau appliances and Rohl plumbing. Rarely does a residence of this scale, level of customization, and architectural presence become available.
- Houzeo last checked: 14 minutes ago
- Listing updated: September 19, 2026 at 9:01 am
- Listing Provided by: Jeffrey Fawaz (171) 353-83983 , Mike Elaridi | Fratelli Properties International (713) 979-9805
- Source: Houston Association of Realtors | MLS#: 78745561

Part of

Property Details
Status
Active
Type
Condominium
No. of Stories
-
County
City
Neighborhood
Year Built
2016
HOA Fees
$11157/mo
Finished Area
9,379 sqft
Lot Size
-- sqft lot
Basement Area
- sqft
MLS Name
Houston Association of Realtors
MLS Number
78745561
MLS Status
Active
Days on Market
20

Continue Your Journey in App
Find your dream home, receive real-time updates, and many more!
Download App
Continue Your Journey in App
Find your dream home, receive real-time updates, and many more!
Location
HOA Management
N/A
HOA Fees
$11,157/ Monthly
Amenities
 Amenities and services may be covered by one or multiple associations and service providers.
 Gym
Gym
 Pool
Pool
 Security Guard
 Club House
 Trash Pickup
 Park Playground
 Controlled Access
Disclaimer: Amenities are based on third-party information and may vary; buyers must independently verify all amenities, as information is deemed reliable but not guaranteed.
Facts & Features
Rooms
Bedrooms & bathrooms
Bedrooms: 5
Bathrooms: 6
Interior
Exterior Features
Balcony/terrace, Exercise Room, Playground, Storage, Trash Chute, Outdoor Kitchen, Dog Run, Storage Outside Of Unit
Interior Features
Balcony, Concrete Walls, Elevator, Formal Entry/foyer, Storage, Maid Service, Private Elevator, Vaulted Ceiling, Wet Bar, Wired For Sound, Direct Elevator Access, Smart Home, 2 Bedrooms Down, 3 Bedrooms Up, 2 Primary Bedrooms, En Suite Bath, Primary Bed 2nd Floor, Sitting Area, Split Plan, Walk In Closet(s)
Heating
Electric, Zoned
Flooring
Engineered Wood, Marble, Wood
Appliances
Energy Star Qualified Appliances, Disposal, Ice Maker, Refrigerator Included, Wine Refrigerator, Convection Oven, Double Oven, Electric Oven, Freestanding Oven, Gas Oven, Microwave, Free Standing Range, Gas Range, Indoor Grill, Full Size, Refrigerator, Dishwasher, Washer/dryer
Cooling
Chilled Water System, Electric, Zoned
Window Features
Insulated/low E Windows
Construction
Year Built
Year Built: 2016
Home type
Condominium
Construction Materials
Concrete, Glass, Steel Siding, Stone, Wood Siding
Utilities & Energy
Association Amenities
Clubhouse, Controlled Access, Dog Park, Fitness Center, Garbage Service, Party Room, Pool, Security
Laundry Features
Gas Dryer Connections
Fireplace Features
Electric
Parking Features
Additional Parking, Assigned, Auto Garage Door Opener, Connecting, Controlled Entrance, Ev Charging Station, Underground, Valet
Other Features
Disclosures
Owner/agent
Subdivision Name
Belfiore Condos
Community Features
Party Room
Patio And Porch Features
Uncovered Terrace
Price History
| Date | Event | Price |
|---|---|---|
09/18/2026 Source: | Price Decreased | $9,800,000 -10.91% $1,045/sqft |
05/06/2026 Source: | Off Market | $11,000,000 +10.03% $1,173/sqft |
04/12/2026 Source: | Listed for Sale | $9,997,000 $1,066/sqft |
03/26/2026 Source: | Off Market | $9,997,000 +257.04% $1,066/sqft |
06/24/2025 Source: | Sold | $2,800,000 -6.67% $299/sqft |

Show more
Greater Uptown Ranks #85 in Houston, TX


Homes

Rental Prices

Median Home Price
Nearby Homes




Find Homes by Property Features in Houston, TX
Nearby New Homes For Sale

Based on information from the Houston Realtors® Information Service or its MLS through Oct 08, 2026, 10:15PM. IDX feed of MLS data is provided exclusively to Participants or Subscribers for display on their website solely for consumers’ personal, non commercial use. MLS data may not be used for any purpose other than to display prospective properties consumers may be interested in purchasing or leasing, and the MLSdata is not guaranteed accurate by the MLS. All information provided should be independently verified. This website may not include listings or property addresses of sellers who have directed their listing brokers to withhold their listing or their property address from display on the Internet. © 2026, Houston Realtors Information Service, Inc. All Rights Reserved
 Advertising Broker: Michelle Brecker | Pathway To Home Realty