Realty Solution
Powered by 
- 9
- Overview
- Description
- Property Details
- Location
- HOA Management
- Facts & Features
- Getting Around
- Nearby Homes

Street View
Listed by: Joyce Blazek (760) 985-8058 DRE #00635339 | Coldwell Banker Home Source (760) 242-6000
$725,000
Monthly Est:$3,609
 4 Beds
 3 Baths
2 full baths
 3,500sqft
12753 Quail Covey Rd, Apple Valley, CA 92308
$725,000
$3,609/moEst:
Get Pre-Approved
Single Family Residence
Built in 1998
$120/mo HOA
18,600 sqft lot
$207/sq.ft
Description
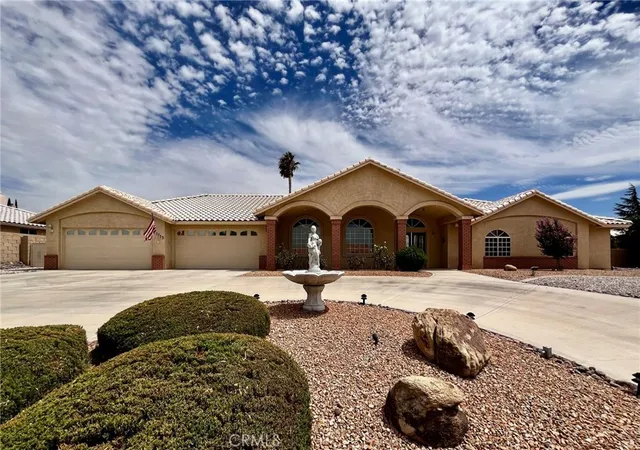
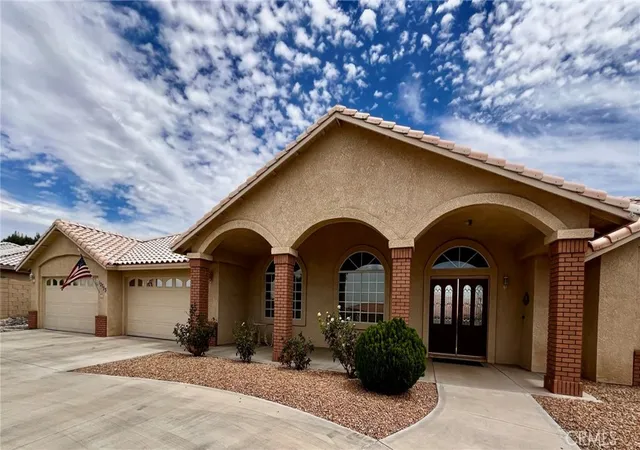
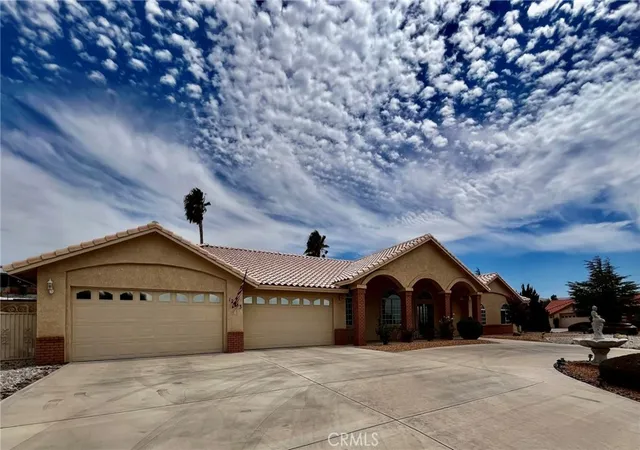
QUAIL RUN ESTATES, a private gated community. Home is situated on a sweeping corner lot with lots of parking and has a circle drive and a four-car
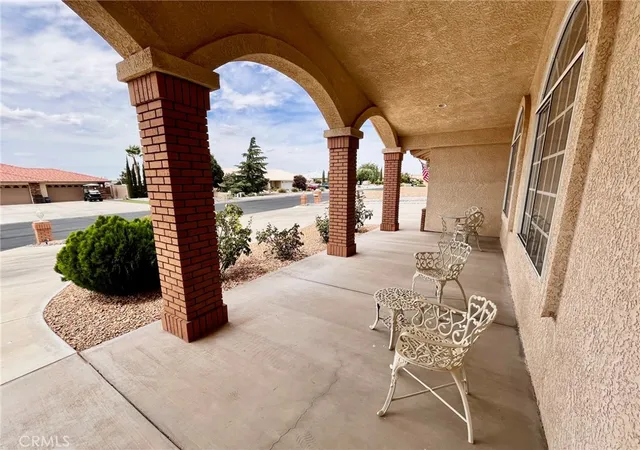
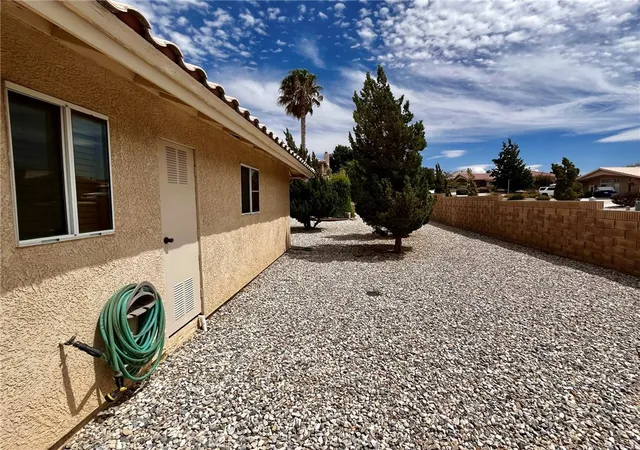
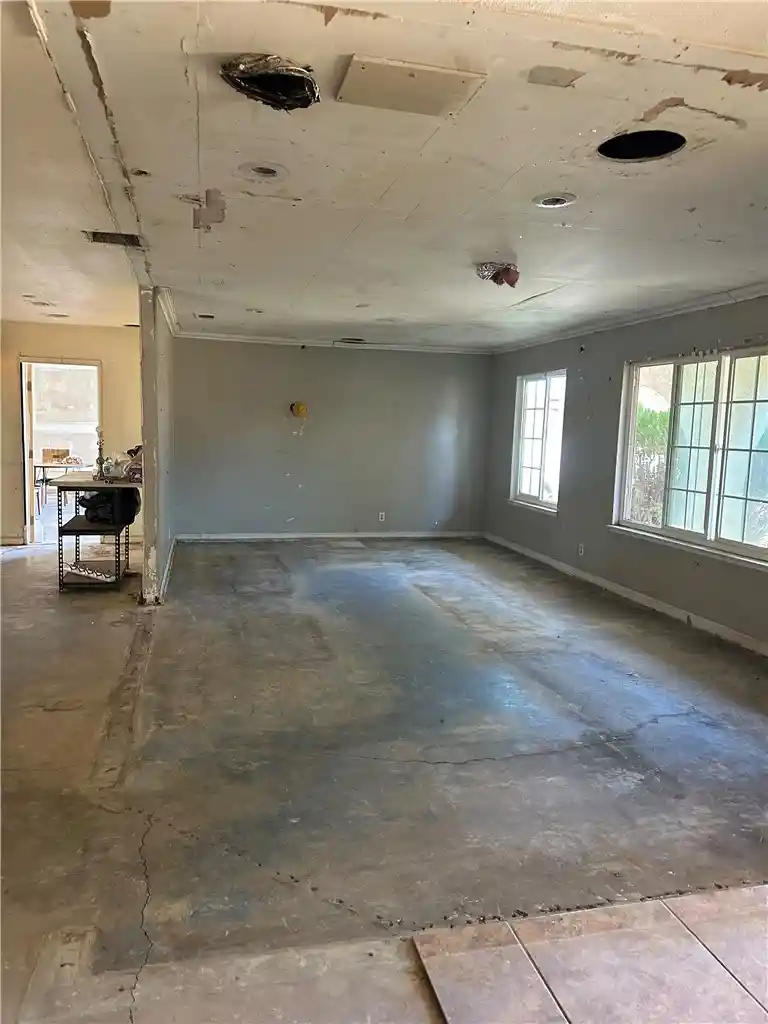
finished garage. Front yard has short brick pillers along the front of yard with lighting; trees, plants, roses and rockscape make this easy care for you. Rear yard has two storage sheds (one on a slab foundation, tile roof, and finished inside with electricity). Rockscape in rear yard also, trees, shrubs and more. Block wall fencing around yard. There is a huge fig tree with delicious figs. Nice Patio Area for entertaining. Enter into this lovely home through double doors into a Formal Entry; Beautiful Living and Dining Rooms that are carpeted, looks like a Model Home. Now you will enter into a grand Family Room with high ceilings, hardwood floors, crown molding and a brick Fireplace. It has a sliding glass door that takes you into a bright and sunny bonus room with tons of windows and a door leading out to the rear yard and patio. Gourmet kitchen has many cabinets and prep space, a cooktop, double ovens, microwave, a dishwasher, and refrigerator, high ceilings, recessed can lights and hanging lights over the breakfast bar, tile countertops and a walkin pantry. A dining nook has a view of the back yard. Hall leads you to a laundry room with plenty of cabinets and countertops to fold your clothes. Next you will find another bath with a shower and is right next to a guestroom. Another bedroom is right off the entry with a walkin closet and double door entrance; could be a den, office or hobby room. Down the hall you will find a very sunny bedroom with two large windows and plenty of space for a bedroom set and chairs, etc. Another full bath is next to this room a tub/shower and large vanity. Now the room you have been waiting for, the Master Suite, so spacious room for a king-size bedroom set and sitting area; large walkin closet and a wonderful bath; a oval soaking tub, extra large tiled shower and double vanity. You will love this home with so many extras throughout. You'll want to call for a tour of this home and make it your FOREVER HOME! Home is located near shopping, schools, churches, quaint places to eat, and commuter friendly.
- Houzeo last checked: 12 minutes ago
- Listing updated: September 27, 2026 at 11:57 pm
- Source: California Regional MLS-CA | MLS#: HD26189489

Property Details
Status
Active
Type
Single Family Residence
No. of Stories
1
County
City
Neighborhood
--
Year Built
1998
HOA Fees
$120/mo
Finished Area
3,500 sqft
Lot Size
18,600 sqft lot
Basement Area
- sqft
MLS Name
California Regional MLS
MLS Number
HD26189489
MLS Status
Active
Days on Market
62
Cumulative Days on Market
28

Continue Your Journey in App
Find your dream home, receive real-time updates, and many more!
Continue Your Journey in App
Find your dream home, receive real-time updates, and many more!
Location
HOA Management
Quail Run Estates
HOA Fees
$120/ Monthly
Amenities
 Amenities and services may be covered by one or multiple associations and service providers.
 Management
PetsAllowed
Disclaimer: Amenities are based on third-party information and may vary; buyers must independently verify all amenities, as information is deemed reliable but not guaranteed.
Facts & Features
Rooms
Bedrooms & bathrooms
Bedrooms: 4
Bathrooms: 3
Interior
Exterior Features
Lighting
Heating
Central, Forced Air, Natural Gas
Interior Features
Breakfast Bar, Breakfast Area, Crown Molding, Cathedral Ceilings, Separate Formal Dining Room, High Ceilings, Open Floorplan, Pantry, Storage, Tile Counters, Bedroom On Main Level, Main Level Primary, Utility Room, Walk In Pantry, Walk In Closets
Cooling
Central Air, Evaporative Cooling, Wall Window Units
Flooring
Tile, Wood
Appliances
Double Oven, Dishwasher, Electric Cooktop, Disposal, Gas Water Heater, Microwave, Refrigerator, Vented Exhaust Fan, Water Heater, Dryer, Washer
Sewer
Septic Tank
Window Features
Blinds, Custom Coverings, Double Pane Windows, Drapes, Screens
Construction
Year Built
Year Built: 1998
Home type
Single Family Residence
Foundation Details
Slab
Architectural Style
Traditional
Construction Materials
Stucco
Roof
Tile
Utilities & Energy
Security Features
Carbon Monoxide Detectors, Smoke Detectors
Association Amenities
Management, Pets Allowed
Pool Features
None
Laundry Features
Washer Hookup, Gas Dryer Hookup, Laundry Room
Water Source
Public
Electric
Electricity On Property
Utilities
Electricity Connected, Natural Gas Connected, Underground Utilities, Water Connected
Fireplace Features
Family Room
Parking Features
Circular Driveway, Concrete, Door Multi, Driveway, Driveway Up Slope From Street, Garage Faces Front, Garage, Garage Door Opener
Other Features
Disclosures
Covenants Restrictions Disclosure, Easements, Hoa Disclosure, Home Warranty, Seller Will Pay Sec1termite
Community Features
Curbs
Lot Features
Zero To One Unit Acre, Back Yard, Corner Lot, Desert Back, Desert Front, Drip Irrigation Bubblers, Front Yard, Sprinklers In Rear, Sprinklers In Front, Landscaped, Rectangular Lot, Sprinklers Timer, Yard
Patio And Porch Features
Covered, Front Porch, Patio
Price History
| Date | Event | Price |
|---|---|---|
08/30/2026 Source: | Listed for Sale | $725,000 $207/sqft |

Getting Around 12753 Quail Covey Rd
Bike Score®

Somewhat Bikeable
16/100
Walk Score®

Car-Dependent
5/100
Transit Score®

Minimal Transit
9/100
Data provided by Redfin
Nearby Homes


Find Homes by Property Features in Apple Valley, CA
Nearby New Homes For Sale


Based on information from California Regional Multiple Listing Service, Inc. as of Nov 01, 2026, 02:45AM and /or other sources. All data, including all measurements and calculations of area, is obtained from various sources and has not been, and will not be, verified by broker or MLS. All information should be independently reviewed and verified for accuracy. Properties may or may not be listed by the office/agent presenting the information. Information being provided is for consumers’ personal, non-commercial use and may not be used for any purpose other than to identify prospective properties consumers may be interested in purchasing. This website may not include listings or property addresses of sellers who have directed their listing brokers to withhold their listing or their property address from display on the Internet. © 2026 California Regional Multiple Listing Service. All Rights Reserved.
 Advertising Broker: William Johnson DRE #01463271 | William Johnson Brokerage
