- Overview
- Description
- Property Details
- Location
- HOA Management
- Facts & Features
- Getting Around
- Nearby Homes

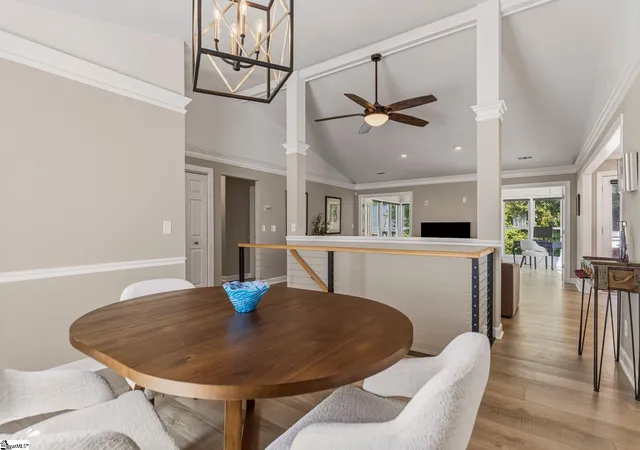


$510,000
Monthly Est:$2,538
 3 Beds
 3 Baths
3 full baths
 --sqft
1276 Shadow Way, Greenville, SC 29615
$510,000
$2,538/moEst:
Get Pre-Approved
Townhouse
Built in 1983
$437/mo HOA
2,613.6 sqft lot
--/sqft
Description
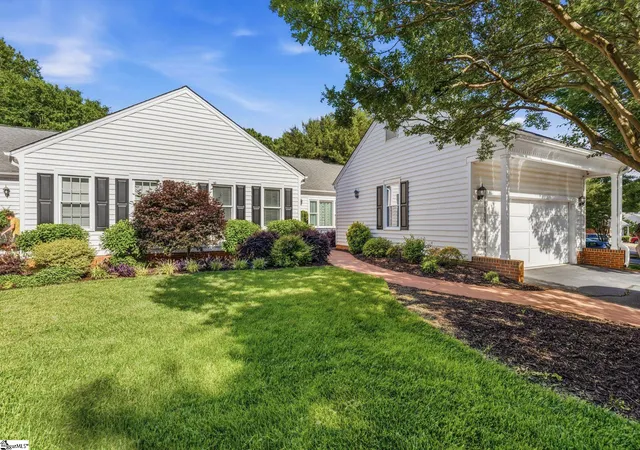
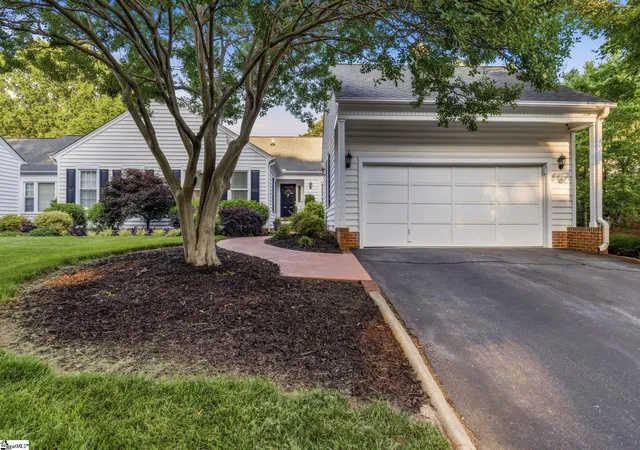
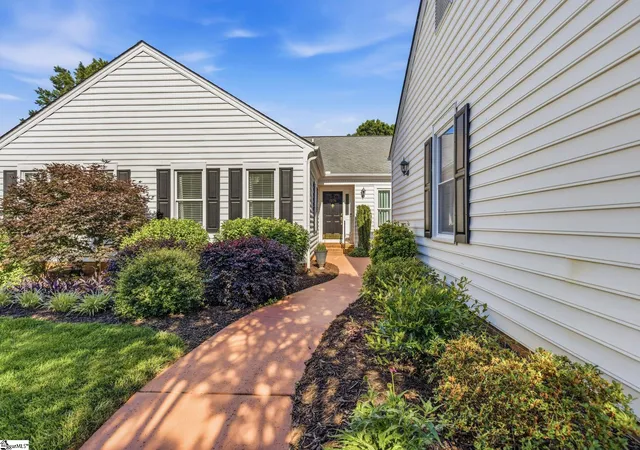
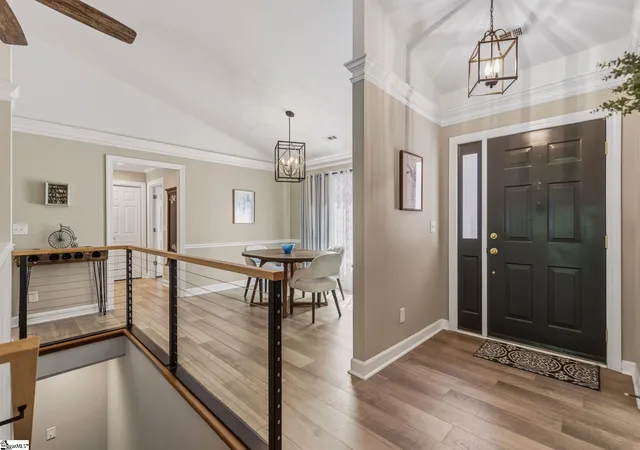
If a primary on the main level of a convenient, peaceful retreat is what you're needing, this timelessly updated home is sure to please! Located minutes from downtown Greenville, restaurants and shopping, hospitals and doctors offices, as well as highways 385 and 85, you can be wherever your heart desires with minimal effort- All while living a masterfully updated home that is well insulated from the local conveniences. This end unit is filled with natural light and has coveted privacy as well as updates and features you won’t find elsewhere. The sunroom is a favorite spot in the house to relax and unwind looking out to the mature landscaping as if you’re in a tree house. It opens to two decks- one on each side. Or maybe you would prefer the luxurious kitchen which truly is the heart of this home. With ample storage and many drawers making access to your heavy cookware easy! The kitchen opens to the living area and to the private deck for another cozy spot to grill and unwind. There is a fireplace in the living room that was covered before the current homeowners purchased. The primary bedroom, also on the main floor, is large and inviting with great natural light, large walk in closet and private en suite. The second bedroom is also on the main level adjacent to a full bath and opens to a beautiful deck. If entertaining is on the calendar, follow the designer tiger print stairwell to the downstairs where a kitchenette, several storage rooms and a huge living area make the perfect space for larger parties with overflow out to the screened porch and mature, level lawn. This downstairs space also has a bedroom with private bath and could make a private suite for someone needing a bit of their own space or even secondary living quarters since it has its own entry off the screened porch. Back upstairs on the main level, the garage with workbench connects by a covered breezeway leading into the Kitchen through the utility room with raised stand for washer and dryer, closet and drop zone with cabinet seat and hooks for your shopping bags, hats or book bags. Two car garage features overhead storage, door benches and epoxy floor. This lovely home has been updated in such a timeless style with luxurious materials that you will want to call it home just as it is! HOA Fee includes so much- Maintenance on siding and roof, termite bond, landscaping, monthly events etc. Please see the info in the folder for a list of HOA responsibilities and a copy of the C&R's.
- Houzeo last checked: 5 minutes ago
- Listing updated: October 5, 2026 at 12:42 am
- Listing Provided by: Ashley P Brazzel (864) 999-1324 | TLCOX and Company (864) 672-3110
- Source: Greater Greenville MLS-SC | MLS#: 1605110

Property Details
Status
Active Under Contract
Type
Townhouse
No. of Stories
2
County
City
Neighborhood
--
Year Built
1983
HOA Fees
$437/mo
Finished Area
- sqft
Lot Size
2,613.6 sqft lot
Basement Area
- sqft
MLS Name
Greater Greenville MLS
MLS Number
1605110
MLS Status
Contingency Contract
Days on Market
47

Continue Your Journey in App
Find your dream home, receive real-time updates, and many more!
Continue Your Journey in App
Find your dream home, receive real-time updates, and many more!
Location
HOA Management
N/A
HOA Fees
$437/ Monthly
Amenities
 Amenities and services may be covered by one or multiple associations and service providers.
 Electricity
 Pool
 Pest Control
 Maintenance
 Trash Pickup
 Insurance
 Street Light
Common Area Ins.
By-Laws
Restrictive Covenants
Termite Contract
Other/See Remarks
Recreation Facilities
Disclaimer: Amenities are based on third-party information and may vary; buyers must independently verify all amenities, as information is deemed reliable but not guaranteed.
Facts & Features
Rooms
Bedrooms & bathrooms
Bedrooms: 3
Bathrooms: 3
Interior
Interior Features
High Ceilings, Ceiling Fan(s), Vaulted Ceiling(s), Ceiling Smooth, Open Floorplan, Walk In Closet(s), Countertops – Quartz, Pantry, Radon System
Window Features
Window Treatments, Tilt Out Windows, Vinyl/aluminum Trim
Appliances
Cooktop, Dishwasher, Disposal, Dryer, Self Cleaning Oven, Refrigerator, Washer, Other, Free Standing Electric Range, Range, Microwave, Microwave Convection, Electric Water Heater
Cooling
Central Air, Electric
Flooring
Carpet, Luxury Vinyl
Heating
Forced Air
Sewer
Public Sewer
Construction
Year Built
Year Built: 1983
Home type
Townhouse
Foundation Details
Basement
Roof
Architectural, Composition, Other
Construction Materials
Brick Veneer, Vinyl Siding
Property Condition
31 50
Architectural Style
Other
Utilities & Energy
Utilities
Underground Utilities, Cable Available
Water Source
Public
Security Features
Smoke Detector(s)
Parking Features
Attached, Asphalt, Garage Door Opener, Workshop In Garage, Other
Basement
Full, Walk Out Access, Interior Entry, Other
Fireplace Features
Wood Burning
Laundry Features
1st Floor, Walk In, Electric Dryer Hookup, Washer Hookup, Laundry Room
Other Features
Disclosures
Seller Disclosure
Lot Features
Few Trees, Other
Subdivision Name
1200 Pelham
Patio And Porch Features
Screened, Deck, Front Porch, Porch
Community Features
Common Areas, Street Lights, Pool, Lawn Maintenance, Landscape Maintenance
Price History
| Date | Event | Price |
|---|---|---|
10/05/2026 Source: | Contingent (Active Under Contract) | $510,000 $0/sqft |
09/24/2026 Source: | Off Market | $510,000 -0.97% $0/sqft |
06/04/2026 Source: | Listed for Sale | $515,000 -0.96% $0/sqft |
12/05/2024 Source: | Price Increased | $520,000 +10.64% $0/sqft |
04/05/2023 Source: | Price Increased | $470,000 +46.92% $0/sqft |

Show more
Nearby Homes

Find Homes by Property Features in Greenville, SC
Nearby New Homes For Sale

Based on information from the Multiple Listing Service of Greenville, South Carolina, Inc. through Nov 15, 2026, 08:15AM. IDX information is provided exclusively for consumers’ personal, non-commercial use, it may not be used for any purpose other than to identify prospective properties consumers may be interested in purchasing, and that the data is deemed reliable but is not guaranteed accurate by the MLS. The listing broker’s offer of compensation is made only to participants of the MLS where the listing is filed.
 Advertising Broker: Nicholas Huscroft | Chosen Realty
