- Overview
- Description
- Property Details
- Location
- HOA Management
- Facts & Features
- Getting Around
- Nearby Homes




$140,000
Monthly Est:$697
 2 Beds
 1 Bath
1 full bath
 980sqft
12760 Indian Rocks Rd #107, Largo, FL 33774
$140,000
$697/moEst:
Get Pre-Approved
Condominium
Built in 1972
$-- HOA
-- sqft lot
$143/sq.ft
Description
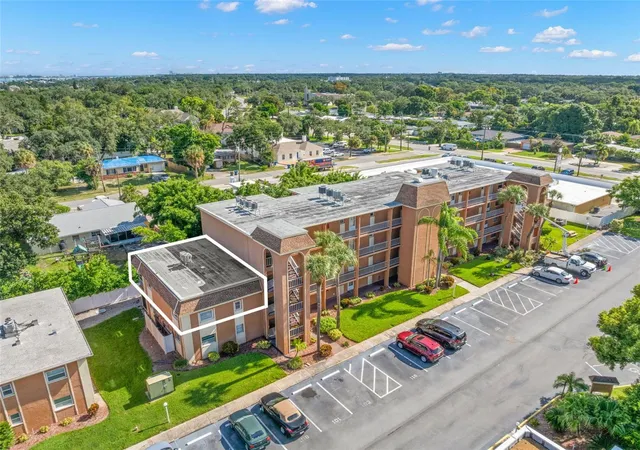
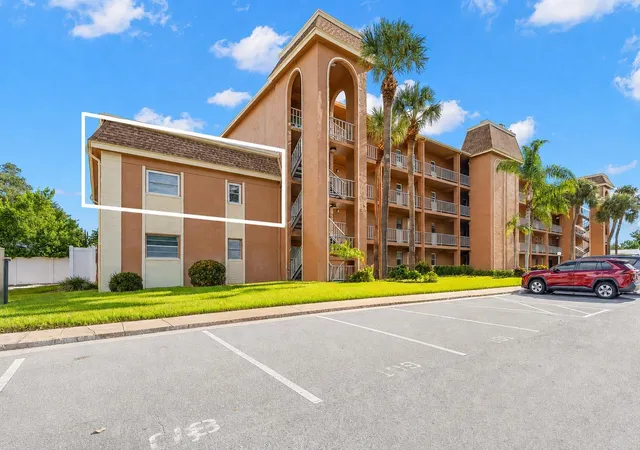
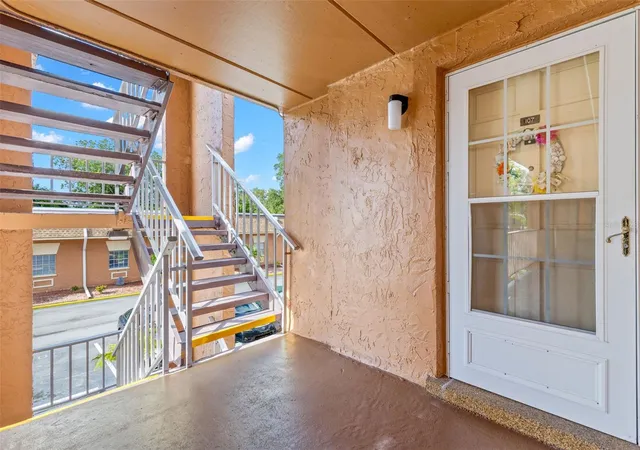
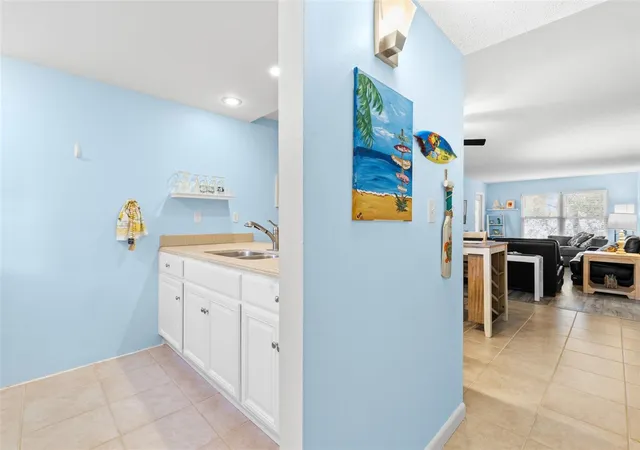
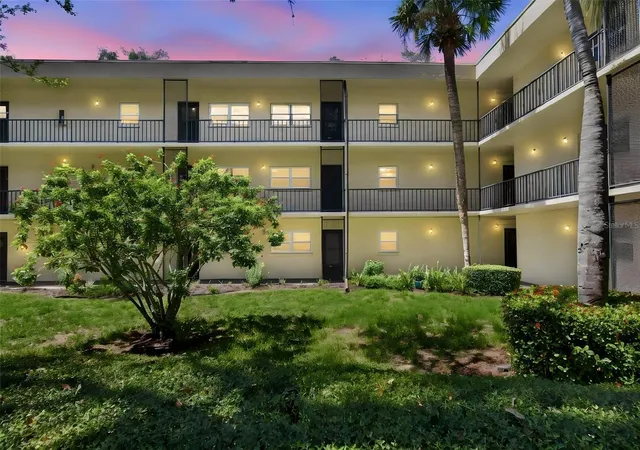
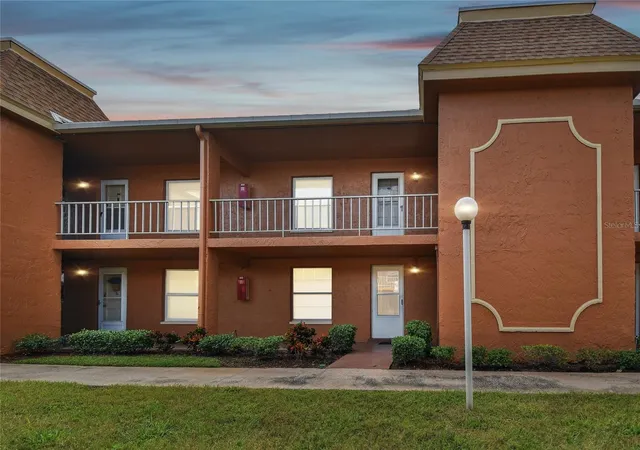
End-unit privacy, no neighbors above, and a screened balcony accessible from both the living room and primary bedroom distinguishes this 2-bedroom condo in the waterfront New Atlantis Club, just over a mile from Indian Rocks Beach. Offering 980 square feet, the interior has a comfortable, straightforward layout with generous room sizes and an open connection between the kitchen, dining area, and living room.
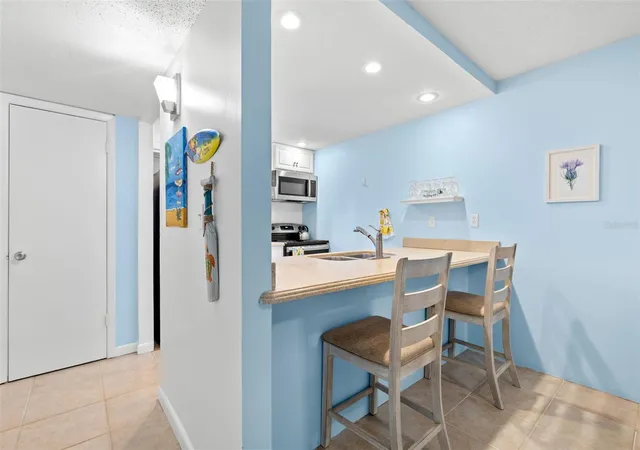
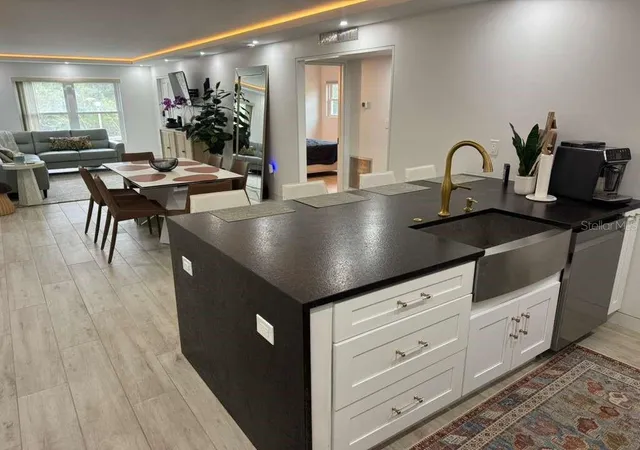
A tiled foyer leads to the main living space, where the kitchen wraps around a broad Corian breakfast bar with seating, a double-basin sink, and plenty of counter space. Light cabinetry, recessed lighting and stainless-steel appliances complete the kitchen, while the open pass-through keeps it visually connected to the dining area beyond. The adjacent dining space has room for a full table and is positioned naturally between the kitchen and living room.
At more than 20 feet long, the living room easily accommodates substantial seating and media furniture without feeling crowded. Luxury vinyl flooring runs underfoot, while a wide bank of windows brings in natural light. A door at the far end opens to the screened balcony, creating an outdoor extension of the living space with room for seating and a leafy view framed by mature trees.
The primary bedroom measures approximately 14'9" x 11'3" and continues the connection to the outdoors with sliding glass doors opening directly to the balcony. Neutral carpet, a ceiling fan, an additional window and a built-in closet with sliding doors complete the room. Bedroom 2 measures approximately 10'5" x 11'3" and includes neutral carpet, a ceiling fan, windows on two walls and its own built-in closet. They shared bath features light cabinetry, a dark countertop, a large mirror and a tub/shower with tile surround and handheld showerhead.
Additional features include: fully renovated in (2020), double-pane windows & sliding doors, a water heater (2023), refrigerator (2020) and microwave (2022).
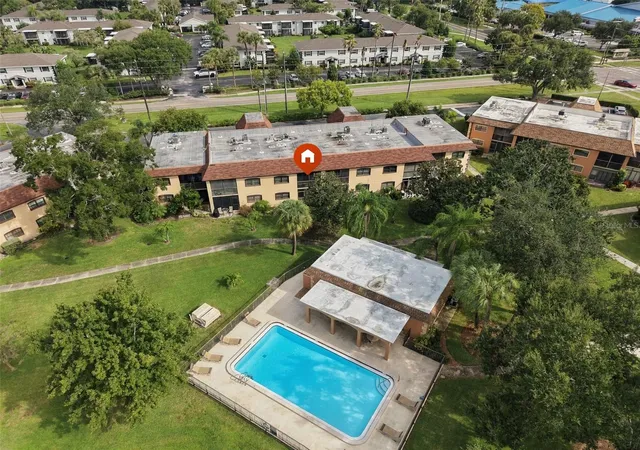
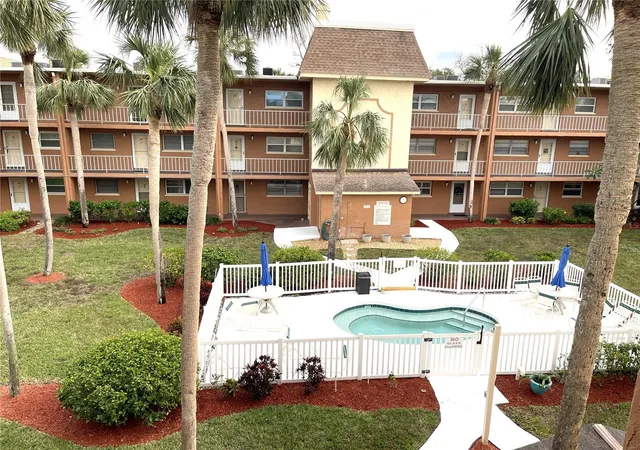
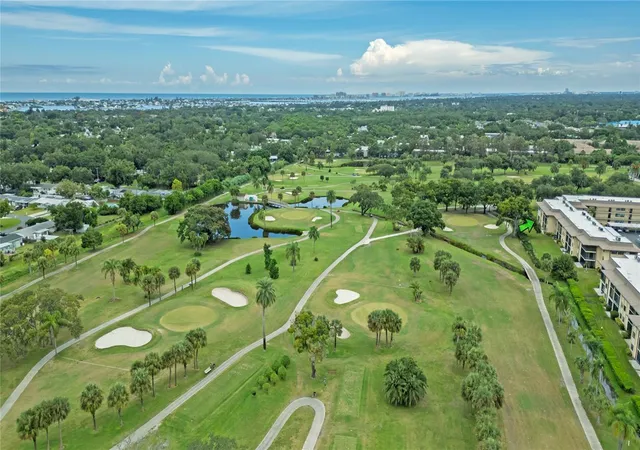
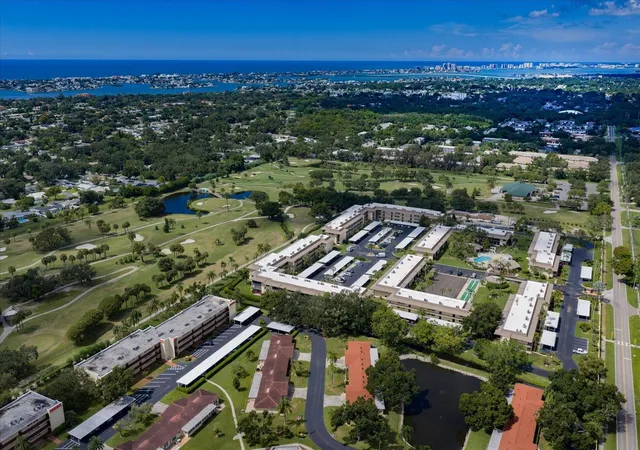
New Atlantis Club adds an impressive list of amenities to its Intracoastal setting, including two heated pools, a hot tub, a fitness center, a clubhouse, tennis courts, shuffleboard, kayak storage and launch, BBQ areas, and shared laundry facilities. The clubhouse includes gathering space, billiards, ping-pong, a community kitchen, a library, and a computer area. Private gated access to John R. Bonner Nature Park adds another way to enjoy the surrounding waterfront landscape.
Indian Rocks Beach is just over a mile away, with Gulf beaches, restaurants, shopping, parks and other local destinations all within easy reach.
- Houzeo last checked: 6 hours ago
- Listing updated: October 7, 2026 at 6:05 pm
- Listing Provided by: Jodi Avery (727) 238-9660 | KELLER WILLIAMS SOUTH TAMPA (813) 875-3700
- Source: Stellar MLS-FL | MLS#: TB8541151

Part of

Property Details
Status
Active
Type
Condominium
No. of Stories
1
County
City
Neighborhood
--
Year Built
1972
HOA Fees
-
Finished Area
980 sqft
Lot Size
-- sqft lot
Basement Area
- sqft
MLS Name
Stellar MLS
MLS Number
TB8541151
MLS Status
Active
Days on Market
45
Cumulative Days on Market
166
Open House

Continue Your Journey in App
Find your dream home, receive real-time updates, and many more!
Download App
Continue Your Journey in App
Find your dream home, receive real-time updates, and many more!
Location
HOA Management
West Coast Management /Josh
HOA Fees
$-/
Amenities
 Amenities and services may be covered by one or multiple associations and service providers.
 Internet
 Insurance
 Maintenance
 Trash Pickup
 Water
Water
 Cable TV
 Sewer
Sewer
 Pool
Pool
 Pest Control
 Escrow Reserves Fund
Recreational Facilities
Common Area Taxes
Private Road
Management
Disclaimer: Amenities are based on third-party information and may vary; buyers must independently verify all amenities, as information is deemed reliable but not guaranteed.
Facts & Features
Rooms
Bedrooms & bathrooms
Bedrooms: 2
Bathroom: 1
Foyer
Level: First
Area: 21.08 Square Feet
Dimensions: 6.8x3.1
Kitchen
Level: First
Area: 73.92 Square Feet
Dimensions: 9.6x7.7
Dining Room
Level: First
Area: 112.11 Square Feet
Dimensions: 11.1x10.1
Living Room
Level: First
Area: 227.55 Square Feet
Dimensions: 20.5x11.1
Primary Bedroom
Level: First
Area: 168.37 Square Feet
Dimensions: 14.9x11.3
Bedroom 2
Level: First
Area: 118.65 Square Feet
Dimensions: 11.3x10.5
Bathroom 1
Level: First
Area: 28.44 Square Feet
Dimensions: 7.11x4
Interior
Sewer
Public Sewer
Interior Features
Ceiling Fans(s), Eat In Kitchen, Elevator, Living Room/dining Room Combo, Open Floorplan, Primary Bedroom Main Floor, Thermostat
Appliances
Dishwasher, Electric Water Heater, Ice Maker, Microwave, Range, Refrigerator
Window Features
Blinds
Exterior Features
Outdoor Grill, Playground, Sidewalk, Tennis Court(s)
Flooring
Carpet, Luxury Vinyl, Tile
Cooling
Central Air
Heating
Central
Construction
Year Built
Year Built: 1972
Home type
Condominium
Foundation Details
Slab
Architectural Style
Traditional
Roof
Membrane
Construction Materials
Block, Stucco
Utilities & Energy
Security Features
Smoke Detector(s)
Water Source
Public
Laundry Features
Common Area
Utilities
Bb/hs Internet Available, Cable Available, Electricity Connected, Public, Sewer Connected, Water Connected
Parking Features
None
Other Features
Community Features
Clubhouse, Community Mailbox, Deed Restrictions, Fitness Center, Gated Community No Guard, Pool, Sidewalks, Tennis Court(s)
Patio And Porch Features
Rear Porch, Screened
Lot Features
Sidewalk, Paved
Subdivision Name
New Atlantis Club Condo
Vegetation
Mature Landscaping, Trees/landscaped
Price History
| Date | Event | Price |
|---|---|---|
09/17/2026 Source: | Price Decreased | $140,000 -6.67% $143/sqft |
08/24/2026 Source: | Listed for Sale | $150,000 $153/sqft |
08/24/2026 Source: | Price Decreased | $150,000 -16.67% $153/sqft |
08/23/2026 Source: | Listing Removed | $180,000 $184/sqft |
04/22/2026 Source: | Listed for Sale | $180,000 -18.14% $184/sqft |

Show more
Nearby Homes
Find Homes by Property Features in Largo, FL
Nearby New Homes For Sale

Based on information from Stellar MLS® through Oct 09, 2026, 02:30PM as submitted to and distributed by MLS GRID. All data is obtained from various sources and may not have been verified by the broker or MLS GRID. Supplied Open House Information is subject to change without notice. All information should be independently reviewed and verified for accuracy. Properties may or may not be listed by the office/agent presenting the information. IDX information is provided exclusively for consumers’ personal non-commercial use. It may not be used for any purpose other than to identify prospective properties consumers may be interested in purchasing. The data is deemed reliable but is not guaranteed by MLS GRID. The use of the MLS GRID Data may be subject to an end-user license agreement prescribed by the Member Participant’s applicable MLS, if any, and as amended from time to time. © 2026 Stellar MLS. All Rights Reserved.
 Advertising Broker: Fred McGill | Simple Showing, Inc