- Overview
- Description
- Property Details
- Location
- Facts & Features
- Getting Around
- Nearby Homes


Street View
$350,000
Monthly Est:$1,742
 4 Beds
 3 Baths
3 full baths
 1,929sqft
12769 Emerald Crk Cir, Soddy Daisy, TN 37379
$350,000
$1,742/moEst:
Get Pre-Approved
Single Family Residence
Built in 1998
$-- HOA
1 acre lot
$181/sq.ft
Description
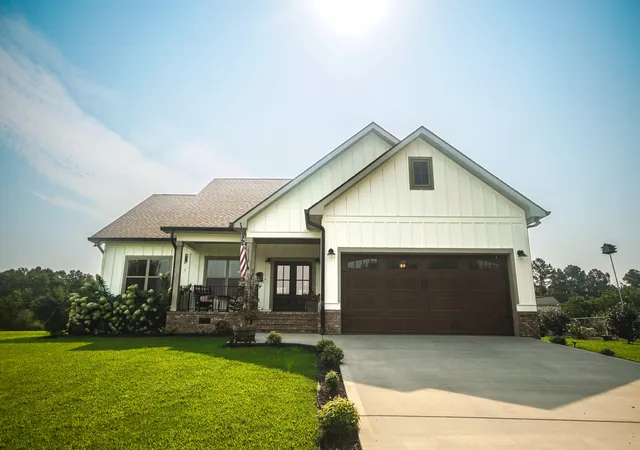
Welcome to 12769 Emerald Creek Circle! If you're looking for more space, a peaceful setting, and easy access to the water, this 4-bedroom, 3-bath home checks all of those boxes. Situated on a full acre, the home offers 1,929 square feet of living space, a 2-car garage, and a wooded backdrop that gives you the privacy and space that's increasingly hard to find.
Step inside to an inviting, open-concept layout designed for both comfortable everyday living and effortless entertaining. The great room serves as the heart of the home, with a fireplace creating a warm backdrop for gatherings, movie nights, and quiet evenings in. Newer luxury vinyl plank flooring enhances the main living areas, while tile adds durability in the kitchen and bathrooms and newer carpet brings comfort to the bedrooms. The flexible floor plan easily accommodates family, guests, a home office, or additional recreational space. The primary suite offers a private en-suite bath with a double vanity, creating a comfortable retreat at the end of the day.
One of the biggest updates is already taken care of with a brand-new roof, installed in June 2025.
Step outside onto the back deck and take in the wooded views while enjoying your morning coffee, grilling with friends, or simply unwinding at the end of the day. With a full acre, there's room for a garden, fire pit, play area, pets, or whatever outdoor space fits your lifestyle.
And then there's the location. Chickamauga Lake access is within approximately 2 miles, putting boating, fishing, and weekends on the water close to home. At the same time, you're just a short drive from Chattanooga for dining, shopping, entertainment, and city amenities. It's the combination of small-town charm, privacy, room to spread out, and convenient access to both the lake and the city that makes Soddy Daisy such a great place to call home.
If you've been looking for more space without giving up convenience, this home is it. Schedule your private showing today!
- Houzeo last checked: 1 hour ago
- Listing updated: October 1, 2026 at 1:27 am
- Listing Provided by: Adam Newport (423) 618-8817 DRE #370381 | Keller Williams Realty (423) 664-1900
- Source: Greater Chattanooga AOR MLS-AL | MLS#: 1543167

Property Details
Status
Active
Type
Single Family Residence
No. of Stories
1
County
City
Neighborhood
--
Year Built
1998
HOA Fees
-
Finished Area
1,929 sqft
Lot Size
1 acre lot
Basement Area
- sqft
MLS Name
Greater Chattanooga AOR MLS
MLS Number
1543167
MLS Status
Active
Days on Market
9

Continue Your Journey in App
Find your dream home, receive real-time updates, and many more!
Download App
Continue Your Journey in App
Find your dream home, receive real-time updates, and many more!
Location
Facts & Features
Rooms
Bedrooms & bathrooms
Bedrooms: 4
Bathrooms: 3
Interior
Sewer
Septic Tank
Interior Features
Cathedral Ceiling(s), Ceiling Fan(s), Chandelier, Double Vanity, Eat In Kitchen, En Suite, High Speed Internet, In Law Floorplan, Laminate Counters, Open Floorplan, Pantry, Plumbed, Recessed Lighting, Split Bedrooms, Storage, Tray Ceiling(s), Tub/shower Combo, Vaulted Ceiling(s), Walk In Closet(s), Wired For Data
Appliances
Range Hood, Plumbed For Ice Maker, Gas Water Heater, Electric Range, Dishwasher
Window Features
Blinds, Double Pane Windows, Insulated Windows, Screens, Vinyl Frames
Exterior Features
Private Yard, Rain Gutters
Flooring
Carpet, Luxury Vinyl, Tile
Cooling
Central Air, Electric
Heating
Central, Natural Gas
Construction
Year Built
Year Built: 1998
Home type
Single Family Residence
Property Condition
Updated/remodeled
Foundation Details
Block, Permanent, Slab
Architectural Style
Contemporary
Roof
Shingle
Construction Materials
Vinyl Siding
Utilities & Energy
Security Features
Smoke Detector(s)
Water Source
Public
Laundry Features
Electric Dryer Hookup, Inside, Laundry Room, Main Level, Washer Hookup
Fireplace Features
Gas Log, Great Room
Utilities
Cable Available, Electricity Connected, Natural Gas Connected, Phone Available, Water Connected, Underground Utilities
Basement
Finished, Full
Parking Features
Driveway, Garage, Garage Door Opener, Garage Faces Side, Off Street, Paved
Pool Features
None
Other Features
Community Features
None
Patio And Porch Features
Covered, Deck, Front Porch, Patio, Rear Porch
Lot Features
Back Yard, Front Yard, Gentle Sloping, Level, Rectangular Lot, Sloped, Wooded
Subdivision Name
Ashley Creek Unit 2
Price History
| Date | Event | Price |
|---|---|---|
09/30/2026 Source: | Listed for Sale | $350,000 $181/sqft |
09/21/2026 Source: | Coming Soon | $350,000 $181/sqft |
09/20/2026 Source: | Off Market | $350,000 $181/sqft |

Nearby Homes





Find Homes by Property Features in Soddy Daisy, TN
Nearby New Homes For Sale


Based on information from the Greater Chattanooga REALTORS® (or, alternatively, from the MLS of Chattanooga, Inc.) through Oct 09, 2026, 02:30PM. IDX information is provided exclusively for consumers' personal, non-commercial use; it may not be used for any purpose other than to identify prospective properties consumers may be interested in purchasing, and the data is deemed reliable but is not guaranteed accurate by the MLS. © 2026 the Greater Chattanooga REALTORS®. All Rights Reserved. Angela Fowler | Angela Fowler Real Estate, LLC. | (423) 320-4620 | afowler@catt.com Mailing Address: 452 Kailors Cove Cir Ringgold, GA 30736
 Advertising Broker: Angela Fowler | Angela Fowler Real Estate, LLC.