
- Overview
- Description
- Property Details
- Location
- Facts & Features
- Getting Around
- Nearby Homes
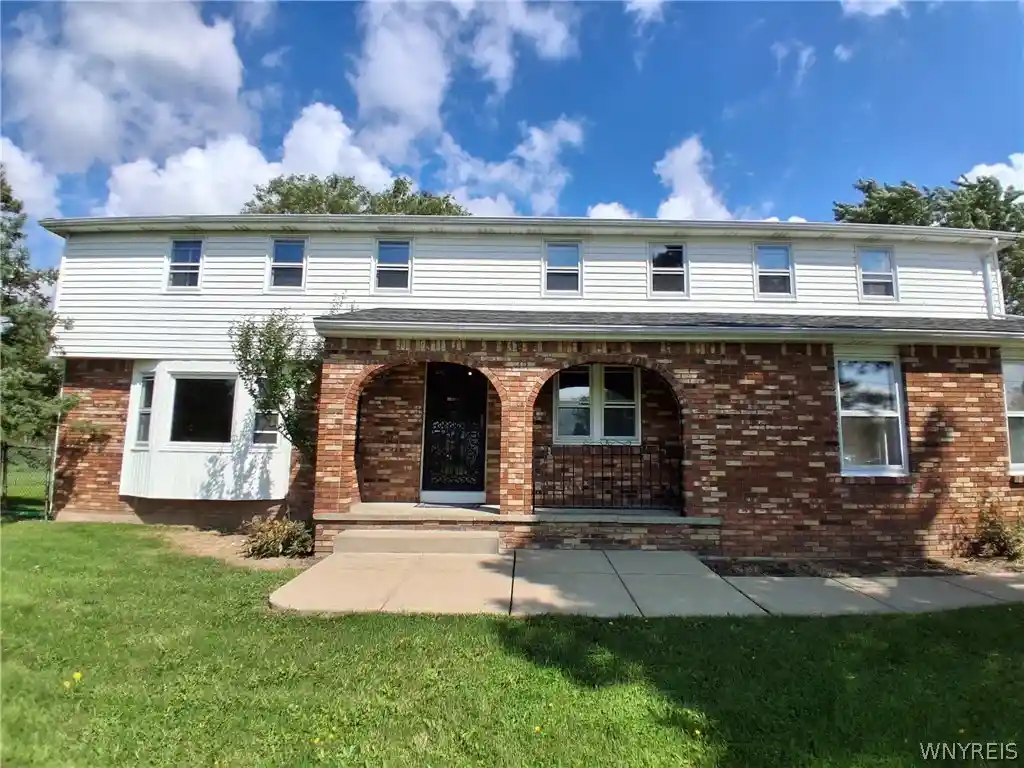


Street View
$499,900
Monthly Est:$2,488
 5 Beds
 3 Baths
2 full baths + 1 half bath
 3,374sqft
1277 Ransom Rd, Grand Island, NY 14072
$499,900
$2,488/moEst:
Get Pre-Approved
Single Family Residence
Built in 1977
$-- HOA
0.52 acre lot
$148/sq.ft
Description
OFFERS ENCOURAGED, MOTIVATED SELLER'S MUST SETTLE ESTATE! If you need a large house, this one is ready for you!! Impressive 5 bedrooms & 2.5 bathrooms, boasting 3374 square feet of versatile living space, this spacious home provides the perfect blend of classic style, comfort and functional living. Inside you'll find a completely refreshed interior featuring brand new paint throughout & pristine new carpets. The main level hosts a living room, kitchen, dining room, half bath and a cozy family room complete with a woodburning fireplace. Need flexibility? A dedicated 1st floor room off the foyer is perfect for a home office, den, playroom, craft studio or additional bedroom. Large eat-in kitchen with built in cooktop, oven, dishwasher & SS refrigerator. Adjacent to the family room you'll find a 3-season room to enjoy your morning coffee and evening cocktails plus a hot tub to soak your worries away! Upstairs is the primary bedroom and dual entry full bath, plus 4 additional bedrooms and another dual entry full bath. A full basement provides endless storage or future finishing potential. The exterior features are equally impressive. Brick front, vinyl siding and a double wide concrete driveway that leads to an attached 2.5 car garage offering ample parking, automatic door opener and workspace. The fully fenced yard serves as a secluded oasis and safety for kids & pets. Roof-2019, 2 HWT's-2026 & 2011, Boiler-2002. Perfectly situated for ultimate convenience, this home is within walking distance to the corner store and also the middle & high schools. It's just a short drive to the public library and the sports fields and outdoor recreation at Veteran's Park.
- Houzeo last checked: 1 hour ago
- Listing updated: October 28, 2026 at 11:14 pm
- Listing Provided by: Marjorie J Walker (716) 208-1097 DRE #30WA0927931 | WNY Metro Town Center Realty Inc. (716) 773-1177
- Source: New York State Alliance of MLSs, Buffalo-NY | MLS#: B1710308

Property Details
Status
Active
Type
Single Family Residence
No. of Stories
2
County
City
Neighborhood
--
Year Built
1977
HOA Fees
-
Finished Area
3,374 sqft
Lot Size
0.52 acre lot
Basement Area
- sqft
MLS Name
New York State Alliance of MLSs, Buffalo
MLS Number
B1710308
MLS Status
Active
Days on Market
62
Cumulative Days on Market
1

Continue Your Journey in App
Find your dream home, receive real-time updates, and many more!
Continue Your Journey in App
Find your dream home, receive real-time updates, and many more!
Location
Facts & Features
Rooms
Bedrooms & bathrooms
Bedrooms: 5
Bathrooms: 3
Other
Level: Basement
Area: 288.00 Square Feet
Dimensions: 24.00 x 12.00
Other
Level: Basement
Area: 176.00 Square Feet
Dimensions: 16.00 x 11.00
Den
Level: First
Area: 99.00 Square Feet
Dimensions: 11.00 x 9.00
Kitchen
Level: First
Area: 294.00 Square Feet
Dimensions: 21.00 x 14.00
LivingRoom
Level: First
Area: 324.00 Square Feet
Dimensions: 27.00 x 12.00
FamilyRoom
Level: First
Area: 399.00 Square Feet
Dimensions: 21.00 x 19.00
DiningRoom
Level: First
Area: 182.00 Square Feet
Dimensions: 14.00 x 13.00
Bedroom5
Level: Second
Area: 252.00 Square Feet
Dimensions: 18.00 x 14.00
Bedroom4
Level: Second
Area: 156.00 Square Feet
Dimensions: 13.00 x 12.00
Bedroom3
Level: Second
Area: 156.00 Square Feet
Dimensions: 13.00 x 12.00
Bedroom2
Level: Second
Area: 234.00 Square Feet
Dimensions: 18.00 x 13.00
Bedroom1
Level: Second
Area: 294.00 Square Feet
Dimensions: 21.00 x 14.00
Interior
Interior Features
Ceiling Fans, Den, Separate Formal Dining Room, Entrance Foyer, Eat In Kitchen, Separate Formal Living Room, Home Office, Pantry, Sliding Glass Doors, Storage, Skylights, Natural Woodwork, Convertible Bedroom, Bath In Primary Bedroom
Window Features
Skylights
Cooling
Zoned
Appliances
Built In Range, Built In Oven, Dishwasher, Electric Cooktop, Exhaust Fan, Electric Oven, Electric Range, Gas Water Heater, Refrigerator, Range Hood
Exterior Features
Concrete Driveway, Fully Fenced, Hot Tub Spa, Patio, Private Yard, See Remarks
Heating
Gas, Zoned, Baseboard, Hot Water
Sewer
Connected
Flooring
Carpet, Hardwood, Varies, Vinyl
Construction
Year Built
Year Built: 1977
Home type
Single Family Residence
Property Condition
Resale
Architectural Style
Colonial, Two Story
Foundation Details
Poured
Roof
Architectural, Shingle
Construction Materials
Brick, Frame, Vinyl Siding, Copper Plumbing
Utilities & Energy
Electric
Circuit Breakers
Basement
Full, Partially Finished, Sump Pump
Parking Features
Attached, Garage, Workshop In Garage, Driveway, Garage Door Opener
Laundry Features
In Basement
Water Source
Connected, Public
Utilities
Cable Available, Electricity Connected, High Speed Internet Available, Sewer Connected, Water Connected
Other Features
Lot Features
Rectangular, Rectangular Lot
Patio And Porch Features
Covered, Patio, Porch
Price History
| Date | Event | Price |
|---|---|---|
09/24/2026 Source: | Off Market | $549,900 $163/sqft |
09/24/2026 Source: | Listed for Sale | $549,900 +10.00% $163/sqft |
08/28/2026 Source: | Price Decreased | $499,900 -11.51% $148/sqft |
08/28/2026 Source: | Listed for Sale | $564,900 $167/sqft |

Nearby Homes
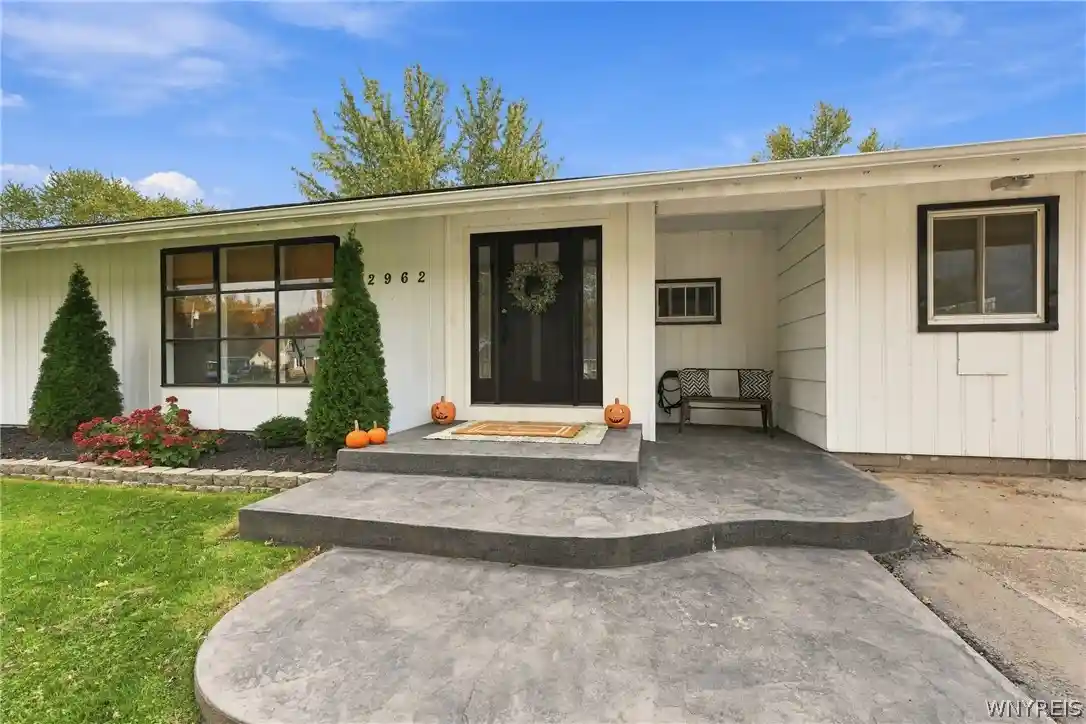
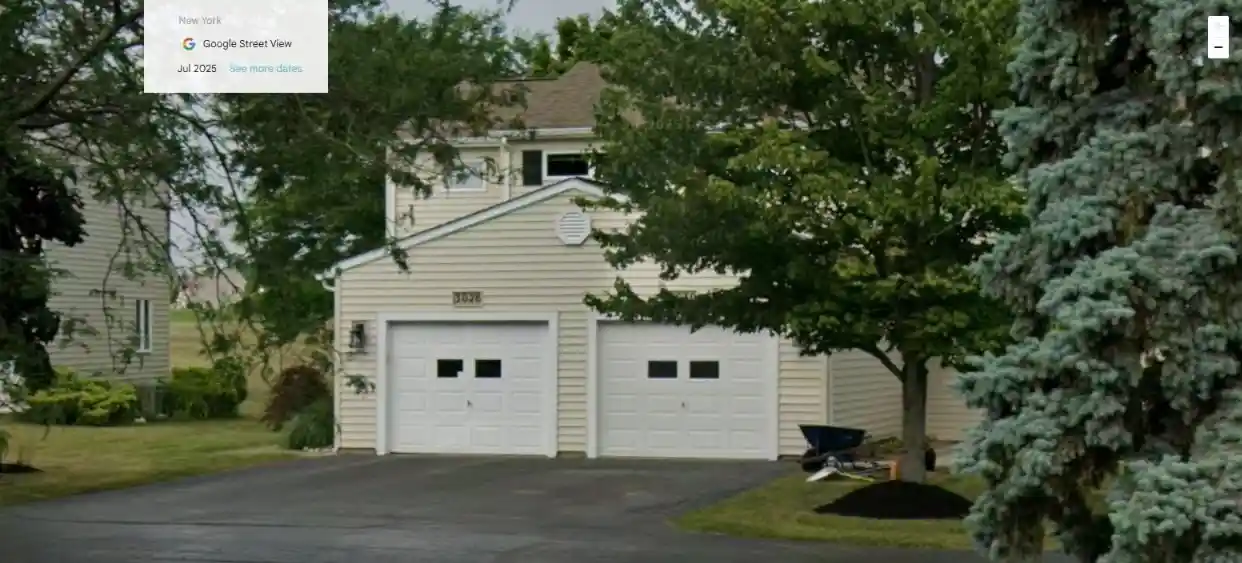


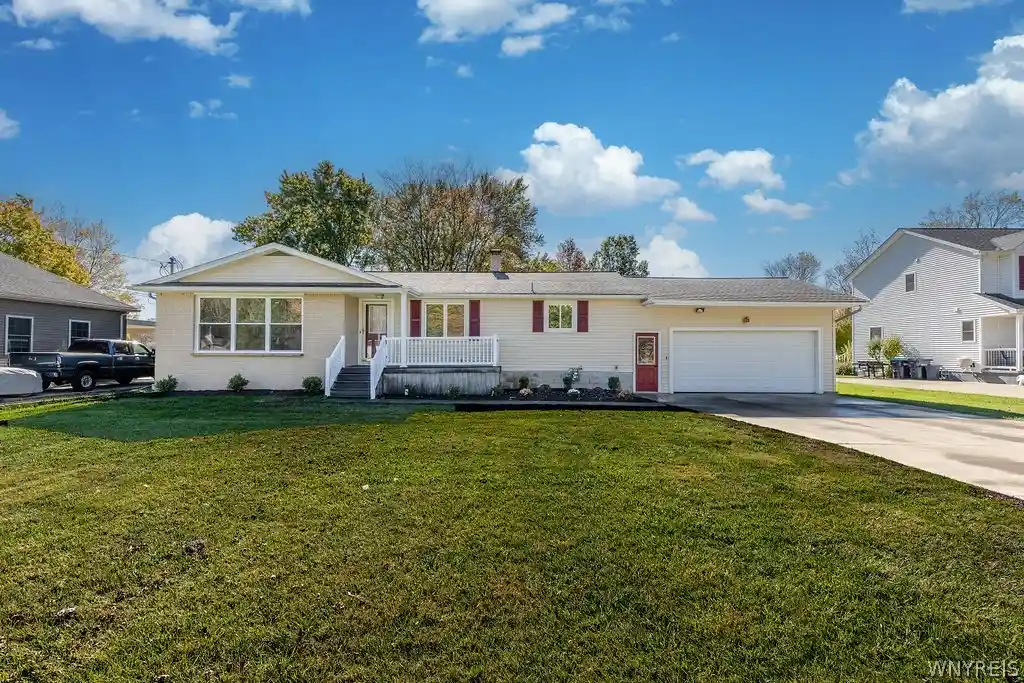
Find Homes by Property Features in Grand Island, NY
Nearby New Homes For Sale

Based on data from the New York State Alliance of MLSs (CNYIS, Inc., UNYREIS and WNYREIS) through Oct 29, 2026, 02:15PM.. All information is provided exclusively for consumers’ personal, non-commercial use. It may not be used for any purpose other than to identify prospective properties consumers may be interested in purchasing. The data is deemed reliable by is not guaranteed accurate by the MLS. This website may not include listings or property addresses of sellers who have directed their listing brokers to withhold their listing or their property address from display on the Internet. All information provided is deemed reliable but is not guaranteed and should be independently verified. © 2026 the New York State Alliance of MLSs. All Rights Reserved.
 Advertising Broker: Derek Greene | The Greene Realty Group
