- Overview
- Description
- Property Details
- Location
- HOA Management
- Facts & Features
- Getting Around
- Nearby Homes

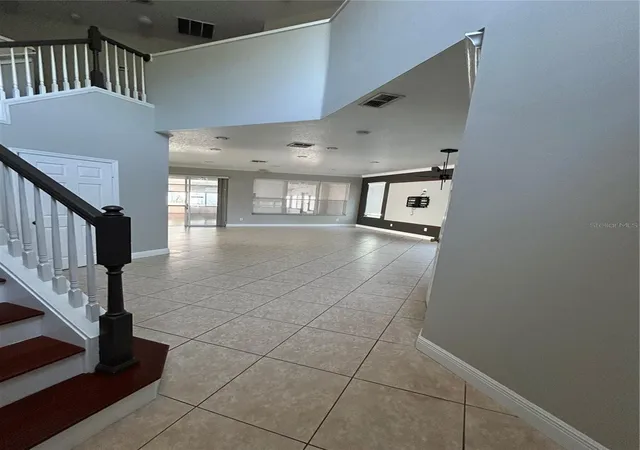


$625,000
Monthly Est:$3,111
 4 Beds
 4 Baths
4 full baths
 2,773sqft
1278 Snug Harbor Dr, Casselberry, FL 32707
$625,000
$3,111/moEst:
Get Pre-Approved
Single Family Residence
Built in 2004
$88.33/mo HOA
10,008 sqft lot
$225/sq.ft
Description
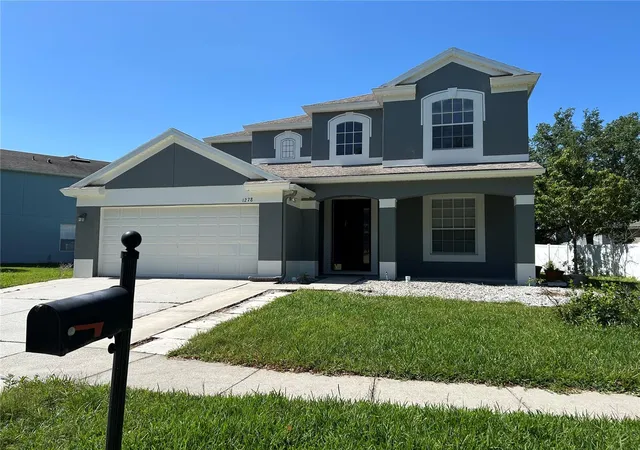
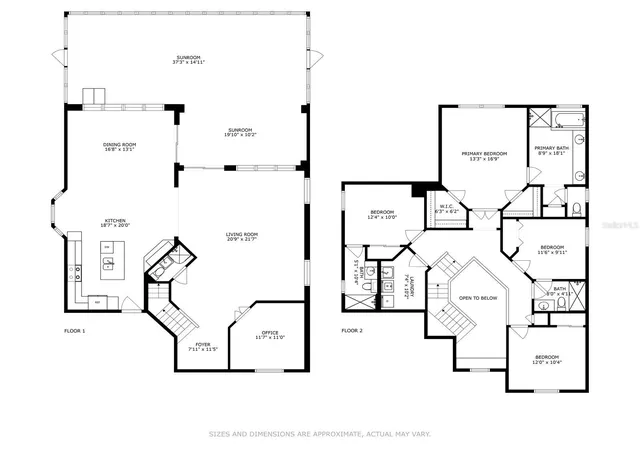
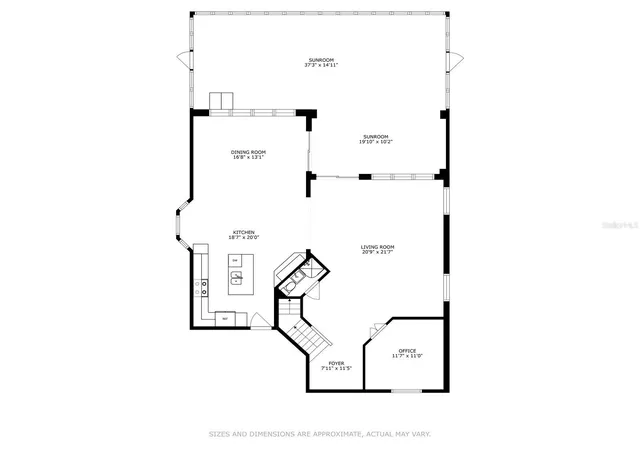
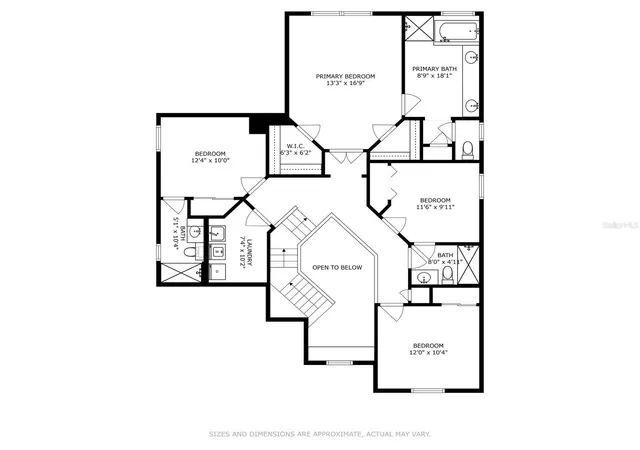
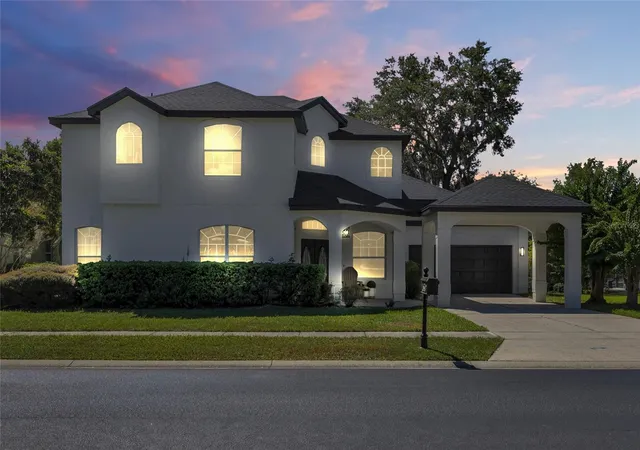
Stunning Two-Story Home in Gated Oakhurst Reserve – Casselberry, FL. Welcome to this unique and spacious 4-bedroom, 4-bath home nestled on one of the largest lots in the highly sought-after Oakhurst Reserve, a private gated community near Winter Springs and Winter Park. Step inside and enjoy the comfort of a beautifully upgraded interior featuring: New bamboo flooring on the staircase and the entire second floor. Ceramic tile throughout the first floor. Upgraded kitchen with custom cabinets and granite countertops. Three renovated bathrooms with cultured marble finishes and frameless glass doors. A climate-controlled Florida sunroom with both screens and glass, perfect for year-round enjoyment. Upstairs, all bedrooms provides privacy and space, including a primary en-suite with a walk-in closet. The laundry room is conveniently located on the second floor for easy access. Outside, enjoy a two-level pavered backyard oasis, complete with a commercial-sized fire pit, mango and lychee trees, and vinyl fencing for added privacy. A reclaimed water meter helps keep irrigation costs low. Additional updates include: New roof, Updated HVAC system, Fresh exterior paint.
- Houzeo last checked: 7 hours ago
- Listing updated: June 20, 2026 at 3:36 pm
- Listing Provided by: Manoj Patel (407) 451-5872 , Digna Forbes | APPLE REALTY (407) 647-6766
- Source: Stellar MLS-FL | MLS#: O6244913

Property Details
Status
Active
Type
Single Family Residence
No. of Stories
2
County
City
Neighborhood
--
Year Built
2004
HOA Fees
$88.33/mo
Finished Area
2,773 sqft
Lot Size
10,008 sqft lot
Basement Area
- sqft
MLS Name
Stellar MLS
MLS Number
O6244913
MLS Status
Active
Days on Market
735
Cumulative Days on Market
612

Continue Your Journey in App
Find your dream home, receive real-time updates, and many more!
Download App
Continue Your Journey in App
Find your dream home, receive real-time updates, and many more!
Location
HOA Management
leland ManagemnLifestyle
HOA Fees
$265/ Quarterly
Amenities
 Amenities and services may be covered by one or multiple associations and service providers.
 Pool
Pool
 Security Gate
 Park Playground
Disclaimer: Amenities are based on third-party information and may vary; buyers must independently verify all amenities, as information is deemed reliable but not guaranteed.
Facts & Features
Rooms
Bedrooms & bathrooms
Bedrooms: 4
Bathrooms: 4
Florida Room
Level: First
Area: 800.00 Square Feet
Dimensions: 40x20
Primary Bedroom
Level: Second
Area: 221.00 Square Feet
Dimensions: 17x13
Bathroom 2
Level: Second
Area: 110.00 Square Feet
Dimensions: 10x11
Bathroom 3
Level: Second
Area: 100.00 Square Feet
Dimensions: 10x10
Bathroom 4
Level: Second
Area: 100.00 Square Feet
Dimensions: 10x10
Primary Bathroom
Level: Second
Area: 221.00 Square Feet
Dimensions: 17x13
Den
Level: First
Area: 110.00 Square Feet
Dimensions: 10x11
Family Room
Level: First
Area: 234.00 Square Feet
Dimensions: 13x18
Dining Room
Level: First
Area: 64.00 Square Feet
Dimensions: 8x8
Living Room
Level: First
Area: 208.00 Square Feet
Dimensions: 16x13
Kitchen
Level: First
Area: 121.00 Square Feet
Dimensions: 11x11
Interior
Interior Features
Ceiling Fans(s), Crown Molding
Cooling
Central Air, Mini Split Unit(s)
Sewer
Public Sewer
Exterior Features
Lighting, Outdoor Grill, Private Mailbox, Rain Gutters
Appliances
Dishwasher, Disposal, Dryer, Electric Water Heater, Exhaust Fan, Ice Maker, Range, Refrigerator, Water Filtration System
Flooring
Bamboo, Tile
Heating
Central, Electric
Construction
Year Built
Year Built: 2004
Home type
Single Family Residence
Construction Materials
Block
Roof
Shingle
Property Condition
Completed
Foundation Details
Slab
Utilities & Energy
Utilities
Cable Connected, Electricity Connected, Phone Available, Public, Sewer Connected, Sprinkler Recycled, Water Connected
Association Amenities
Gated, Park
Laundry Features
Electric Dryer Hookup, Laundry Room
Water Source
Public
Other Features
Community Features
Gated Community No Guard, Playground, Pool, Sidewalks, Street Lights
Patio And Porch Features
Covered, Patio
Lot Features
Landscaped
Subdivision Name
Oakhurst Reserve Unit Two
Vegetation
Fruit Trees
Price History
| Date | Event | Price |
|---|---|---|
04/13/2025 Source: | Listed for Sale | $625,000 +18021.19% $225/sqft |
12/01/2024 Source: | Listing Removed | $3,449 -99.45% $1/sqft |
10/03/2024 Source: | Listed for Sale | $629,000 $227/sqft |

Nearby Homes
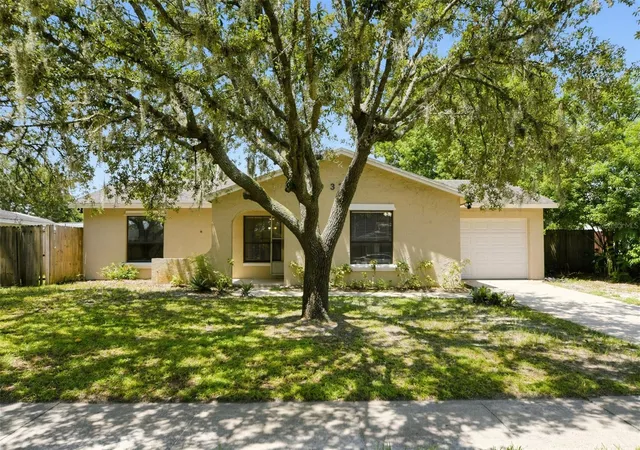
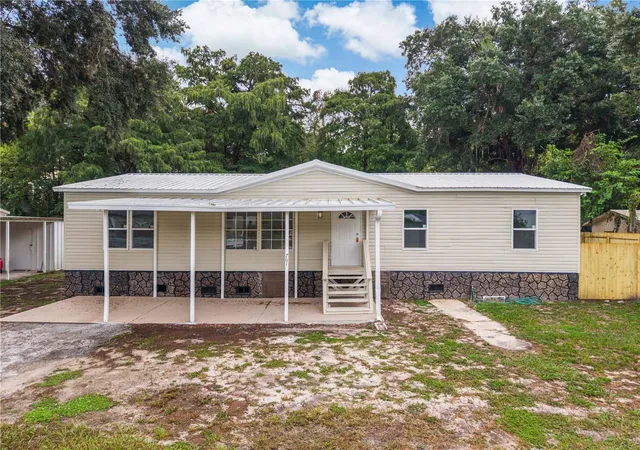
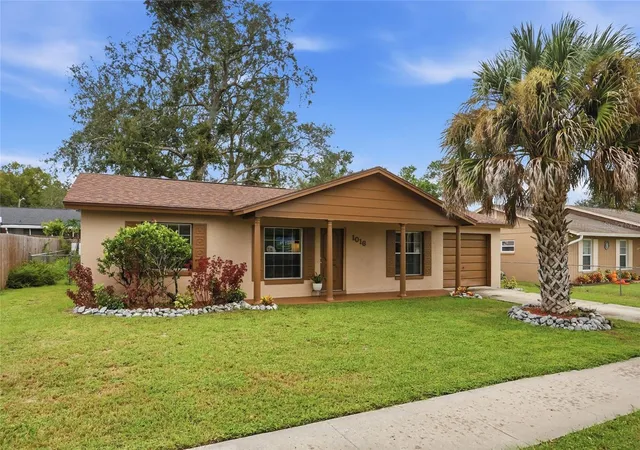
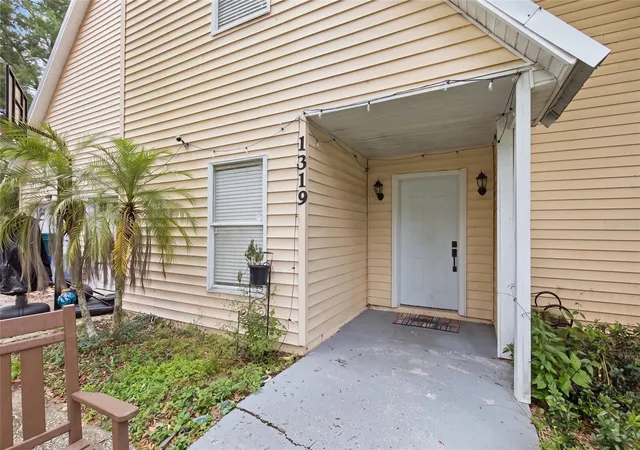
Find Homes by Property Features in Casselberry, FL
Nearby New Homes For Sale

Based on information from Stellar MLS® through Oct 09, 2026, 02:30PM as submitted to and distributed by MLS GRID. All data is obtained from various sources and may not have been verified by the broker or MLS GRID. Supplied Open House Information is subject to change without notice. All information should be independently reviewed and verified for accuracy. Properties may or may not be listed by the office/agent presenting the information. IDX information is provided exclusively for consumers’ personal non-commercial use. It may not be used for any purpose other than to identify prospective properties consumers may be interested in purchasing. The data is deemed reliable but is not guaranteed by MLS GRID. The use of the MLS GRID Data may be subject to an end-user license agreement prescribed by the Member Participant’s applicable MLS, if any, and as amended from time to time. © 2026 Stellar MLS. All Rights Reserved.
 Advertising Broker: Fred McGill | Simple Showing, Inc