- Overview
- Description
- Property Details
- Location
- HOA Management
- Facts & Features
- Getting Around
- Nearby Homes


$699,000
Monthly Est:$3,479
 6 Beds
 3 Baths
3 full baths
 4,100sqft
1278 Stetson Rd, Helena, MT 59602
$699,000
$3,479/moEst:
Get Pre-Approved
Single Family Residence
Built in 2006
$115/mo HOA
0.39 acre lot
$170/sq.ft
Description
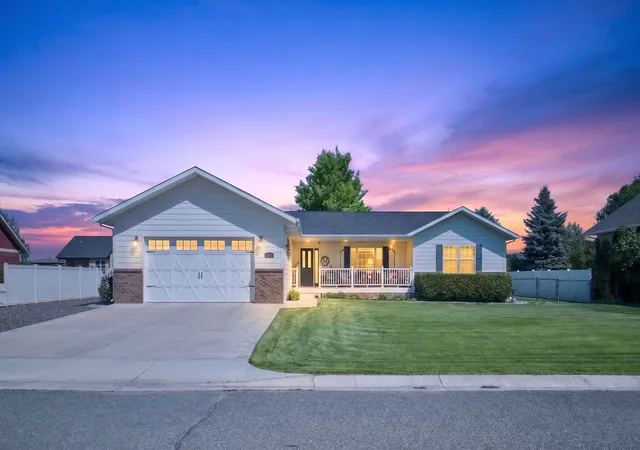
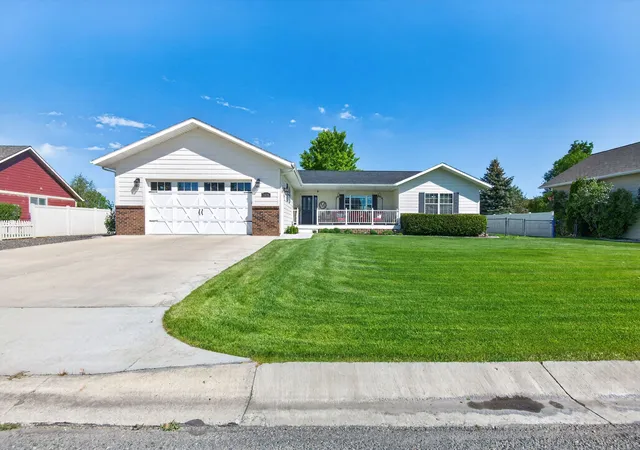
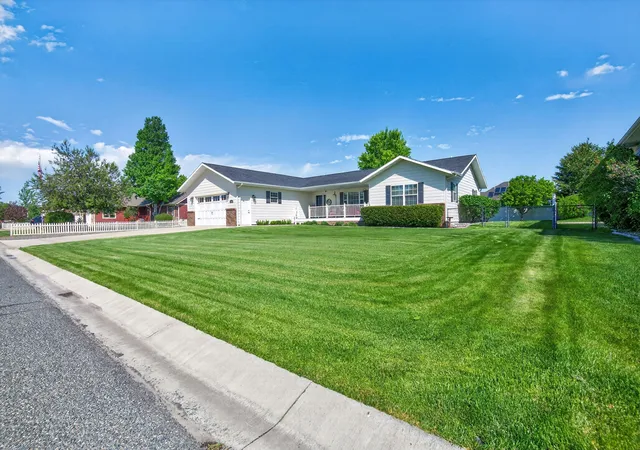
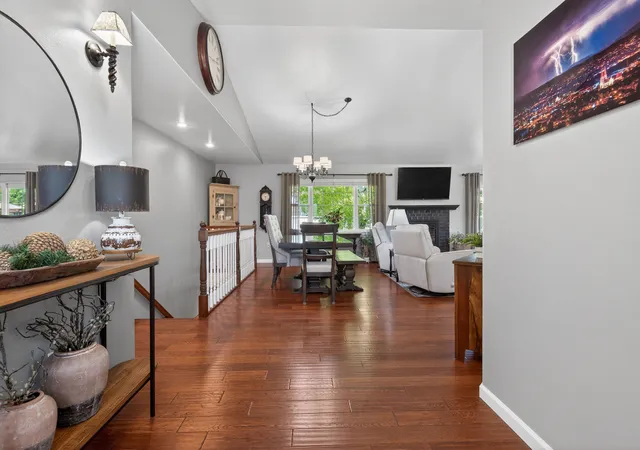
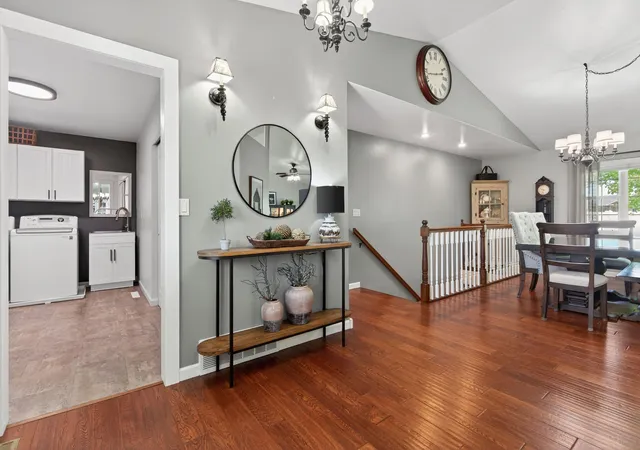
Spacious main-level living home with room for everyone! This beautifully maintained 4,100 sq. ft. home offers 6 bedrooms and 3 bathrooms with a thoughtfully designed layout that blends comfort, functionality, and style. Inside, you’ll find engineered hardwood floors upstairs, beautiful white cabinetry, Hunter Douglas window treatments, dual-zoned A/C, and a cozy gas fireplace that creates a warm and inviting atmosphere. The home features both a comfortable main living room upstairs and an additional spacious recreational room downstairs, providing flexible spaces for entertaining, relaxing, or hosting guests. Large windows throughout fill the home with abundant natural light, while generous storage options add everyday convenience. The spacious primary bedroom offers a large walk-in closet and an attached ensuite complete with double vanities, soaker tub and shower. Situated on a beautifully landscaped .39-acre lot, the exterior is equally impressive with a covered front deck, extra parking, and an RV gate for added convenience and flexibility. The private backyard is designed for enjoyment with a spacious back patio plumbed for natural gas and wired for hot tub hookups, making it ideal for entertaining or relaxing evenings at home. A 24x28 shop provides the perfect space for projects, hobbies, storage, or additional workspace. Proudly cared for by the original owners, this home features a private septic and affordable community water. A rare combination of space, privacy, comfort, and livability in a truly beautiful setting!
- Houzeo last checked: 3 hours ago
- Listing updated: July 24, 2026 at 6:45 am
- Listing Provided by: Rachael Houseworth (406) 431-8870 DRE #RRE-BRO-LIC-99858, Alicia Tangen (406) 459-7900 DRE #RRE-BRO-LIC-99889 | Century 21 Heritage Realty - Helena (406) 443-1432
- Source: Montana Regional MLS-MT | MLS#: 30067520

Property Details
Status
Active Under Contract
Type
Single Family Residence
No. of Stories
1
County
City
Neighborhood
--
Year Built
2006
HOA Fees
$115/mo
Finished Area
4,100 sqft
Lot Size
0.39 acre lot
Basement Area
- sqft
MLS Name
Montana Regional MLS
MLS Number
30067520
MLS Status
ActiveUnderContract
Days on Market
127

Continue Your Journey in App
Find your dream home, receive real-time updates, and many more!
Download App
Continue Your Journey in App
Find your dream home, receive real-time updates, and many more!
Location
HOA Management
Bridge Creek Estates
HOA Fees
$115/ Monthly
Amenities
 Amenities and services may be covered by one or multiple associations and service providers.
 Water
Water
 Sewer
Sewer
 Snow Removal
 Road Maintenance
Disclaimer: Amenities are based on third-party information and may vary; buyers must independently verify all amenities, as information is deemed reliable but not guaranteed.
Facts & Features
Rooms
Bedrooms & bathrooms
Bedrooms: 6
Bathrooms: 3
Interior
Heating
Forced Air
Sewer
Private Sewer, Septic Tank
Interior Features
Fireplace, Main Level Primary, Open Floorplan, Vaulted Ceilings, Walk In Closets
Appliances
Dishwasher, Microwave, Range, Refrigerator
Exterior Features
See Remarks
Cooling
Central Air
Construction
Year Built
Year Built: 2006
Home type
Single Family Residence
Foundation Details
Poured
Roof
Asphalt
Architectural Style
Ranch
Utilities & Energy
Security Features
Security System Owned, Security System
Water Source
Community Coop
Laundry Features
Washer Hookup
Association Amenities
Snow Removal
Basement
Finished
Utilities
Electricity Connected, Natural Gas Connected
Parking Features
Additional Parking, Garage, Garage Door Opener, Rv Access Parking
Other Features
Patio And Porch Features
Covered, Front Porch, Patio
Lot Features
Back Yard, Front Yard, Landscaped, Sprinklers In Ground, Level
Price History
| Date | Event | Price |
|---|---|---|
06/29/2026 Source: | Contingent (Active Under Contract) | $699,000 $170/sqft |
06/19/2026 Source: | Price Decreased | $699,000 -3.57% $170/sqft |
06/02/2026 Source: | Price Increased | $724,900 +3.71% $177/sqft |
06/02/2026 Source: | Listed for Sale | $699,000 $170/sqft |

Nearby Homes


Find Homes by Property Features in Helena, MT
Nearby New Homes For Sale


Based on information from the Montana Regional MLS, LLC (alternatively, from MRMLS)through Oct 08, 2026, 11:00AM. IDX information is provided exclusively for consumers(U+0027) personal, non-commercial use, that it may not be used for any purpose other than to identify prospective properties consumers may be interested in purchasing, and that the data is deemed reliable but is not guaranteed accurate by MRMLS.
 Advertising Broker: Jared Andrew English | Congress Realty, Inc