

- Overview
- Description
- Property Details
- Location
- Facts & Features
- Getting Around
- Nearby Homes
 No HOA
$649,900
Monthly Est:$3,235
 3 Beds

1 full bath + 1 half bath
 3,437sqft
12782 218th Street W, Waterville, MN 56096
$649,900
$3,235/moEst:
Single Family Residence
Built in 2001
$-- HOA
2.75 acres lot
$189/sq.ft
Description
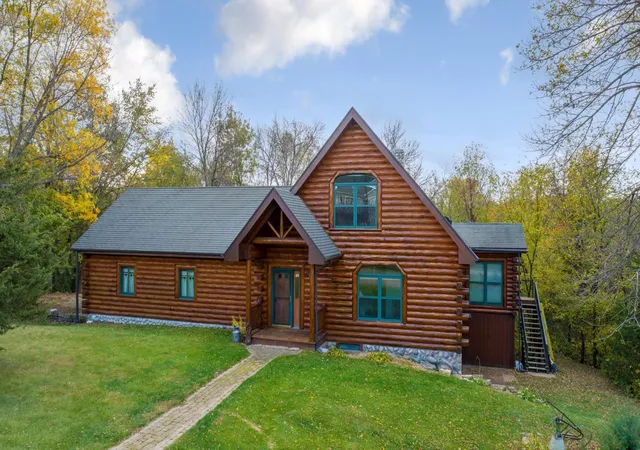
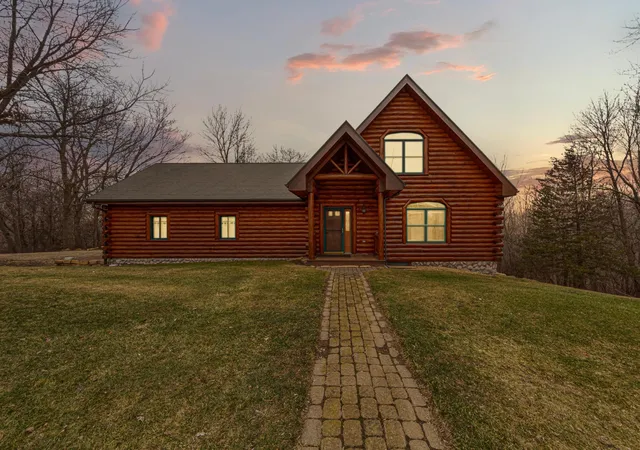
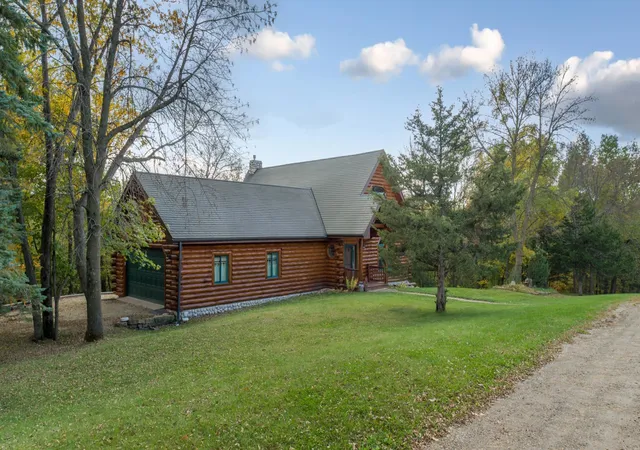
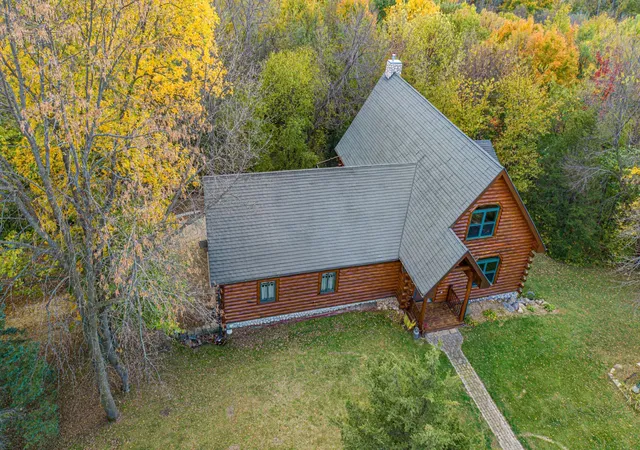
Experience the perfect blend of rustic charm and modern comfort in this meticulously maintained Log home. This exquisite home features warm wood interiors, an open concept living area, spacious loft and large windows that fill the space with natural light and offers stunning views of the surrounding nature. Main level laundry, ½ bath and master bedroom with en-suite. The en-suite has a soaker whirlpool tub and shower to relax after a long day. Or snuggle up in the Grand room with soaring vaulted ceilings that feature the floor to ceiling custom stone gas fireplace which showcases the living and dining room area! The four-season porch/sunroom allows for another sitting room to take in the views with your favorite drink offering additional area to entertain. Outside, you’ll find the deck starts on the east side and wraps around the whole south side, providing ample outdoor living space, perfect for entertaining, gardening, or simply taking in the tranquil scenery. Views are simply breath taking and endless possibilities for entertaining. Airy loft provides yet another space to be creative and make it your own. Whether an additional bedroom, office or child’s playroom this adds tons of options and value. Downstairs welcomes you with reclaimed barnwood walls, a spacious family room with wet bar and 2 bedrooms. The ¾ bath features a 5 ft shower with body wash sprayers. Whether you’re looking for a year-round residence or a vacation getaway, this property offers the best of lake living- privacy, beauty and comfort all in one. Property includes 2-parcels for a total of 2.75 acres, deeded access to Horseshoe lake offering a peaceful retreat for boating, fishing and relaxing by the water. Plenty of room for your toys in the tuck under 3rd stall garage. Or better yet, make it a workshop that fits your hobbies, remember it’s heated! This Log home is A MUST SEE!
- Houzeo last checked: 0 minutes ago
- Listing updated: October 14, 2026 at 3:57 pm
- Listing Provided by: Rick Tonjum (507) 384-1942 | Edina Realty, Inc. (507) 334-1695
- Source: Northstar MLS-MN as distributed by MLS GRID | MLS#:

Property Details
Status
Active
Type
Single Family Residence
No. of Stories
-
County
City
Neighborhood
--
Year Built
2001
HOA Fees
-
Finished Area
3,437 sqft
Lot Size
2.75 acres lot
Basement Area
- sqft
MLS Name
Northstar MLS
MLS Number
7128074
Days on Market
94
Cumulative Days on Market
155
Continue Your Journey in App
Find your dream home, receive real-time updates, and many more!
Location
Facts & Features
Rooms
Bedrooms & bathrooms
Bedrooms: 3
Bathrooms: 3
Dining Room
Level: Main
Area: 100.00 Square Feet
Dimensions: 10 x 10
Family Room
Level: Lower
Area: 624.00 Square Feet
Dimensions: 24 x 26
Bedroom
Level: Main
Area: 240.00 Square Feet
Dimensions: 12 x 20
Great Room
Level: Main
Area: 675.00 Square Feet
Dimensions: 25 x 27
Kitchen
Level: Main
Area: 169.00 Square Feet
Dimensions: 13 x 13
Laundry
Level: Main
Area: 63.00 Square Feet
Dimensions: 7 x 9
Loft
Level: Upper
Area: 399.00 Square Feet
Dimensions: 19 x 21
Bedroom 2
Level: Lower
Area: 132.00 Square Feet
Dimensions: 11 x 12
Bedroom 3
Level: Lower
Area: 162.00 Square Feet
Dimensions: 9 x 18
Utility Room
Level: Lower
Area: 165.00 Square Feet
Dimensions: 7.5x22
Interior
Heating
Forced Air, Fireplace(s), In Floor Heating
Sewer
Septic System Compliant Yes, Tank With Drainage Field
Appliances
Air To Air Exchanger, Central Vacuum, Dishwasher, Dryer, Microwave, Range, Refrigerator, Stainless Steel Appliances, Washer
Cooling
Central Air
Exterior Features
Log
Construction
Year Built
Year Built: 2001
Home type
Single Family Residence
Roof
Age Over 8 Years
Foundation Details
Poured Concrete
Utilities & Energy
Parking Features
Attached Garage, Tuckunder Garage
Fireplace Features
Gas
Basement
Finished
Water Source
Well
Laundry Features
Laundry Room, Main Level
Other Features
Subdivision Name
Horseshoe Hills Rep
Price History
| Date | Event | Price |
|---|---|---|
10/14/2026 Source: | Listed for Sale | $649,900 -4.41% $189/sqft |
08/16/2026 Source: | Listing Removed | $679,900 $198/sqft |
06/10/2026 Source: | Price Decreased | $679,900 -2.86% $198/sqft |
04/28/2026 Source: | Listed for Sale | $699,900 $204/sqft |

Find Homes by Property Features in Waterville, MN

Based on information submitted to the MLS GRID from the REGIONAL MULTIPLE LISTING SERVICE OF MINNESOTA, INC through Nov 20, 2026, 10:00AM. IDX information is provided exclusively for consumers’ personal, non-commercial use. It may not be used for any purpose other than to identify prospective properties consumers may be interested in purchasing. The data is deemed reliable but is not guaranteed by MLS GRID. The use of the MLS GRID Data may be subject to an end-user license agreement prescribed by the Member Participant’s applicable MLS, if any and as amended from time to time. All data is obtained from various sources and may not have been verified by the broker or MLS GRID. Supplied Open House Information is subject to change without notice. All information should be independently reviewed and verified for accuracy. Properties may or may not be listed by the office/agent presenting the information.
Information deemed reliable but not guaranteed. The property data presented reflects information otherwise available from public records. The real estate broker participating in MLS and providing this information may not have represented the buyer or seller in some or all of the transactions. Listings courtesy of Northstar MLS as distributed by MLS GRID. © 2026 Regional Multiple Listing Service of Minnesota, Inc. All Rights Reserved.
 Advertising Broker: Moe Mossa (Savvy Avenue) (612) 490-1268 | Savvy Avenue, LLC