- Overview
- Description
- Property Details
- Location
- HOA Management
- Facts & Features
- Getting Around
- Nearby Homes




$799,000
Monthly Est:$3,977
 4 Beds
 3 Baths
2 full baths + 1 half bath
 3,370sqft
1279 Cornish Ct, Sarasota, FL 34232
$799,000
$3,977/moEst:
Get Pre-Approved
Single Family Residence
Built in 1986
$41.67/mo HOA
22,287 sqft lot
$237/sq.ft
Description
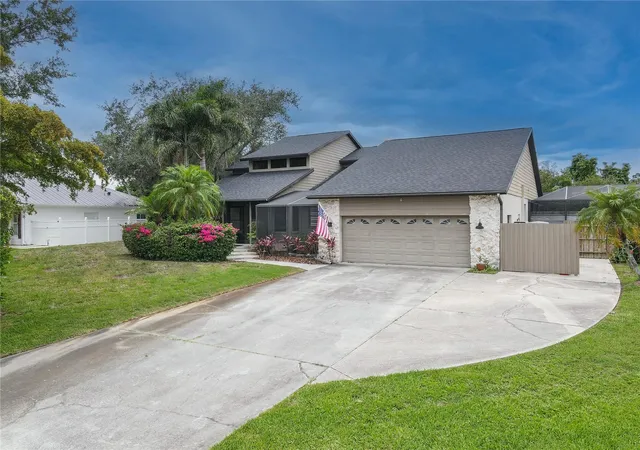
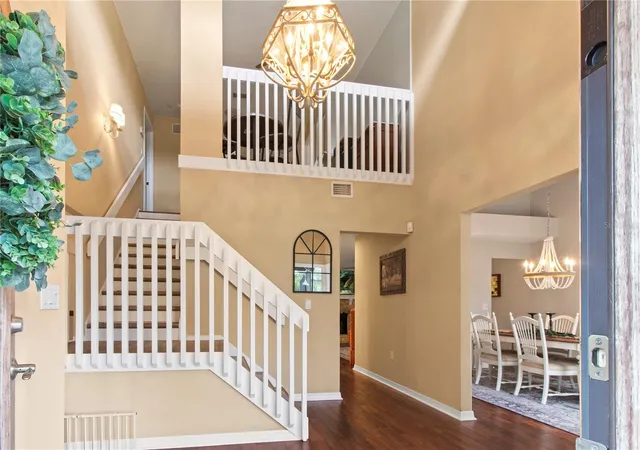
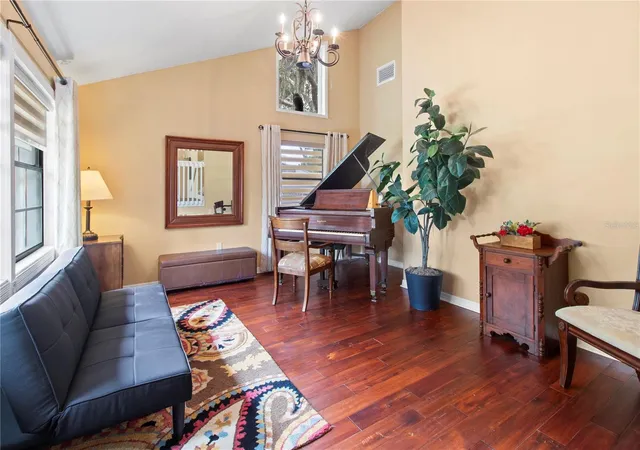
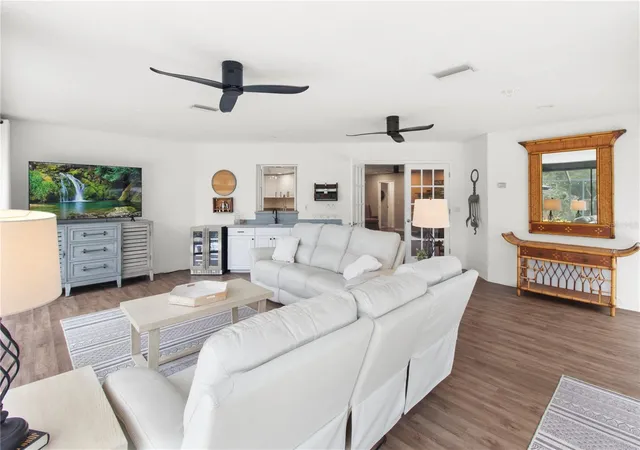
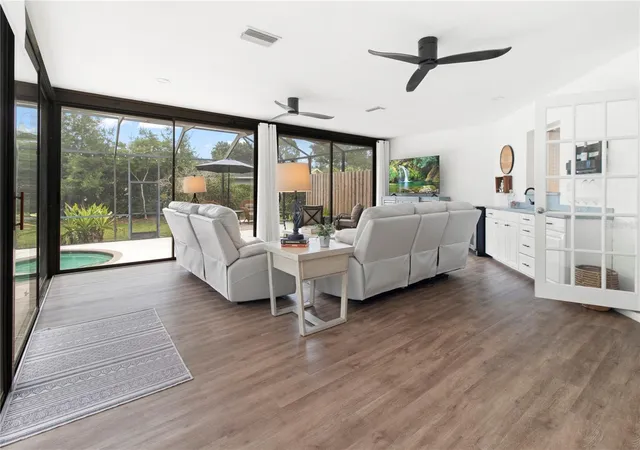
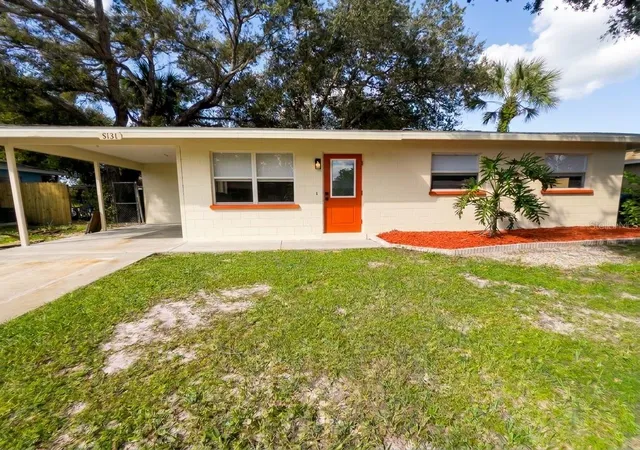
Nestled at the end of a quiet cul-de-sac on a beautiful wooded double lot, this spacious and well-maintained 3,400-square-foot home offers a rare combination of privacy, flexibility, and convenience in one of Sarasota's most desirable locations. Surrounded by mature trees and lush landscaping, the property provides a peaceful setting with plenty of room to relax, entertain, and enjoy Florida living. Inside, you'll find a thoughtfully designed floor plan featuring 3 bedrooms, 2.5 bathrooms, and a large office or flex room that could easily serve as a 4th bedroom, guest room, playroom, or home gym. Upgraded wood and laminate flooring run throughout the home, creating a warm and cohesive feel, while the generous living spaces and abundant storage make everyday living both comfortable and practical. The expansive layout offers plenty of room for gathering with family and friends while still providing private spaces to work or unwind. Step outside to your own backyard retreat featuring a sparkling pool and relaxing hot tub surrounded by mature landscaping and the natural beauty of the oversized homesite. **New roof installed in 2023** With low HOA fees and a family-friendly atmosphere, this neighborhood offers an exceptional lifestyle without sacrificing convenience. Ideally located directly across from Sarasota Christian School and just minutes from downtown Sarasota, University Town Center, shopping, dining, entertainment, golf, and the area's world-famous beaches, this home truly delivers the best of both privacy and accessibility. Whether you're looking for room to grow, space to entertain, or simply a tranquil place to call home, this exceptional property is one you won't want to miss.
- Houzeo last checked: 13 minutes ago
- Listing updated: July 6, 2026 at 1:41 pm
- Listing Provided by: Shawna Kugler (813) 377-2260 | EZ CHOICE MLS, INC (813) 377-2260
- Source: Stellar MLS-FL as distributed by MLS GRID | MLS#: TB8518333

Property Details
Status
Active
Type
Single Family Residence
No. of Stories
2
County
City
Neighborhood
--
Year Built
1986
HOA Fees
$41.67/mo
Finished Area
3,370 sqft
Lot Size
22,287 sqft lot
Basement Area
- sqft
MLS Name
Stellar MLS
MLS Number
TB8518333
MLS Status
Active
Days on Market
142
Cumulative Days on Market
24

Continue Your Journey in App
Find your dream home, receive real-time updates, and many more!
Continue Your Journey in App
Find your dream home, receive real-time updates, and many more!
Location
HOA Management
Craig Doris
HOA Fees
$500/ Annually
Disclaimer: Amenities are based on third-party information and may vary; buyers must independently verify all amenities, as information is deemed reliable but not guaranteed.
Facts & Features
Rooms
Bedrooms & bathrooms
Bedrooms: 4
Bathrooms: 3
Primary Bedroom
Level: First
Area: 288.00 Square Feet
Dimensions: 18x16
Living Room
Level: First
Area: 225.00 Square Feet
Dimensions: 15x15
Kitchen
Level: First
Area: 196.00 Square Feet
Dimensions: 14x14
Interior
Interior Features
Ceiling Fans(s), Living Room/dining Room Combo, Primary Bedroom Main Floor, Split Bedroom, Vaulted Ceiling(s), Walk In Closet(s), Window Treatments
Cooling
Central Air
Heating
Central, Electric
Flooring
Laminate, Tile, Wood
Sewer
Septic Tank
Exterior Features
Rain Gutters
Appliances
Built In Oven, Cooktop, Dishwasher, Disposal, Dryer, Microwave, Refrigerator, Washer
Construction
Year Built
Year Built: 1986
Home type
Single Family Residence
Construction Materials
Block, Stucco
Foundation Details
Slab
Roof
Shingle
Utilities & Energy
Pool Features
Heated, In Ground
Fireplace Features
Living Room
Utilities
Private, Public
Laundry Features
Inside, Laundry Room
Water Source
Public
Other Features
Patio And Porch Features
Covered, Enclosed
Subdivision Name
Bell Brooke Estates
Community Features
Deed Restrictions
Price History
| Date | Event | Price |
|---|---|---|
06/12/2026 Source: #MFRTB8518333 | Listed for Sale | $799,000 -5.89% $237/sqft |
06/12/2026 Source: | Price Increased | $849,000 +6.26% $252/sqft |
06/12/2026 Source: | Price Increased | $799,000 +115.95% $237/sqft |
02/27/2015 Source: | Price Decreased | $370,000 -3.90% $110/sqft |
08/05/2014 Source: | Sold | $385,000 $114/sqft |

Nearby Homes



Find Homes by Property Features in Sarasota, FL

Based on information from Stellar MLS® through Nov 02, 2026, 10:00AM as submitted to and distributed by MLS GRID. All data is obtained from various sources and may not have been verified by the broker or MLS GRID. Supplied Open House Information is subject to change without notice. All information should be independently reviewed and verified for accuracy. Properties may or may not be listed by the office/agent presenting the information. IDX information is provided exclusively for consumers’ personal non-commercial use. It may not be used for any purpose other than to identify prospective properties consumers may be interested in purchasing. The data is deemed reliable but is not guaranteed by MLS GRID. The use of the MLS GRID Data may be subject to an end-user license agreement prescribed by the Member Participant’s applicable MLS, if any, and as amended from time to time. © 2026 Stellar MLS. All Rights Reserved.
 Advertising Broker: Fred McGill | Simple Showing, Inc
