- Overview
- Description
- Property Details
- Location
- Facts & Features
- Getting Around
- Nearby Homes



$288,000
Monthly Est:$1,433
 4 Beds
 3 Baths
3 full baths
 2,216sqft
128 Ardis Dr, Haughton, LA 71037
$288,000
$1,433/moEst:
Get Pre-Approved
Single Family Residence
Built in 1986
$-- HOA
0.92 acre lot
$130/sq.ft
Description
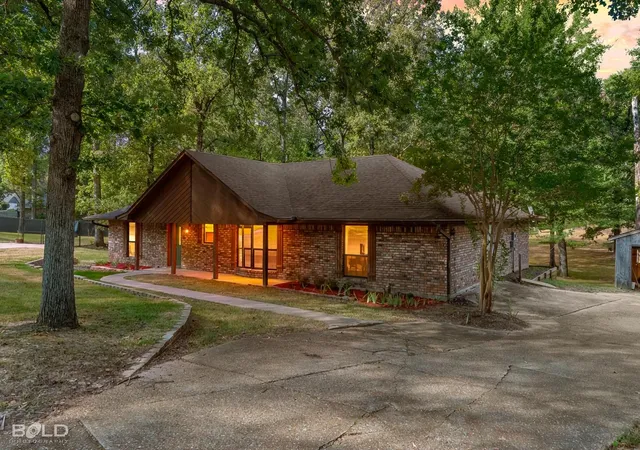
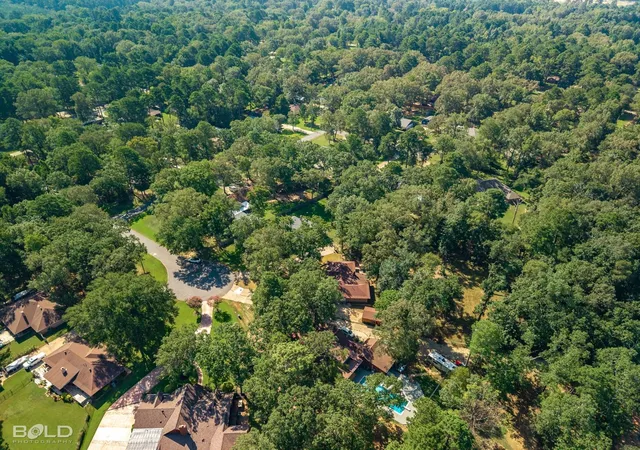
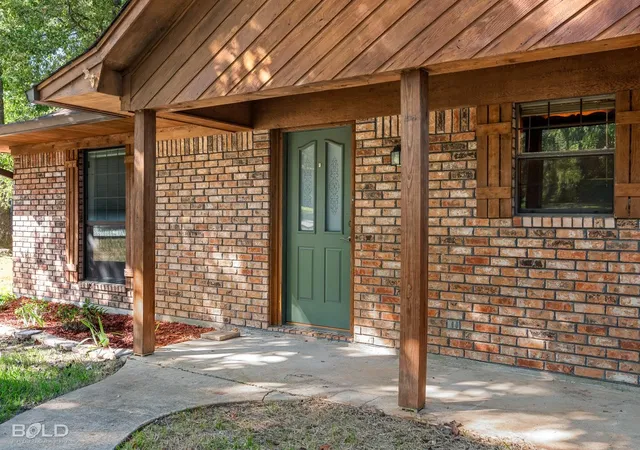
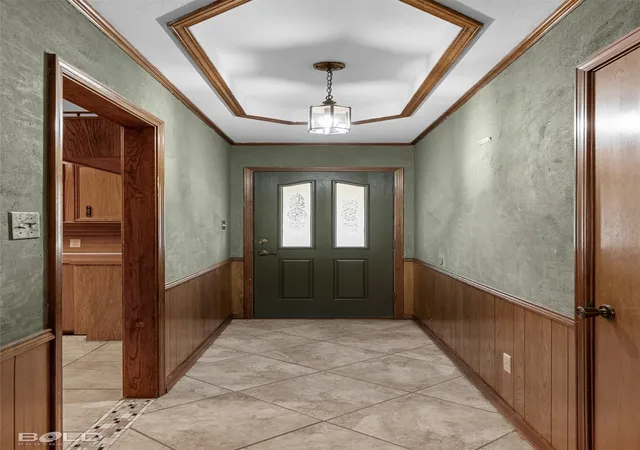
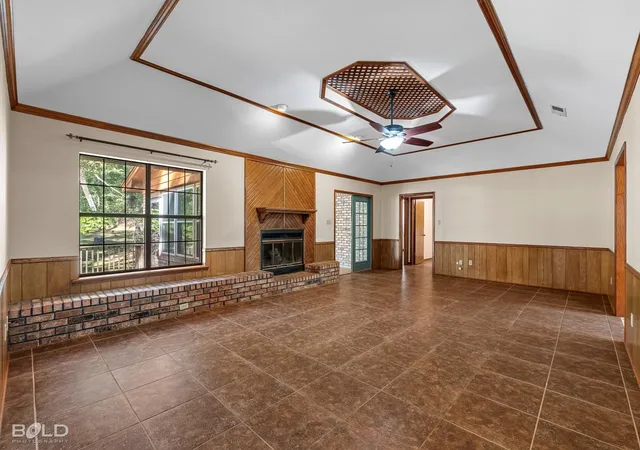
Welcome Home to Crestwood Heights in Haughton! Discover the space, privacy, and peaceful setting you've been looking for in this quiet, secluded community. Homes in this neighborhood rarely become available, making this a wonderful opportunity to call it home. Situated in a cul-de-sac and on a beautiful 0.92 Acre Lot, this home offers 2216 square feet of heated living space, 4 bedrooms, and 3 full bathrooms. Step inside to a spacious family room featuring a tray ceiling, wood burning fireplace with gas starter, and classic brick hearth - a warm and inviting space perfect for entertaining or gathering with family. The kitchen offers abundant cabinetry and storage, and flows into a charming breakfast room surrounded by bay windows, bringing in plenty of natural light. A standout feature of this home is its versatile bedroom layout, including two primary suites, each with its own full bathroom. The additional two bedrooms share a third full bathroom, providing an ideal arrangement for guests, extended family, or multi-generational living. Just off the family room, you'll find an additional window-filled bonus room overlooking the serene backyard that is perfect for a sunroom, home office, playroom, or relaxing sitting area. Outside, enjoy the peaceful surroundings from the back deck and spacious, shaded yard. Additional exterior storage is located in a room located to the right side of the home, while the detached one car garage provides even more storage and could easily serve as a workshop or hobby space. Conveniently located near Interstate 20, Interstate 220, Highway 80, and Barksdale AFB, with close access to excellent schools. This property offers the tranquility of a secluded neighborhood while keeping you close to everything you need. This home is waiting to welcome you Home!
- Houzeo last checked: 15 minutes ago
- Listing updated: September 23, 2026 at 1:34 pm
- Listing Provided by: Jeannie Shelton | East Bank Real Estate (318) 658-0345
- Source: NTREIS MLS-TX | MLS#: 21355418

Property Details
Status
Active Under Contract
Type
Single Family Residence
No. of Stories
1
County
City
Neighborhood
--
Year Built
1986
HOA Fees
-
Finished Area
2,216 sqft
Lot Size
0.92 acre lot
Basement Area
- sqft
MLS Name
NTREIS MLS
MLS Number
21355418
MLS Status
ActiveUnderContract
Cumulative Days on Market
43

Continue Your Journey in App
Find your dream home, receive real-time updates, and many more!
Download App
Continue Your Journey in App
Find your dream home, receive real-time updates, and many more!
Location
Facts & Features
Rooms
Bedrooms & bathrooms
Bedrooms: 4
Bathrooms: 3
Bedroom
Level: First
Area: 0.00 Square Feet
Dimensions: 0 x 0
Bedroom
Level: First
Area: 0.00 Square Feet
Dimensions: 0 x 0
PrimaryBedroom
Level: First
Area: 0.00 Square Feet
Dimensions: 0 x 0
PrimaryBedroom
Level: First
Area: 0.00 Square Feet
Dimensions: 0 x 0
LivingRoom
Level: First
Area: 0.00 Square Feet
Dimensions: 0 x 0
Interior
Interior Features
Eat In Kitchen, Granite Counters, Kitchen Island, Multiple Master Suites, Pantry, Walk In Closets
Flooring
Carpet, Ceramic Tile, Simulated Wood
Window Features
Bay Windows
Appliances
Dishwasher, Electric Cooktop, Electric Oven, Disposal
Sewer
Public Sewer
Construction
Year Built
Year Built: 1986
Home type
Single Family Residence
Construction Materials
Brick, Cedar
Architectural Style
Detached
Utilities & Energy
Laundry Features
Laundry In Utility Room
Parking Features
Covered
Fireplace Features
Gas Starter, Wood Burning
Utilities
Sewer Available, Water Available
Water Source
Public
Pool Features
None
Other Features
Patio And Porch Features
Deck
Subdivision Name
Crestwood Heights
Price History
| Date | Event | Price |
|---|---|---|
09/23/2026 Source: | Contingent (Active Under Contract) | $288,000 $130/sqft |
08/12/2026 Source: | Listed for Sale | $288,000 $130/sqft |

Nearby Homes


Find Homes by Property Features in Haughton, LA
Nearby New Homes For Sale

Based on information from the North Texas Real Estate Information Systems, Inc., through Oct 11, 2026, 11:00PM. Information is provided exclusively for consumers’ personal, non-commercial use. It may not be used for any purpose other than to identify prospective properties consumers may be interested in purchasing. Data is deemed reliable but is not guaranteed accurate. This website may not include listings or property addresses of sellers who have directed their listing brokers to withhold their listing or their property address from display on the Internet. ©2026 North Texas Real Estate Information Systems, Inc. All Rights Reserved.
 Advertising Broker: Michelle Brecker | Pathway To Home Realty