- Overview
- Description
- Property Details
- Location
- HOA Management
- Facts & Features
- Getting Around
- Nearby Homes



$225,990
Monthly Est:$1,125
 3 Beds
 3 Baths
2 full baths + 1 half bath
 1,587sqft
128 Aspen Ridge Ln, Lyman, SC 29365
$225,990
$1,125/moEst:
Get Pre-Approved
Townhouse
Built in 2026
$145/mo HOA
1,742.4 sqft lot
$142/sq.ft
Description
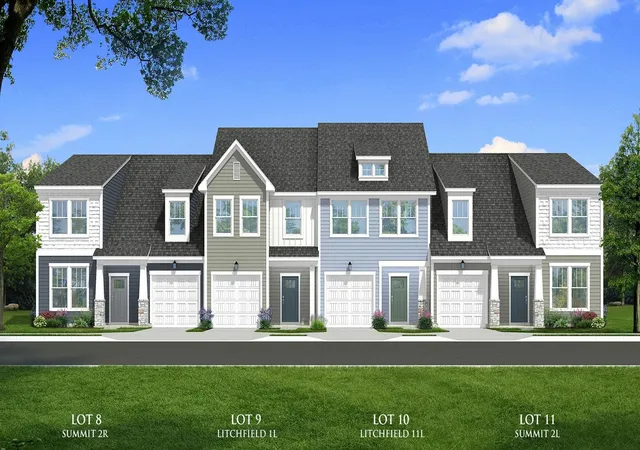
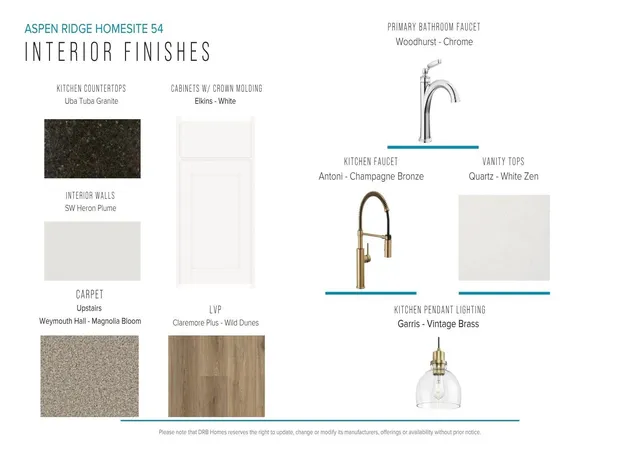
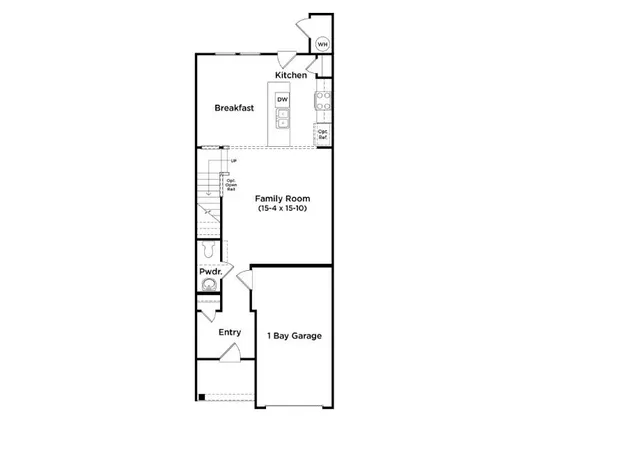
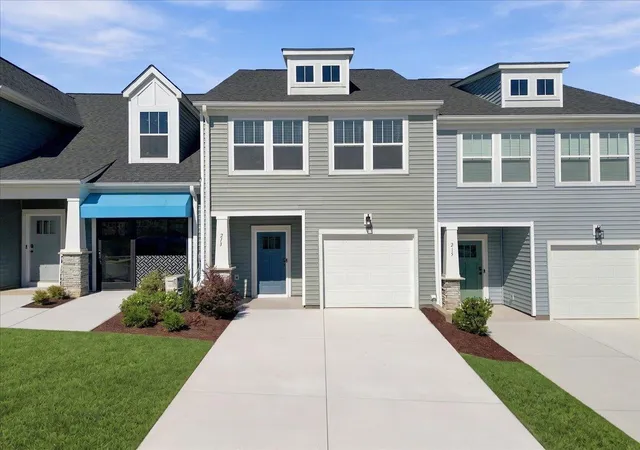
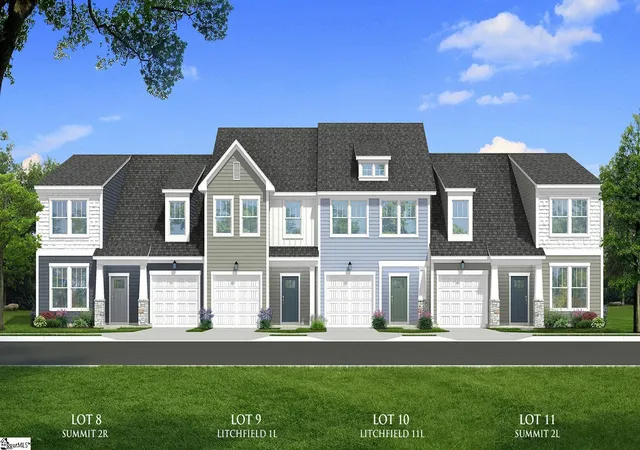
Welcome to Aspen Ridge! The most prestigious and conveniently located new homes just 6 miles from Downtown Greer, SC. Our thoughtfully crafted townhomes are designed to suit your lifestyle. The open concept main floor features a spacious living room that flows seamlessly into the kitchen and breakfast area. Highlights of the chefs kitchen include beautiful white cabinetry, dark granite countertops, a 9 ft island for additional prep space and seating, and full stainless steel appliance package including a gas range and refrigerator. The patio off the kitchen allows for outdoor living and also offers extra storage in the outdoor closet. Upstairs you will find 3 generous bedrooms and 2 baths, including a luxurious Primary suite with walk-in closet and spa-like bath with double sinks and spacious step in shower with glass enclosure. Practical touches include upstairs laundry with washer/dryer included, linen storage, and thoughtful split bedroom design. Blinds are also included throughout the home! The 1 car garage and double parking pad give a convenient and versatile combination for car storage and parking. Lawn maintenance is included, and smart home features are standard, keeping your home efficient, safe, and connected. Experience Aspen Ridge, a thriving community in a convenient, private setting with included lawn maintenance minutes from Greer, SC in the town of Lyman, SC! Live effortlessly in your new home with easy access to Greenville, SC, I-85, nearby schools, shops, parks and restaurants. This home will be complete this Fall so come by and make Aspen Ridge your new home!
- Houzeo last checked: 1 hour ago
- Listing updated: September 19, 2026 at 1:01 am
- Listing Provided by: Chelsea Cathcart (864) 664-6805 | DRB Group South Carolina, LLC (864) 729-4168
- Source: Spartanburg MLS-SC | MLS#: SPN340213

Property Details
Status
Pending
Type
Townhouse
No. of Stories
-
County
City
Neighborhood
--
Year Built
2026
HOA Fees
$145/mo
Finished Area
1,587 sqft
Lot Size
1,742.4 sqft lot
Basement Area
- sqft
MLS Name
Spartanburg MLS
MLS Number
SPN340213
MLS Status
Pending
Days on Market
57

Continue Your Journey in App
Find your dream home, receive real-time updates, and many more!
Download App
Continue Your Journey in App
Find your dream home, receive real-time updates, and many more!
Location
HOA Management
N/A
HOA Fees
$145/ Monthly
Amenities
 Amenities and services may be covered by one or multiple associations and service providers.
 Street Light
Lawn Service
Disclaimer: Amenities are based on third-party information and may vary; buyers must independently verify all amenities, as information is deemed reliable but not guaranteed.
Facts & Features
Rooms
Bedrooms & bathrooms
Bedrooms: 3
Bathrooms: 3
Bedroom 2
Level: 2
Area: 140.00 Square Feet
Dimensions: 14x10
Bedroom 3
Level: 2
Area: 140.00 Square Feet
Dimensions: 14x10
Breakfast Room
Level: 9x9
Area: -- Square Feet
Dimensions: 1
Kitchen
Level: 1
Area: 90.00 Square Feet
Dimensions: 9x10
Laundry
Level: 2
Area: 18.00 Square Feet
Dimensions: 6x3
Living Room
Level: 1
Area: 240.00 Square Feet
Dimensions: 15x16
Primary Bedroom
Level: 2
Area: 180.00 Square Feet
Dimensions: 12x15
Interior
Sewer
Public Sewer
Appliances
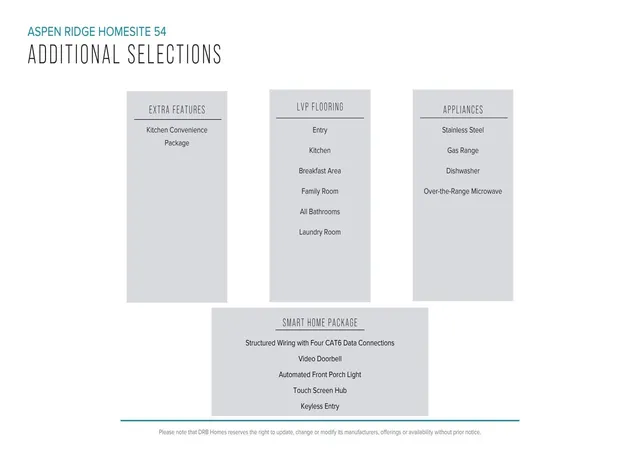
Dishwasher, Disposal, Dryer, Microwave, Gas Oven, Self Cleaning Oven, Gas Range, Range, Refrigerator, Washer
Cooling
Central Air
Flooring
Carpet, Luxury Vinyl
Heating
Forced Air
Window Features
Windows Tilt
Exterior Features
Windows Tilt
Interior Features
Cable Available, Ceilings Some 9 Ft +, Attic Stairs Pulldown, Walk In Closet(s), Ceiling Smooth, Solid Surface Counters, Open Floorplan, Split Bedroom Plan, Pantry, Smart Home
Construction
Year Built
Year Built: 2026
Home type
Townhouse
Roof
Architectural
Construction Materials
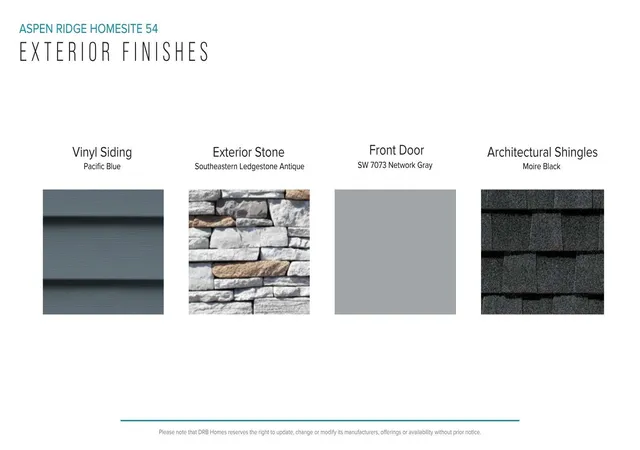
Vinyl Siding
Architectural Style
Craftsman
Foundation Details
Slab
Utilities & Energy
Fireplace Features
Windows Tilt
Laundry Features
2nd Floor, Laundry Closet, Electric Dryer Hookup
Parking Features
Attached, Garage Door Opener
Basement
None
Security Features
Smoke Detector(s)
Pool Features
Windows Tilt
Water Source
Public
Other Features
Lot Features
Level
Patio And Porch Features
Patio, Porch, Windows Tilt
Community Features
Street Lights, Lawn, Dog Park
Subdivision Name
Aspen Ridge
Price History
| Date | Event | Price |
|---|---|---|
08/31/2026 Source: | Pending | $225,990 $142/sqft |
08/04/2026 Source: | Listed for Sale | $225,990 $142/sqft |

Nearby Homes

Find Homes by Property Features in Lyman, SC
Nearby New Homes For Sale
Nearby Pre-Owned Homes For Sale


Based on information from the MLS through Oct 01, 2026, 05:46AM. The information provided by this website is for the personal, non-commercial use of consumers and may not be used for any purpose other than to identify prospective properties consumers may be interested in purchasing. The data is deemed reliable but is not guaranteed accurate by the Spartanburg MLS. The data relating to real estate for sale on this web site comes in part from the IDX program of the Spartanburg MLS. Real estate listings held by brokerage firms other than are marked with the IDX mark and the information about them includes the name of the listing broker. © 2026 Spartanburg Association of REALTORS® Multiple Listing Service. All Rights Reserved.
 Advertising Broker: Randy Longo | iSave Realty