- Overview
- Description
- Property Details
- Location
- HOA Management
- Facts & Features
- Getting Around
- Nearby Homes


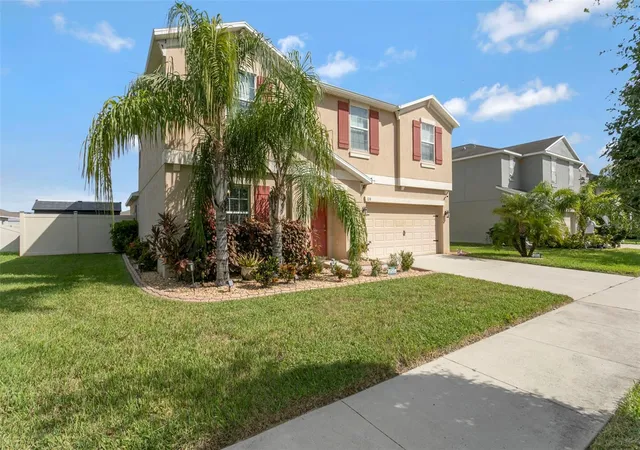


$425,000
Monthly Est:$2,115
 5 Beds
 3 Baths
2 full baths + 1 half bath
 2,949sqft
128 Cascade Bnd Dr, Ruskin, FL 33570
$425,000
$2,115/moEst:
Get Pre-Approved
Single Family Residence
Built in 2018
$91.67/mo HOA
7,653 sqft lot
$144/sq.ft
Description
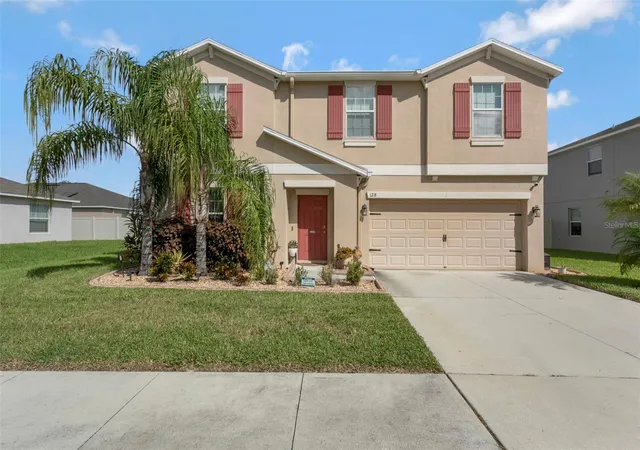
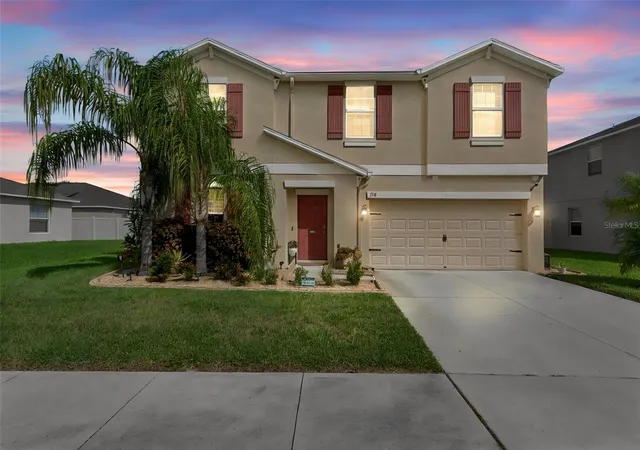
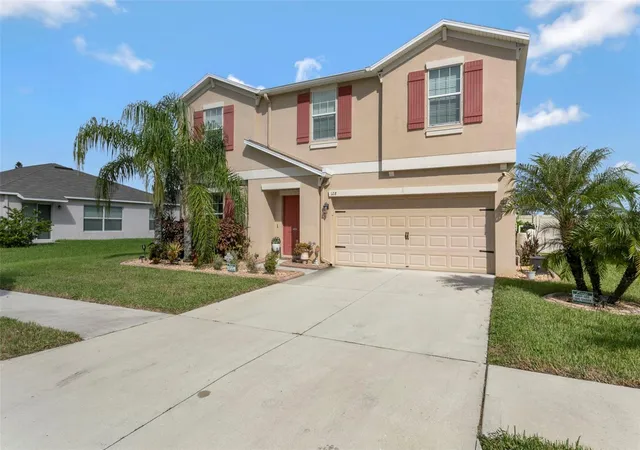
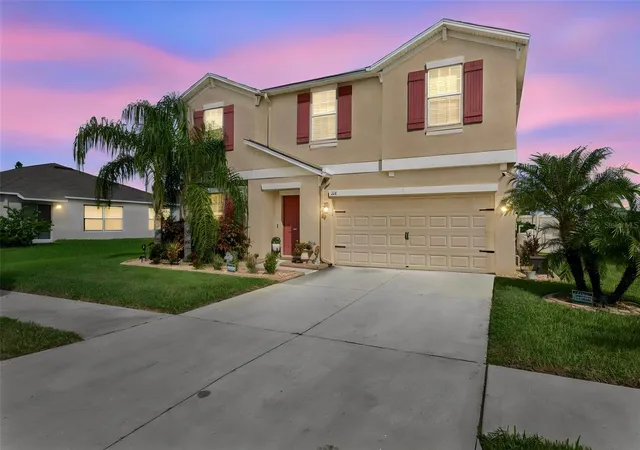
Virtually Staged. Spacious 5-Bed Waterview Home with Upstairs Bonus Room in Ruskin!Welcome home to 128 Cascades Bend Drive! Built in 2018, this spacious two-story single-family residence offers 5 bedrooms, 2.5 bathrooms, and a versatile upstairs bonus room designed to fit your unique lifestyle.From the moment you arrive, you’ll appreciate the welcoming curb appeal complete with lush tropical landscaping and a two-car garage. The heart of the home centers around a chef-inspired kitchen boasting rich warm cabinetry, granite countertops, stone tile backsplash, sleek black appliances, and a large center island with an undermount sink and seating room. Step outside to enjoy peaceful water views right from your backyard—ideal for relaxing after a long day or hosting gatherings against classic Florida sunsets. Upstairs, you'll find comfortable sleeping quarters alongside a multi-purpose bonus space that easily converts into a home theater, playroom, or dedicated office setup. Located in growing Ruskin, FL, with easy access to I-75, local dining, shopping, and Tampa Bay waters. Schedule your private tour today!
- Houzeo last checked: 7 minutes ago
- Listing updated: November 6, 2026 at 4:01 pm
- Listing Provided by: Jules Straker (888) 883-8509 | EXP REALTY LLC (888) 883-8509
- Source: Stellar MLS-FL as distributed by MLS GRID | MLS#: TB8559883

Property Details
Status
Active
Type
Single Family Residence
No. of Stories
-
County
City
Neighborhood
--
Year Built
2018
HOA Fees
$91.67/mo
Finished Area
2,949 sqft
Lot Size
7,653 sqft lot
Basement Area
- sqft
MLS Name
Stellar MLS
MLS Number
TB8559883
MLS Status
Active
Days on Market
17
Cumulative Days on Market
17

Continue Your Journey in App
Find your dream home, receive real-time updates, and many more!
Continue Your Journey in App
Find your dream home, receive real-time updates, and many more!
Location
HOA Management
Radley Travez / Wise Property Management, Inc.
HOA Fees
$275/ Quarterly
Disclaimer: Amenities are based on third-party information and may vary; buyers must independently verify all amenities, as information is deemed reliable but not guaranteed.
Facts & Features
Rooms
Bedrooms & bathrooms
Bedrooms: 5
Bathrooms: 3
Bathroom 1
Level: First
Bathroom 2
Level: First
Living Room
Level: First
Utility Room
Level: First
Foyer
Level: First
Dining Room
Level: First
Bathroom 2
Level: Second
Bonus Room
Level: Second
Bedroom 2
Level: Second
Bedroom 3
Level: Second
Bedroom 4
Level: Second
Bedroom 5
Level: Second
Bathroom 3
Level: Second
Primary Bedroom
Level: First
Kitchen
Level: First
Interior
Exterior Features
Private Yard, Storage
Sewer
Public Sewer
Interior Features
High Ceilings, Kitchen/family Room Combo, Primary Bedroom Main Floor, Split Bedroom, Walk In Closet(s)
Flooring
Carpet, Ceramic Tile
Heating
Central, Electric
Appliances
Dishwasher, Disposal, Microwave, Range, Refrigerator
Cooling
Central Air
Construction
Year Built
Year Built: 2018
Home type
Single Family Residence
Property Condition
Completed
Construction Materials
Block, Stucco
Foundation Details
Slab
Roof
Shingle
Utilities & Energy
Laundry Features
Inside, Laundry Room
Water Source
Public
Utilities
Cable Available, Fiber Optics, Phone Available
Other Features
Subdivision Name
Riverbend West Ph 2
Community Features
Street Lights
Price History
| Date | Event | Price |
|---|---|---|
10/21/2026 Source: | Listed for Sale | $425,000 +75.26% $144/sqft |
03/20/2018 Source: | Sold | $242,490 $82/sqft |

Nearby Homes
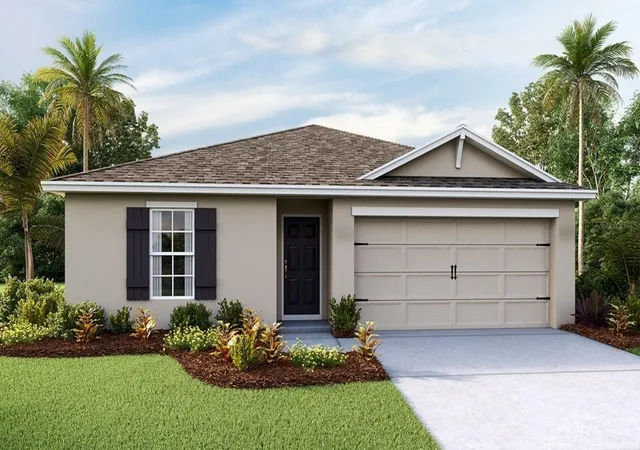
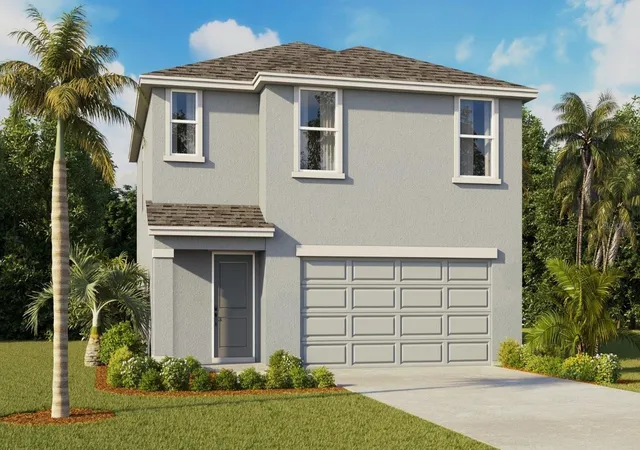
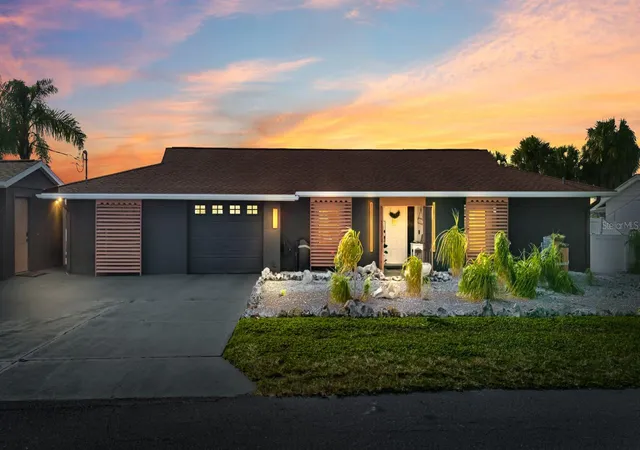
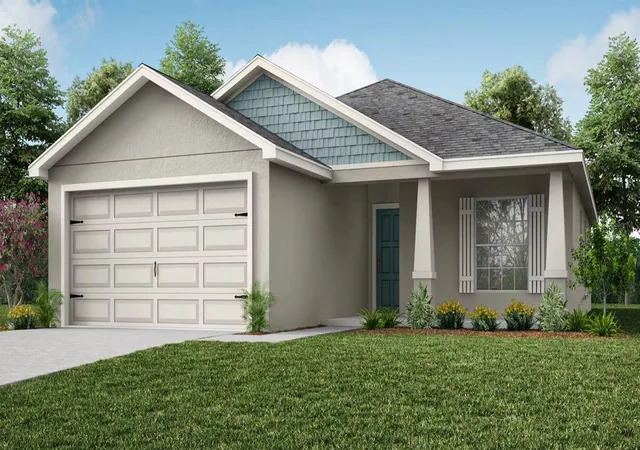
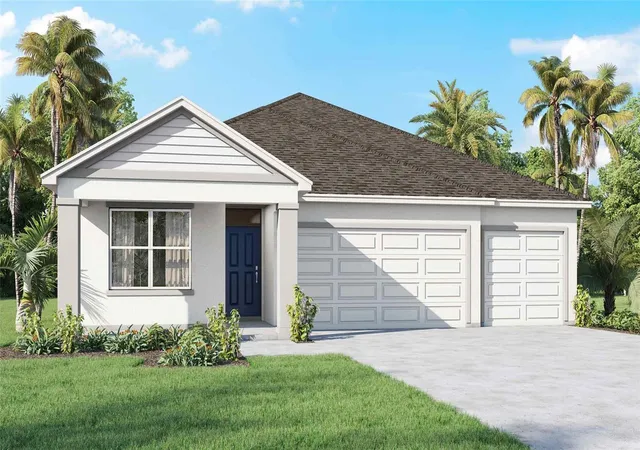
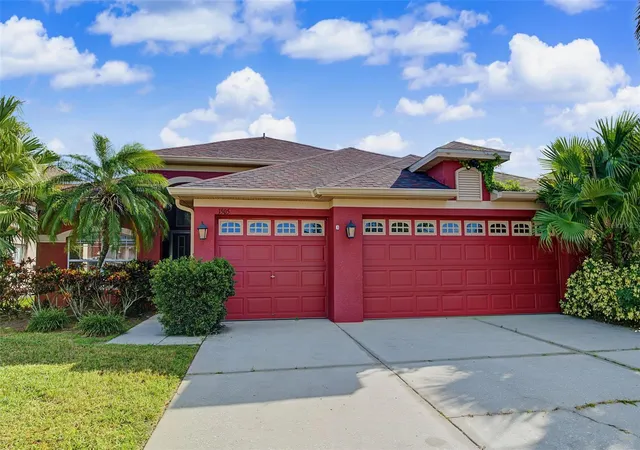
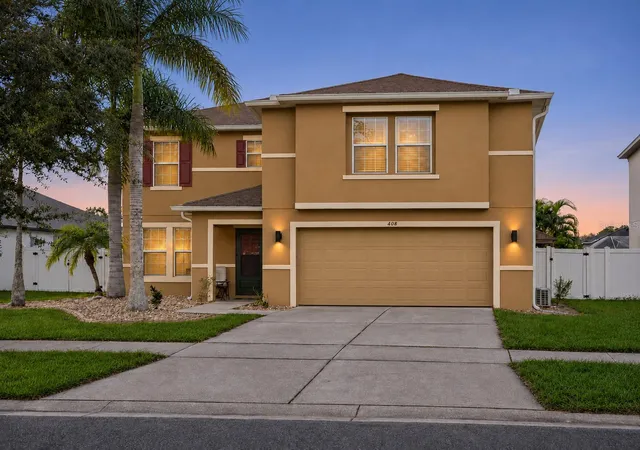
Find Homes by Property Features in Ruskin, FL
Nearby New Homes For Sale

Based on information from Stellar MLS® through Nov 07, 2026, 09:00AM as submitted to and distributed by MLS GRID. All data is obtained from various sources and may not have been verified by the broker or MLS GRID. Supplied Open House Information is subject to change without notice. All information should be independently reviewed and verified for accuracy. Properties may or may not be listed by the office/agent presenting the information. IDX information is provided exclusively for consumers’ personal non-commercial use. It may not be used for any purpose other than to identify prospective properties consumers may be interested in purchasing. The data is deemed reliable but is not guaranteed by MLS GRID. The use of the MLS GRID Data may be subject to an end-user license agreement prescribed by the Member Participant’s applicable MLS, if any, and as amended from time to time. © 2026 Stellar MLS. All Rights Reserved.
 Advertising Broker: Fred McGill | Simple Showing, Inc
