- Overview
- Description
- Property Details
- Location
- Facts & Features
- Getting Around
- Nearby Homes


Street View
$417,400
Monthly Est:$2,078
 3 Beds
 2 Baths
2 full baths
 2,250sqft
128 Cayman Way, Anderson, SC 29621
$417,400
$2,078/moEst:
Get Pre-Approved
Single Family Residence
Built in 2001
$-- HOA
-- sqft lot
$186/sq.ft
Description
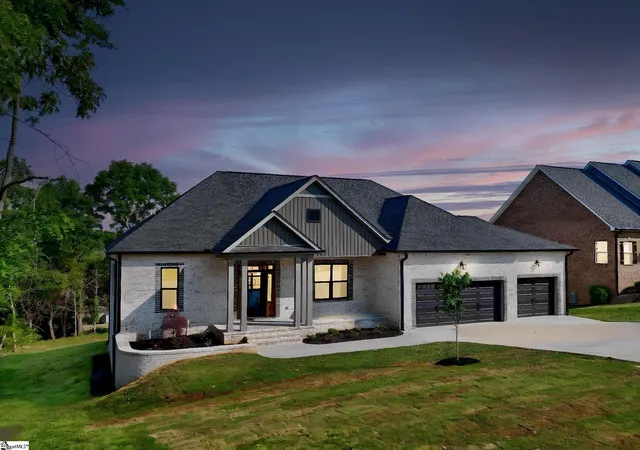
Welcome to this well maintained beautifully appointed 3-bedroom, 2-bath home that effortlessly blends timeless elegance with everyday functionality. From the moment you arrive, the front entry makes a lasting impression with a transom window and glass sidelights that invite natural light into the home. Inside, you’ll find hardwood floors throughout and an archway leading into the spacious living room highlighted by a cathedral ceiling, custom-built bookcases with cabinetry, and a gas fireplace. Just off the main living area, the sunroom offers a relaxing retreat with large windows and tile flooring, perfect for enjoying morning coffee or unwinding at the end of the day. The kitchen is thoughtfully designed with both style and convenience in mind, featuring a bar-height counter for seating, a new refrigerator, and a new built-in microwave. Custom cherry wood cabinetry adds character and functionality, including unique roll-up corner drawers and glass-front cabinet accents, along with a bright dinette area for casual dining. For more formal occasions, the dining room showcases hardwood floors and a large window that fills the space with natural light. The primary suite offers a private escape with a double tray ceiling and an ensuite bathroom complete with double vanity sinks, a jetted garden tub, a separate shower, and a walk-in closet. With the split bedroom floorpan the two additional bedrooms share a well-appointed hall bathroom with double vanities, providing both comfort and convenience. Additional features include a spacious laundry room with washer and dryer included, along with cabinets, shelving, and a built-in sink. Plantation shutters and 2-inch blinds enhance the home throughout, while crown molding, chair rail molding, and recessed lighting add to the overall sophistication. A central vacuum system offers ease of maintenance, the attached 2-car garage completes this exceptional home. All this as well as the roof, HVAC and furnace replaced 2019. This property offers a perfect combination of quality craftsmanship, thoughtful details, and comfortable living conveniently located near dining, shopping, and hospitals making it a must-see.
- Houzeo last checked: 1 hour ago
- Listing updated: July 8, 2026 at 12:07 pm
- Listing Provided by: Jennifer Hoover (864) 723-2413 DRE #103590 | LPT Realty, LLC. (877) 366-2213
- Source: Western Upstate MLS-SC | MLS#: 20298705

Property Details
Status
Pending
Type
Single Family Residence
No. of Stories
1
County
City
Neighborhood
--
Year Built
2001
HOA Fees
-
Finished Area
2,250 sqft
Lot Size
-- sqft lot
Basement Area
- sqft
MLS Name
Western Upstate MLS
MLS Number
20298705
MLS Status
Pending
Days on Market
221
Cumulative Days on Market
110

Continue Your Journey in App
Find your dream home, receive real-time updates, and many more!
Continue Your Journey in App
Find your dream home, receive real-time updates, and many more!
Location
Facts & Features
Rooms
Bedrooms & bathrooms
Bedrooms: 3
Bathrooms: 2
Sunroom
Level: Main
Area: 192.00 Square Feet
Dimensions: 16x12
Laundry
Level: Main
Area: 50.00 Square Feet
Dimensions: 10x5
Kitchen
Level: Main
Area: 144.00 Square Feet
Dimensions: 12x12
LivingRoom
Level: Main
Area: 320.00 Square Feet
Dimensions: 20x16
DiningRoom
Level: Main
Area: 144.00 Square Feet
Dimensions: 12x12
Bedroom3
Level: Main
Area: 132.00 Square Feet
Dimensions: 12x11
Bedroom2
Level: Main
Area: 156.00 Square Feet
Dimensions: 13x12
PrimaryBedroom
Level: Main
Area: 224.00 Square Feet
Dimensions: 16x14
Interior
Exterior Features
Porch
Sewer
Public Sewer
Heating
Natural Gas
Cooling
Central Air, Forced Air
Interior Features
Bookcases, Built In Features, Bathtub, Tray Ceilings, Ceiling Fans, Cathedral Ceilings, Central Vacuum, Dual Sinks, Fireplace, Garden Tub Roman Tub, High Ceilings, Jetted Tub, Bath In Primary Bedroom, Main Level Primary, Pull Down Attic Stairs, Smooth Ceilings, Shutters, Separate Shower, Vaulted Ceilings, Walk In Closets, Window Treatments
Appliances
Dryer, Dishwasher, Electric Oven, Electric Range, Disposal, Gas Water Heater, Microwave, Refrigerator, Smooth Cooktop, Washer
Flooring
Ceramic Tile, Hardwood
Window Features
Blinds, Insulated Windows, Plantation Shutters, Tilt In Windows, Vinyl
Construction
Year Built
Year Built: 2001
Home type
Single Family Residence
Foundation Details
Crawlspace
Architectural Style
Traditional
Construction Materials
Brick
Roof
Architectural, Shingle
Utilities & Energy
Parking Features
Attached, Garage, Driveway, Garage Door Opener
Security Features
Security System Owned, Smoke Detectors
Basement
None, Crawl Space
Fireplace Features
Gas Log
Laundry Features
Washer Hookup, Electric Dryer Hookup, Sink
Utilities
Electricity Available, Natural Gas Available, Sewer Available, Water Available, Underground Utilities
Other Features
Lot Features
Cul De Sac, Outside City Limits, Subdivision
Community Features
Common Grounds Area
Patio And Porch Features
Front Porch
Subdivision Name
Smithbrook
Price History
| Date | Event | Price |
|---|---|---|
07/08/2026 Source: | Pending | $417,400 $186/sqft |
07/01/2026 Source: | Price Decreased | $417,400 -1.77% $186/sqft |
06/01/2026 Source: | Price Decreased | $424,900 -1.19% $189/sqft |
03/20/2026 Source: | Listed for Sale | $430,000 +65.38% $191/sqft |
06/21/2019 Source: | Price Decreased | $260,000 -3.67% $116/sqft |

Show more
Nearby Homes





Find Homes by Property Features in Anderson, SC
Nearby New Homes For Sale

Based on information from the Western Upstate MLS through Oct 28, 2026, 02:15PM. This information is deemed reliable, but not guaranteed. Neither the Western Upstate Association of REALTORS® Inc. or the Western Upstate MLS of South Carolina Inc., nor the listing broker, nor their agents are responsible for the accuracy of the information. The buyer is responsible for verifying all information. This information is provided by the Western Upstate Association of REALTORS® Inc. and the Western Upstate MLS of South Carolina Inc. for use by its members and is not intended for the use for any other purpose. The data relating to real estate for sale on this website comes in part from the Broker Reciprocity Program of the Western Upstate Association of REALTORS® Inc. and the Western Upstate MLS of South Carolina Inc. © 2026 Western Upstate MLS of South Carolina Inc. All Rights Reserved.
 Advertising Broker: Nicholas Huscroft | Chosen Realty
