- Overview
- Description
- Property Details
- Location
- Facts & Features
- Getting Around
- Nearby Homes



$575,000
Monthly Est:$2,862
 4 Beds
 3 Baths
3 full baths
 2,206sqft
128 Chambers Creek Trl, Alvarado, TX 76009
$575,000
$2,862/moEst:
Get Pre-Approved
Single Family Residence
Built in 2021
$-- HOA
2.17 acres lot
$261/sq.ft
Description
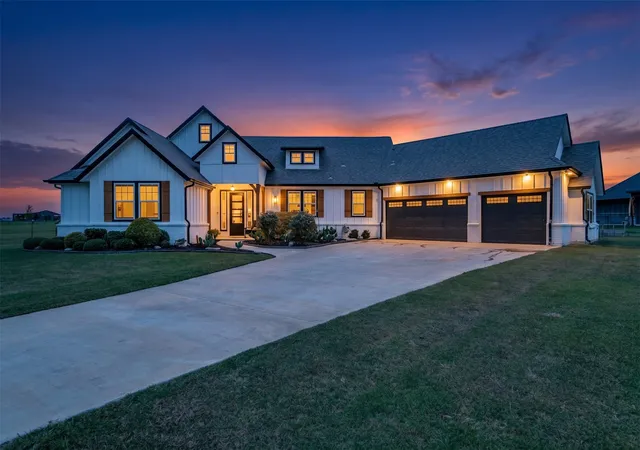
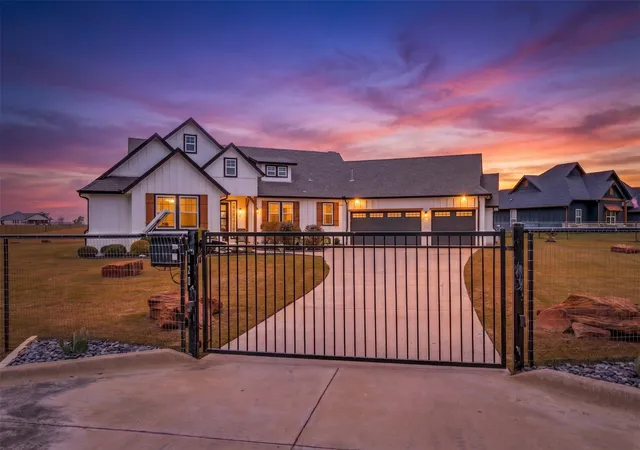
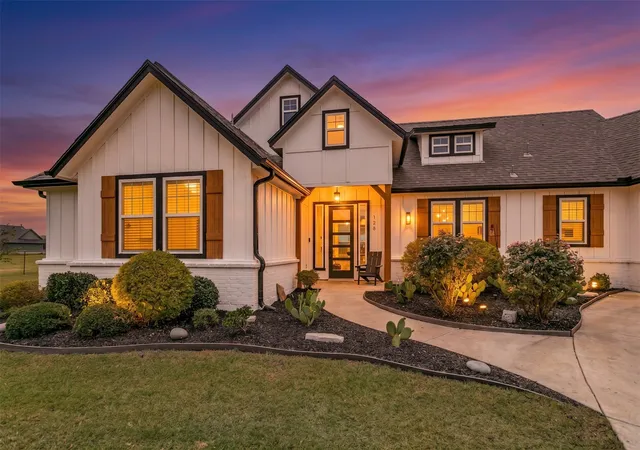
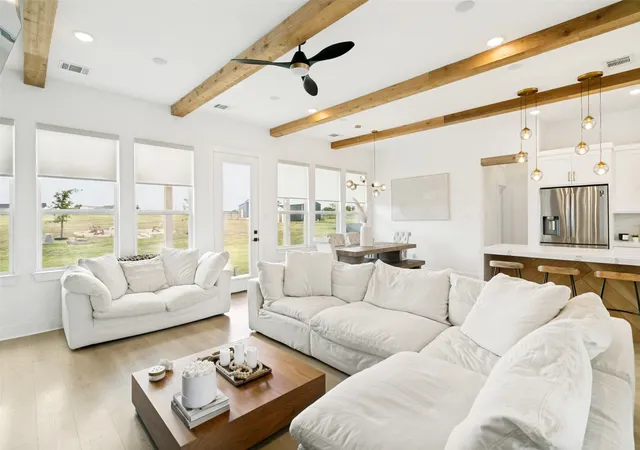
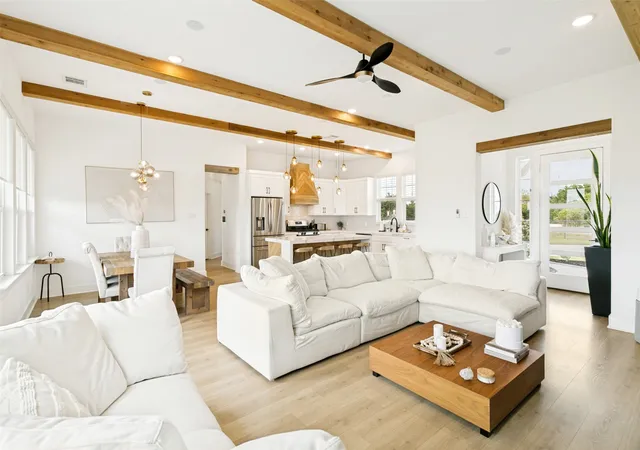
Welcome home to this exceptional custom modern farmhouse that perfectly balances contemporary elegance, functional design, and rustic charm. Boasting striking curb appeal with crisp board-and-batten siding, high-end stone accents, and dark trim, this property offers a refined turn-key living experience inside and out. Nestled on a peaceful, private dead-end street surrounded by other high-caliber homes, the property provides ultimate privacy and tranquility. The entire lot is fully enclosed with high-quality metal fencing and features a solar-powered electric entryway gate for secure, convenient access. Out back, you'll find a custom backyard fire pit ideal for evening gatherings, along with a custom-built chicken coop perfect for homesteading. Additional high-value upgrades include a dedicated on-site tornado shelter, a state-of-the-art luxury water treatment system for pristine water throughout, and a thoughtfully enclosed propane tank system that keeps utility features seamlessly out of sight. High-quality personal items are also negotiable with the sale based on buyer preference, including a private sauna. Inside, the open-concept layout is flooded with natural light, featuring warm wood accents, elevated finishes, and warm exterior illumination that transforms the residence into a stunning twilight showcase. To top it off, the seller is offering up to $5,000 in concessions toward buyer touch-ups or rate buy down, along with an attractive preferred lender credit incentive.
- Houzeo last checked: 2 hours ago
- Listing updated: October 6, 2026 at 12:29 am
- Listing Provided by: Jenna Harris (817) 476-0094 | Property Rights Advocacy Group (817) 734-1019
- Source: NTREIS MLS-TX | MLS#: 21350930

Property Details
Status
Active
Type
Single Family Residence
No. of Stories
1
County
City
Neighborhood
--
Year Built
2021
HOA Fees
-
Finished Area
2,206 sqft
Lot Size
2.17 acres lot
Basement Area
- sqft
MLS Name
NTREIS MLS
MLS Number
21350930
MLS Status
Active
Cumulative Days on Market
38

Continue Your Journey in App
Find your dream home, receive real-time updates, and many more!
Download App
Continue Your Journey in App
Find your dream home, receive real-time updates, and many more!
Location
Facts & Features
Rooms
Bedrooms & bathrooms
Bedrooms: 4
Bathrooms: 3
PrimaryBedroom
Level: First
Area: 168.00 Square Feet
Dimensions: 12 x 14
UtilityRoom
Level: First
Area: 64.00 Square Feet
Dimensions: 8 x 8
Kitchen
Level: First
Area: 182.00 Square Feet
Dimensions: 14 x 13
Bedroom
Level: First
Area: 144.00 Square Feet
Dimensions: 12 x 12
Bedroom
Level: First
Area: 132.00 Square Feet
Dimensions: 11 x 12
DiningRoom
Level: First
Area: 144.00 Square Feet
Dimensions: 12 x 12
LivingRoom
Level: First
Area: 342.00 Square Feet
Dimensions: 18 x 19
Bedroom
Level: First
Area: 132.00 Square Feet
Dimensions: 12 x 11
PrimaryBathroom
Level: First
Area: 168.00 Square Feet
Dimensions: 12 x 14
Interior
Cooling
Central Air, Electric
Flooring
Carpet, Ceramic Tile, Wood
Appliances
Dishwasher, Electric Range, Disposal, Microwave, Vented Exhaust Fan
Heating
Central, Propane, Natural Gas
Sewer
Aerobic Septic, Septic Tank
Interior Features
Decorative Designer Lighting Fixtures, Double Vanity, Granite Counters, High Speed Internet, Open Floorplan, Pantry, Wired For Sound
Construction
Year Built
Year Built: 2021
Home type
Single Family Residence
Architectural Style
Detached
Foundation Details
Slab
Roof
Composition
Utilities & Energy
Laundry Features
Washer Hookup, Electric Dryer Hookup
Fireplace Features
Gas Log, Metal
Pool Features
None
Water Source
Well
Utilities
None, Overhead Utilities, Septic Available, Water Available
Security Features
Security System
Parking Features
Garage, Garage Door Opener
Other Features
Lot Features
Cul De Sac, Landscaped
Subdivision Name
Rutherford Spgs
Price History
| Date | Event | Price |
|---|---|---|
08/28/2026 Source: | Listed for Sale | $575,000 +4.56% $261/sqft |
02/17/2022 Source: | Sold | $549,900 +22.23% $249/sqft |
12/16/2021 Source: | Listing Removed | $449,900 $204/sqft |

Nearby Homes


Find Homes by Property Features in Alvarado, TX
Nearby New Homes For Sale

Based on information from the North Texas Real Estate Information Systems, Inc., through Oct 09, 2026, 02:30PM. Information is provided exclusively for consumers’ personal, non-commercial use. It may not be used for any purpose other than to identify prospective properties consumers may be interested in purchasing. Data is deemed reliable but is not guaranteed accurate. This website may not include listings or property addresses of sellers who have directed their listing brokers to withhold their listing or their property address from display on the Internet. ©2026 North Texas Real Estate Information Systems, Inc. All Rights Reserved.
 Advertising Broker: Michelle Brecker | Pathway To Home Realty