Andover RE
Powered by 
- 0
- 8
- Overview
- Description
- Property Details
- Location
- Facts & Features
- Getting Around
- Nearby Homes


$439,900
Monthly Est:$2,190
 4 Beds
 4 Baths
3 full baths + 1 half bath
 3,304sqft
128 Chapel Hl Dr, Battle Creek, MI 49015
$439,900
$2,190/moEst:
Get Pre-Approved
Single Family Residence
Built in 1964
$-- HOA
20,908.8 sqft lot
$133/sq.ft
Description
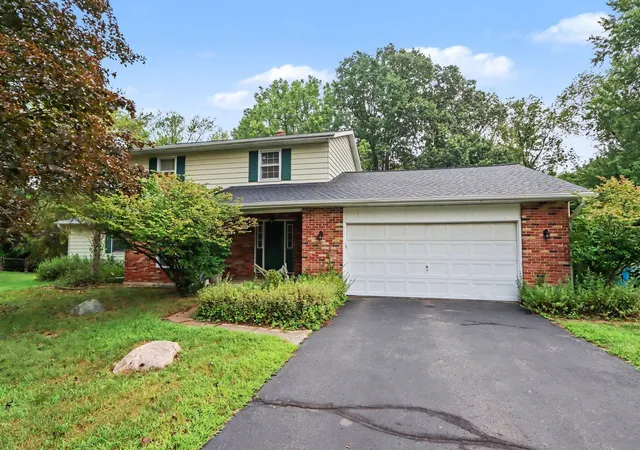
Approximately 3,300 sq. ft. of living space in this spacious 4-bedroom, 21/2-bath Lakeview ranch! Offering approximately 2,204 sq. ft. on the main level plus another 1,100 sq. ft. of finished lower-level living space, this home provides an exceptional amount of room for everyday living and entertaining. The main level features hardwood floors, a large living room, formal dining area, spacious kitchen and an impressive vaulted game/family room. Extensive porcelain tile runs throughout several areas of the home, and the updated bath features a beautifully tiled walk-in shower. The finished lower level adds approximately 1,100 sq. ft. with multiple recreation and entertainment areas, porcelain tile flooring, recessed lighting and a dramatic painted exposed ceiling--ideal for a home theater, game room, office, exercise area or additional gathering space. Major improvements include Siding, an upgraded electrical panel, boiler approximately 3 years old, energy-efficient replacement windows3-4 years old, custom blinds throughout, roof approximately 4-5 years old, bathroom improvements, extensive porcelain tile, generator hookup and a porcelain-tiled attached 2-car garage. Situated on approximately 0.48 acre in the Lakeview School District, this is a surprisingly large ranch with approximately 3,300 sq. ft. of total living space, multiple entertaining areas and significant mechanical and efficiency improvements already completed.
- Houzeo last checked: 12 hours ago
- Listing updated: September 21, 2026 at 11:34 am
- Listing Provided by: Al L Morehart (269) 441-8184 | Coldwell Banker Morehart Realty (269) 968-9293
- Source: Realcomp MLS-MI | MLS#: 64026050136

- Originating MLS: Battle Creek Area Association of REALTORS
Property Details
Status
Active
Type
Single Family Residence
No. of Stories
1
County
City
Neighborhood
--
Year Built
1964
HOA Fees
-
Finished Area
3,304 sqft
Lot Size
20,908.8 sqft lot
Basement Area
- sqft
MLS Name
Realcomp MLS
MLS Number
64026050136
MLS Status
Active
Days on Market
18

Continue Your Journey in App
Find your dream home, receive real-time updates, and many more!
Download App
Continue Your Journey in App
Find your dream home, receive real-time updates, and many more!
Location
Facts & Features
Rooms
Bedrooms & bathrooms
Bedrooms: 4
Bathrooms: 4
Interior
Heating
Baseboard, Forced Air, Hot Water, Natural Gas, Radiant
Flooring
Ceramic Tile, Tile, Wood
Window Features
Screens
Cooling
Ceiling Fans, Central Air
Appliances
Dishwasher, Refrigerator, Range, Water Softener Rented
Interior Features
Window Treatments
Sewer
Public Sewer
Construction
Year Built
Year Built: 1964
Home type
Single Family Residence
Foundation Details
Basement, Partial Basement
Roof
Composition, Shingle
Construction Materials
Brick, Stone, Vinyl Siding
Architectural Style
Ranch
Utilities & Energy
Utilities
Cable Connected
Basement
Finished, Full, Partial, Partially Finished
Water Source
Well
Parking Features
Attached, Garage Door Opener, Paved
Laundry Features
In Basement, Sink
Other Features
Patio And Porch Features
Deck, Patio, Porch
Price History
| Date | Event | Price |
|---|---|---|
09/21/2026 Source: | Listed for Sale | $439,900 $133/sqft |

Nearby Homes



Find Homes by Property Features in Battle Creek, MI
Nearby New Homes For Sale


Based on information from the Board/Association of REALTORS® (alternatively, from the Realcomp II Ltd. MLS) through Oct 09, 2026, 02:30PM. All information provided is deemed reliable, but is not guaranteed to be accurate and should be independently verified. IDX provided courtesy of Realcomp II Ltd. via Andover Real Estate & Houzeo, Copyright 2026 Realcomp II Ltd. Shareholders Any use of search facilities of data on the site, other than by a consumer looking to purchase real estate, is prohibited. IDX information is provided exclusively for consumers' personal, noncommercial use and may not be used for any purpose other than to identify prospective properties consumers may be interested in purchasing. The accuracy of all information, regardless of source, is not guaranteed or warranted. All information should be independently verified. Listing Information presented by local MLS brokerage: Andover Real Estate, local REALTOR®- Scott Rubin - (248)206-3666 . Any use of search facilities of data on the site, other than by a consumer looking to purchase real estate, is prohibited. © 2024 Realcomp II Ltd. MLS. All Rights Reserved.
 Advertising Broker: Andover Real Estate | Andover Real Estate