- Overview
- Description
- Property Details
- Location
- HOA Management
- Facts & Features
- Getting Around
- Nearby Homes


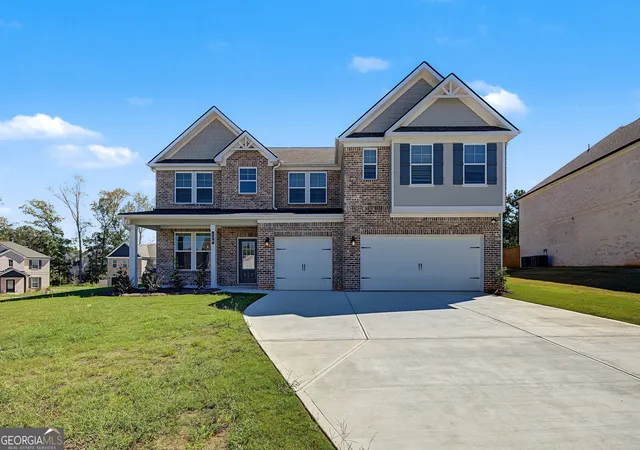
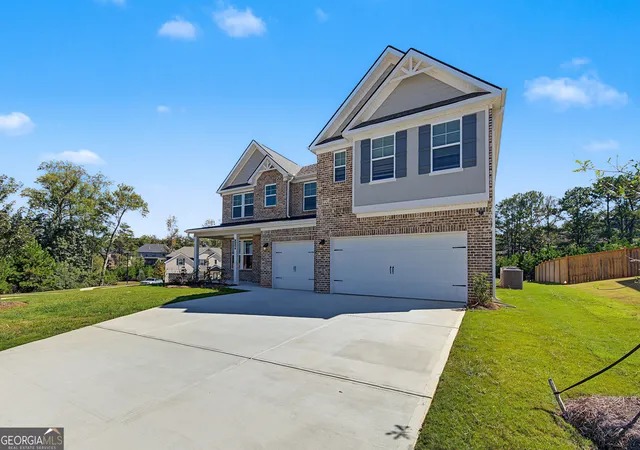
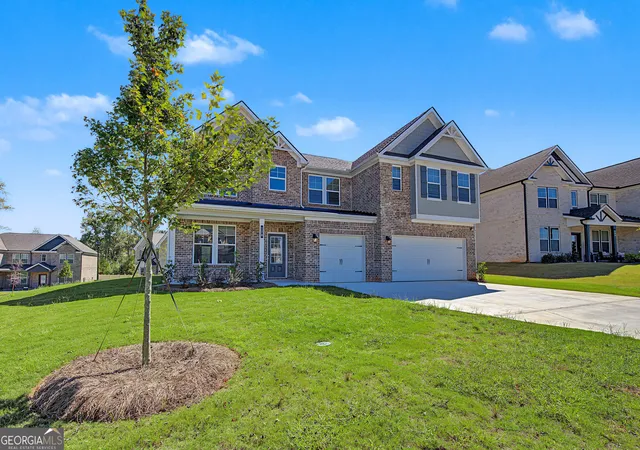
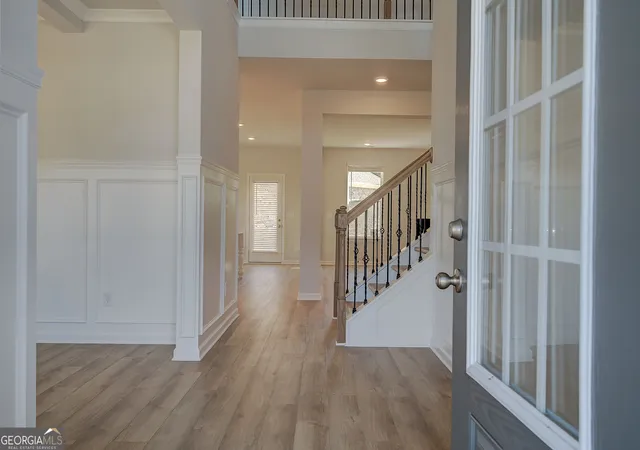


$554,993
Monthly Est:$2,762
 5 Beds
 5 Baths
4 full baths + 1 half bath
 3,674sqft
128 Compass Rd, Hampton, GA 30228
$554,993
$2,762/moEst:
Get Pre-Approved
Single Family Residence
Built in 2026
$-- HOA
17,424 sqft lot
$151/sq.ft
Description
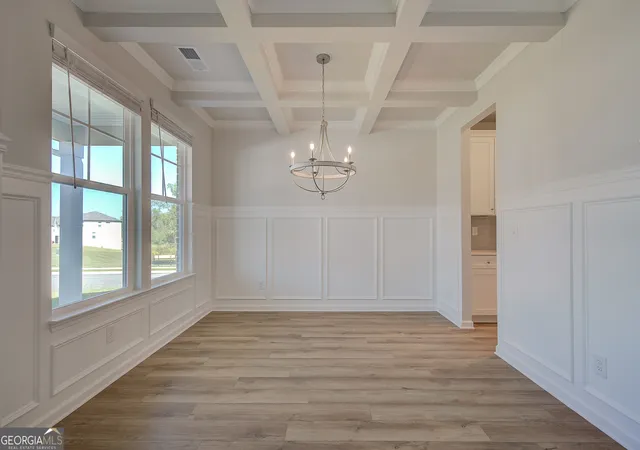
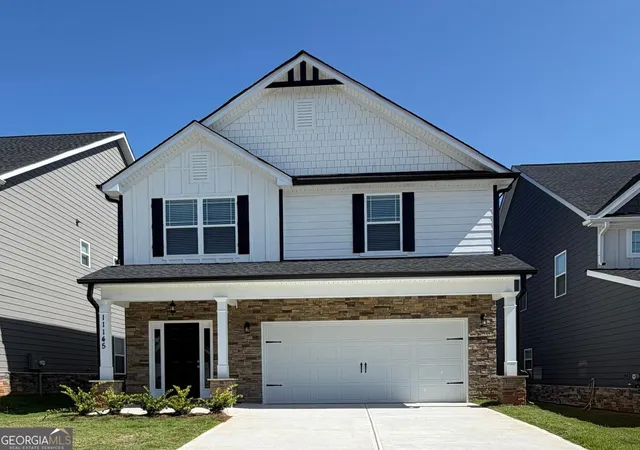
Discover the Rosemary II floor plan on Homesite 7 at Westwind Estates, a charming new community of single-family homes in Hampton, GA, built by DRB Homes. This serene neighborhood offers the perfect blend of convenience and tranquility, with easy access to work, cultural centers, and recreational amenities, while providing a peaceful escape from the city's hustle and bustle. The Rosemary II plan, crafted by DRB Homes, features an open and flexible layout designed to suit your lifestyle. This spacious home boasts 5 bedrooms and 4.5 baths, including a convenient bedroom on the main level. It includes a covered front porch, a great spot to enjoy your coffee on a beautiful day. The spacious open concept kitchen features an oversized island overlooking the breakfast area and family room, perfect for entertaining and family gatherings, along with a butler's pantry that leads from the kitchen to the dining room. The dining room itself is a beautiful space with coffered ceilings, ideal for holidays and family celebrations. A first-floor guest suite offers the perfect space for family and guests with a bedroom and attached full bath. The luxurious primary suite serves as a peaceful retreat with a sitting room, his and hers walk-in closets, and a private en-suite bathroom with two separate vanities, a linen closet, a tub, and a walk-in shower. Upstairs, a spacious loft area offers endless possibilities, such as a game room, office, or second living room. Additional features include a three-car garage, gas appliances, and a gas fireplace in the family room. Located in award-winning Henry County Schools, including the Dutchtown school district, Westwind Estates is an ideal choice for families seeking top-quality education and a vibrant community. With easy access to I-75, as well as nearby dining and shopping options, Westwind Estates perfectly balances comfort, convenience, and connectivity. Experience resort-style living within the comfort of your own community, where thoughtfully planned, amenities will include a sparkling pool with an elegant cabana, a private dog park for your four-legged companions, a beautifully designed playground, and lush pocket parks-perfectly curated for leisure, connection, and relaxation. Please note: All media are stock images and may not reflect the actual home being built. Ask about our current incentives! Please note: If the buyer is represented by a broker/agent, DRB REQUIRES the buyer's broker/agent to be present during the initial meeting with DRB's sales personnel to ensure proper representation.
- Houzeo last checked: 1 minute ago
- Listing updated: October 27, 2026 at 1:23 pm
- Listing Provided by: | DRB Group Georgia LLC (770) 471-4751
- Source: Georgia MLS-GA | MLS#: 10830701

Property Details
Status
Active
Type
Single Family Residence
No. of Stories
-
County
City
Neighborhood
--
Year Built
2026
HOA Fees
-
Finished Area
3,674 sqft
Lot Size
17,424 sqft lot
Basement Area
- sqft
MLS Name
Georgia MLS
MLS Number
10830701
MLS Status
Active
Days on Market
77
Cumulative Days on Market
67

Continue Your Journey in App
Find your dream home, receive real-time updates, and many more!
Continue Your Journey in App
Find your dream home, receive real-time updates, and many more!
Location
HOA Management
N/A
HOA Fees
$800/
Amenities
 Amenities and services may be covered by one or multiple associations and service providers.
 Maintenance
Disclaimer: Amenities are based on third-party information and may vary; buyers must independently verify all amenities, as information is deemed reliable but not guaranteed.
Facts & Features
Rooms
Bedrooms & bathrooms
Bedrooms: 5
Bathrooms: 5
Interior
Sewer
Public Sewer
Cooling
Central Air
Window Features
Double Pane Windows
Interior Features
Double Vanity, High Ceilings, Walk In Closet(s)
Flooring
Carpet, Vinyl
Heating
Other
Appliances
Dishwasher, Disposal, Microwave
Construction
Year Built
Year Built: 2026
Home type
Single Family Residence
Foundation Details
Slab
Roof
Composition
Architectural Style
Brick Front, Traditional
Construction Materials
Brick, Concrete
Property Condition
New Construction
Utilities & Energy
Laundry Features
Mud Room
Parking Features
Garage, Attached
Security Features
Carbon Monoxide Detector(s), Smoke Detector(s)
Water Source
Public
Basement
None
Utilities
Cable Available, Electricity Available, Natural Gas Available, Phone Available, Sewer Available, Underground Utilities, Water Available
Fireplace Features
Family Room, Gas Starter
Other Features
Lot Features
Other
Community Features
Park, Playground, Pool, Sidewalks, Street Lights, Walk To Schools, Near Shopping
Subdivision Name
Westwind Estates
Patio And Porch Features
Patio
Price History
| Date | Event | Price |
|---|---|---|
10/15/2026 Source: | Price Decreased | $554,993 -0.89% $151/sqft |
10/06/2026 Source: | Price Decreased | $559,993 -1.75% $152/sqft |
09/15/2026 Source: | Price Increased | $569,993 +2.70% $155/sqft |
08/21/2026 Source: | Listed for Sale | $554,993 -3.93% $151/sqft |
08/21/2026 Source: | Price Increased | $577,725 +0.46% $157/sqft |


Show more
Nearby Homes

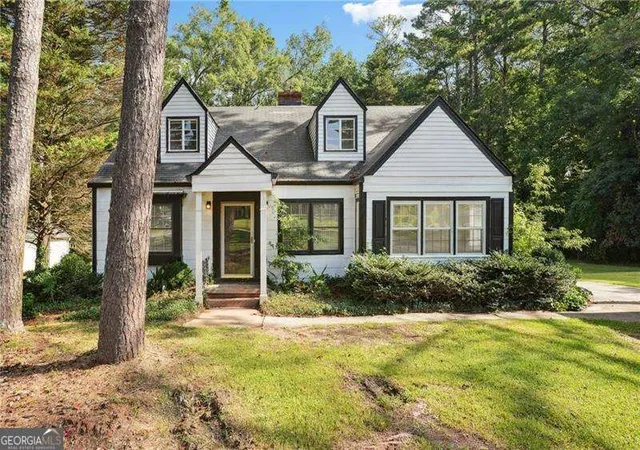
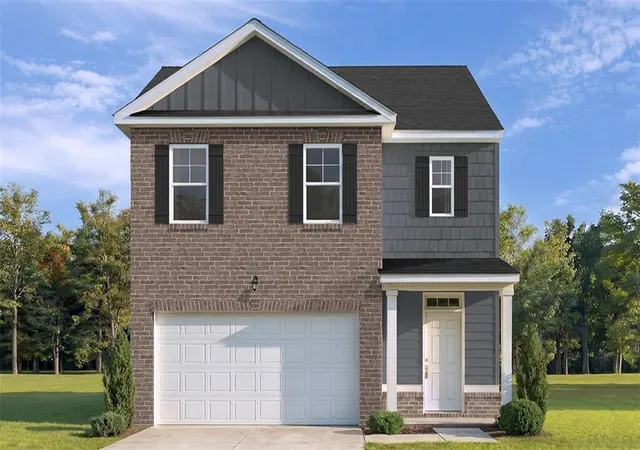
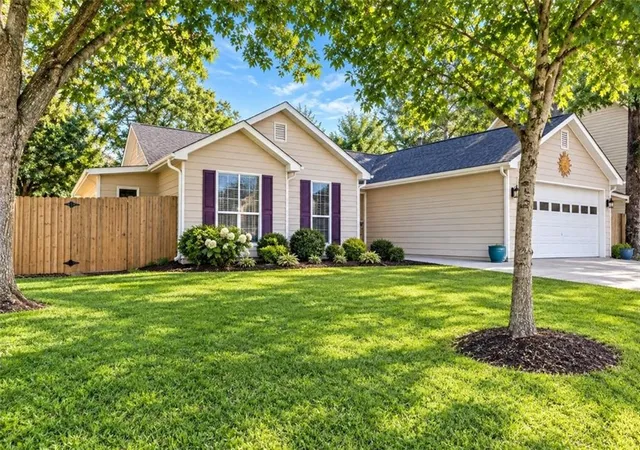
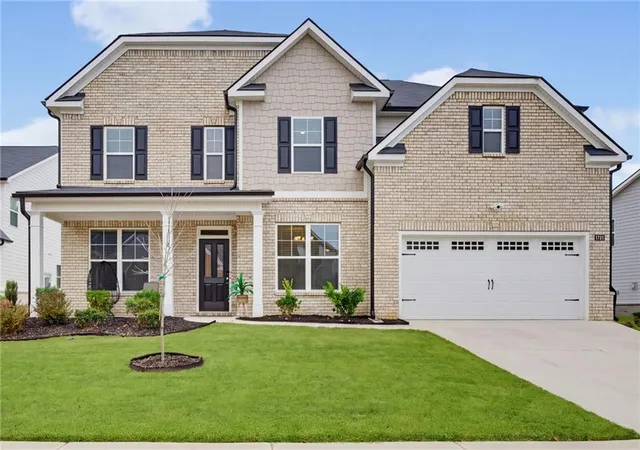

Find Homes by Property Features in Hampton, GA
Nearby New Homes For Sale


Information Deemed Reliable But Not Guaranteed. © 2026 Georgia Multiple Listing Service. All Rights Reserved.
 Advertising Broker: Fred McGill | Simple Showing, Inc
