- Overview
- Description
- Property Details
- Location
- Facts & Features
- Getting Around
- Nearby Homes
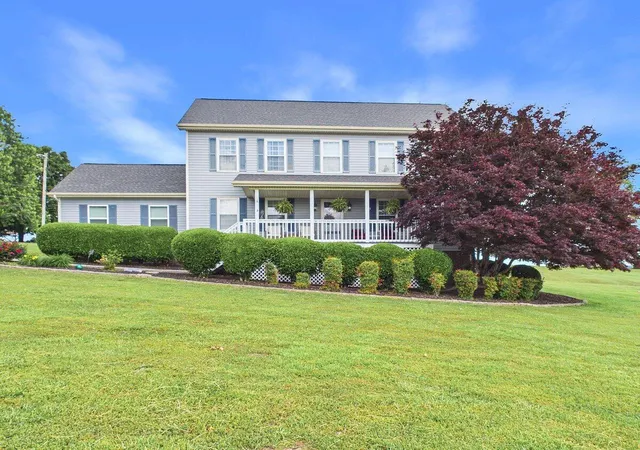

Street View
$595,000
Monthly Est:$2,962
 5 Beds
 4 Baths
3 full baths + 1 half bath
 2,784sqft
128 County Rd 101, Riceville, TN 37370
$595,000
$2,962/moEst:
Get Pre-Approved
Single Family Residence
Built in 1993
$-- HOA
1.43 acres lot
$214/sq.ft
Description
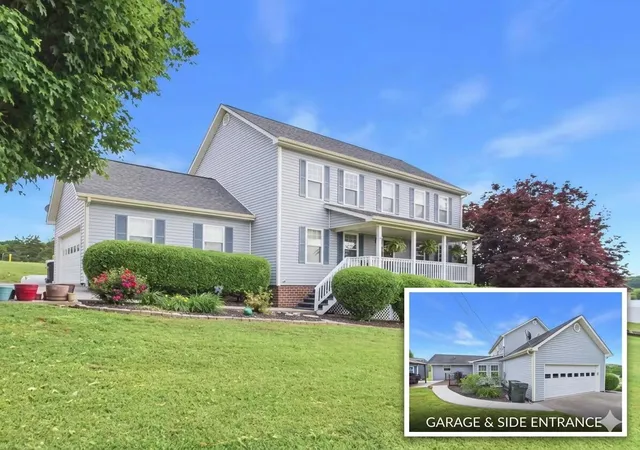
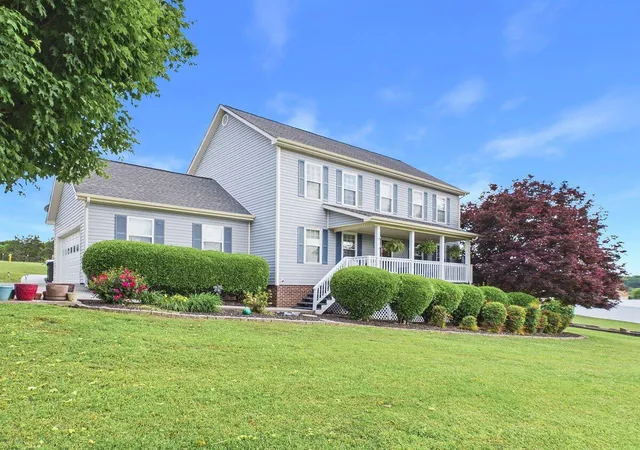
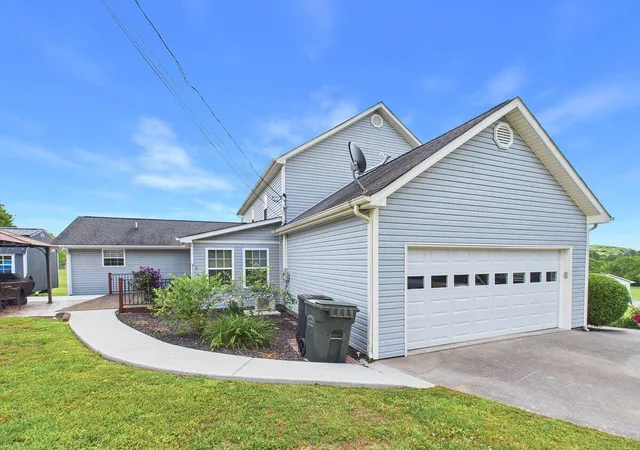
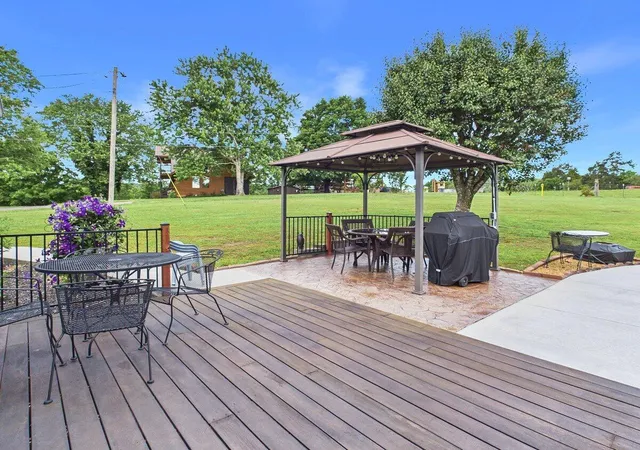
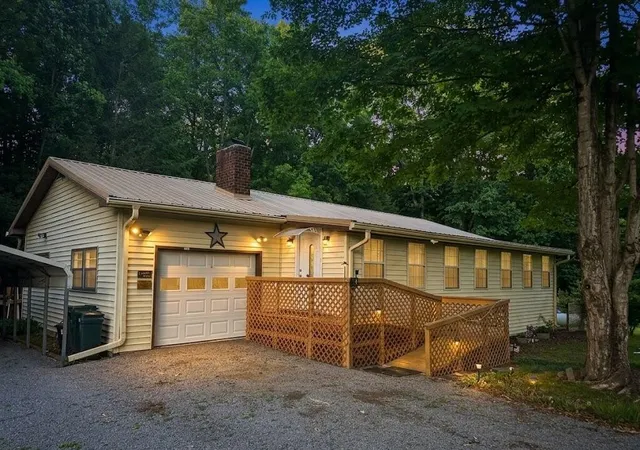
5 bed/3.5 bath. Nestled in a highly desirable area, this beautiful two-story home offers the perfect blend of comfort, space, and functionality, all situated on 1.43 acres with a beautiful yard. Featuring 5 bedrooms, 3.5 baths, two car garage, , this spacious home has room for everyone and is designed with both everyday living and entertaining in mind. The large main-level master suite is a true retreat, complete with a stunning oversized tile walk-in shower, spacious walk-in closet, and plenty of room to unwind. Just off the dining area, you'll find a bright and cheerful sunroom overlooking the beautifully designed pergola patio and entertaining area, highlighted by an impressive Tigerwood deck that creates the perfect outdoor oasis for gatherings, grilling out, or simply enjoying peaceful evenings at home. Adding even more value and versatility is the private mother-in-law suite or second living quarters located on the main floor, complete with its own private entrance, handicap accessibility, full bath with walk in shower, , large walk-in closet, and comfortable sitting area -- ideal for extended family, guests, or even potential rental opportunities. The main level also includes an additional half bath and convenient laundry room. Upstairs offers 3 oversized bedrooms and another full bath, providing plenty of room for family and guests alike. This well-maintained home has always been protected with an American Home Shield home warranty and features a durable 75-year shingle roof. Additional upgrades include a recently fully encapsulated crawl space with dehumidifier and transferable warranty for added peace of mind. Outside, you'll love the concrete driveway, sidewalk leading to the storage building, and an oversized workshop with a covered front porch featuring a PEACEFUL MOUNTAIN VIEW. This property truly offers the total package of beauty, practicality, and space both inside and out. Call today..
- Houzeo last checked: 12 hours ago
- Listing updated: September 10, 2026 at 4:40 pm
- Listing Provided by: Loretta Edgemon (423) 506-8171 DRE #322626 | East Tennessee Properties, LLC (423) 453-5722
- Source: Greater Chattanooga AOR MLS-AL | MLS#: 1535237

Property Details
Status
Active
Type
Single Family Residence
No. of Stories
2
County
City
Neighborhood
--
Year Built
1993
HOA Fees
-
Finished Area
2,784 sqft
Lot Size
1.43 acres lot
Basement Area
- sqft
MLS Name
Greater Chattanooga AOR MLS
MLS Number
1535237
MLS Status
Active
Days on Market
141

Continue Your Journey in App
Find your dream home, receive real-time updates, and many more!
Download App
Continue Your Journey in App
Find your dream home, receive real-time updates, and many more!
Location
Facts & Features
Rooms
Bedrooms & bathrooms
Bedrooms: 5
Bathrooms: 4
Interior
Sewer
Septic Tank
Window Features
Vinyl Frames
Cooling
Ceiling Fan(s), Central Air
Exterior Features
Rain Gutters, Storage
Interior Features
Ceiling Fan(s), Crown Molding, Double Vanity, High Speed Internet, In Law Floorplan, Open Floorplan, Pantry, Separate Shower, Split Bedrooms, Storage, Tile Counters, Tub/shower Combo, Walk In Closet(s)
Heating
Central
Appliances
Washer/dryer, Stainless Steel Appliance(s), Refrigerator, Range Hood, Electric Water Heater, Electric Range, Dishwasher
Flooring
Carpet, Laminate
Construction
Year Built
Year Built: 1993
Home type
Single Family Residence
Roof
Shingle, See Remarks
Property Condition
Updated/remodeled
Architectural Style
Cape Cod
Foundation Details
Block, See Remarks
Construction Materials
Vinyl Siding
Utilities & Energy
Security Features
Smoke Detector(s)
Parking Features
Concrete, Driveway, Garage, Garage Faces Side, Rv Access/parking
Water Source
Public
Utilities
Electricity Connected, Natural Gas Available, Sewer Connected, Water Connected
Basement
Crawl Space
Laundry Features
Laundry Room, Lower Level
Other Features
Patio And Porch Features
Covered, Front Porch, Patio, See Remarks
Lot Features
Back Yard, Cleared, Cul De Sac, Landscaped, Level, Rural, Views
Subdivision Name
Armstrong Kelly
Price History
| Date | Event | Price |
|---|---|---|
09/10/2026 Source: | Price Decreased | $595,000 -2.44% $214/sqft |
08/30/2026 Source: | Price Decreased | $609,900 -1.61% $219/sqft |
07/31/2026 Source: | Price Decreased | $619,900 -0.80% $223/sqft |
07/17/2026 Source: | Price Decreased | $624,900 -0.79% $224/sqft |
06/30/2026 Source: | Price Decreased | $629,900 -3.08% $226/sqft |


Show more
Nearby Homes



Find Homes by Property Features in Riceville, TN
Nearby New Homes For Sale


Based on information from the Greater Chattanooga REALTORS® (or, alternatively, from the MLS of Chattanooga, Inc.) through Oct 09, 2026, 02:30PM. IDX information is provided exclusively for consumers' personal, non-commercial use; it may not be used for any purpose other than to identify prospective properties consumers may be interested in purchasing, and the data is deemed reliable but is not guaranteed accurate by the MLS. © 2026 the Greater Chattanooga REALTORS®. All Rights Reserved. Angela Fowler | Angela Fowler Real Estate, LLC. | (423) 320-4620 | afowler@catt.com Mailing Address: 452 Kailors Cove Cir Ringgold, GA 30736
 Advertising Broker: Angela Fowler | Angela Fowler Real Estate, LLC.