Realty Solution
Powered by 
- 12
- Overview
- Description
- Property Details
- Location
- HOA Management
- Facts & Features
- Getting Around
- Nearby Homes
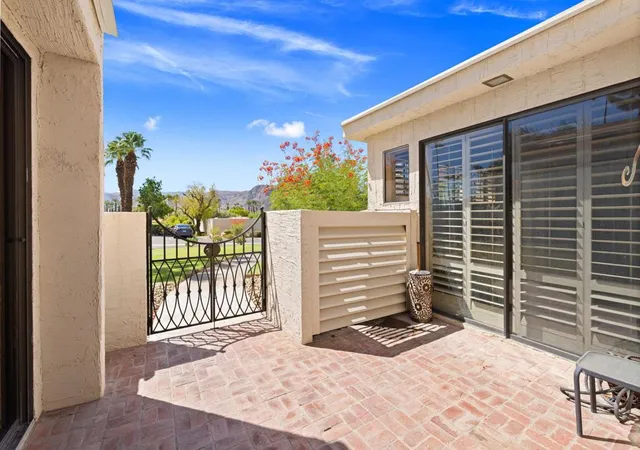

Street View
Listed by: Brittany Read (760) 835-8805 DRE #01450471, Michael Read DRE #02037350 | Equity Union (760) 621-0395
$419,000
Monthly Est:$2,086
 2 Beds
 2 Baths
1 full bath
 2,112sqft
128 Desert W Dr, Rancho Mirage, CA 92270
$419,000
$2,086/moEst:
Get Pre-Approved
Condominium
Built in 1977
$970/mo HOA
3,049 sqft lot
$198/sq.ft
Description
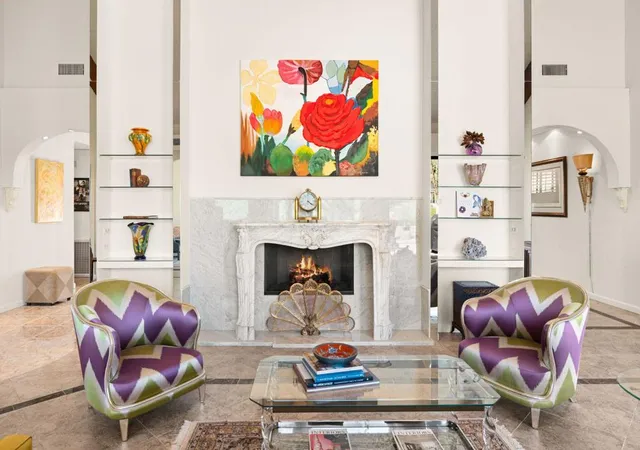
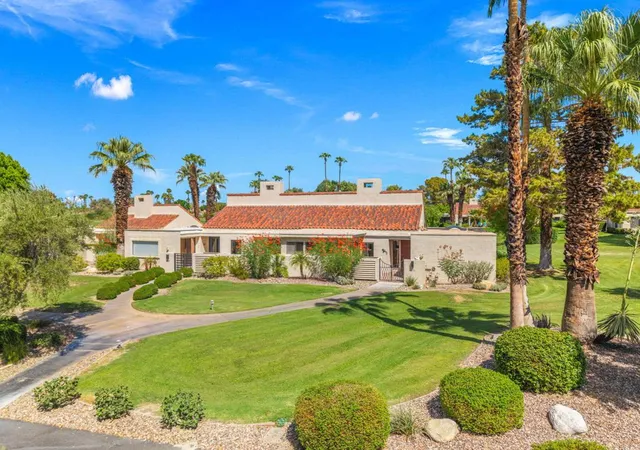
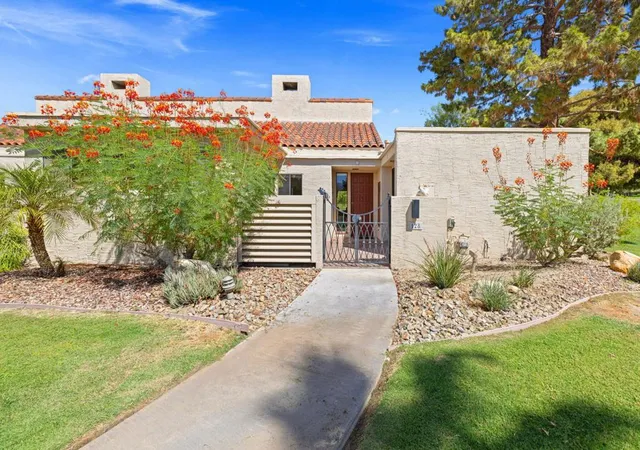
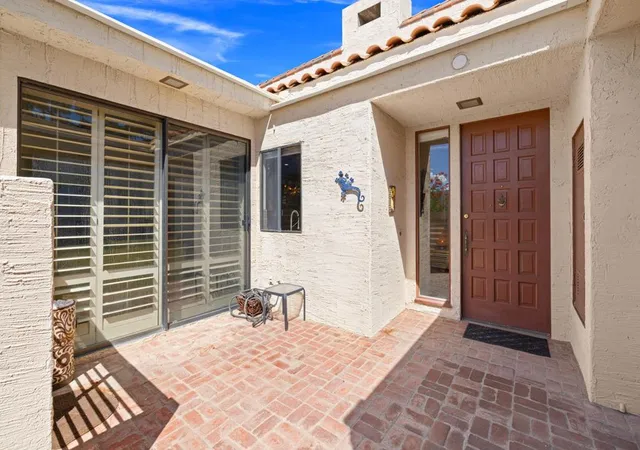
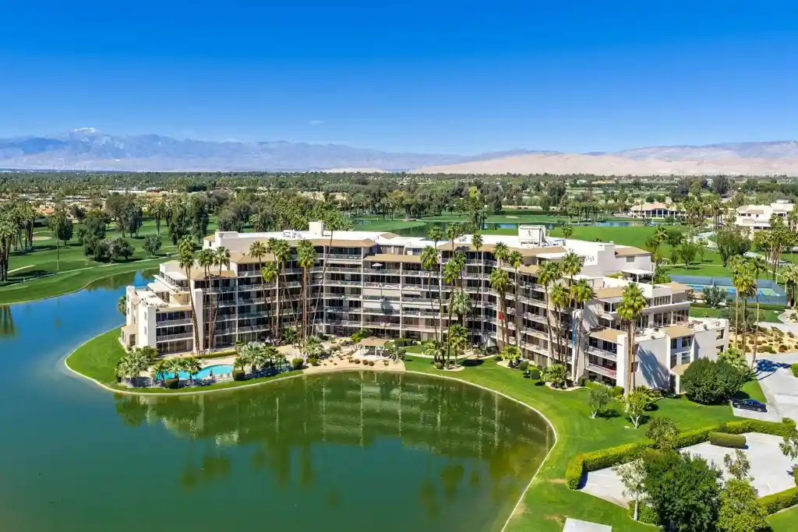
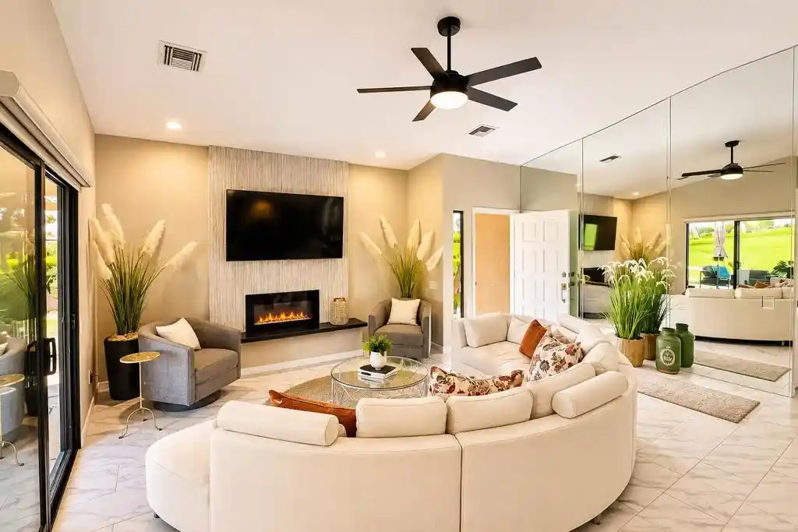
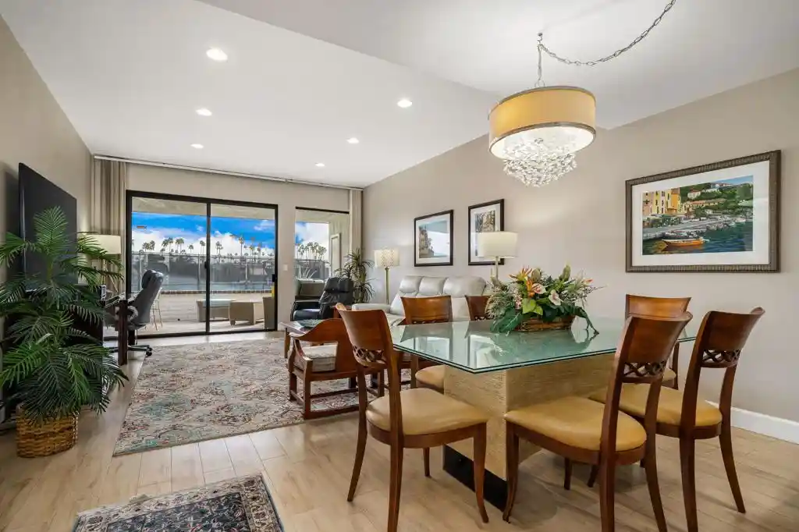
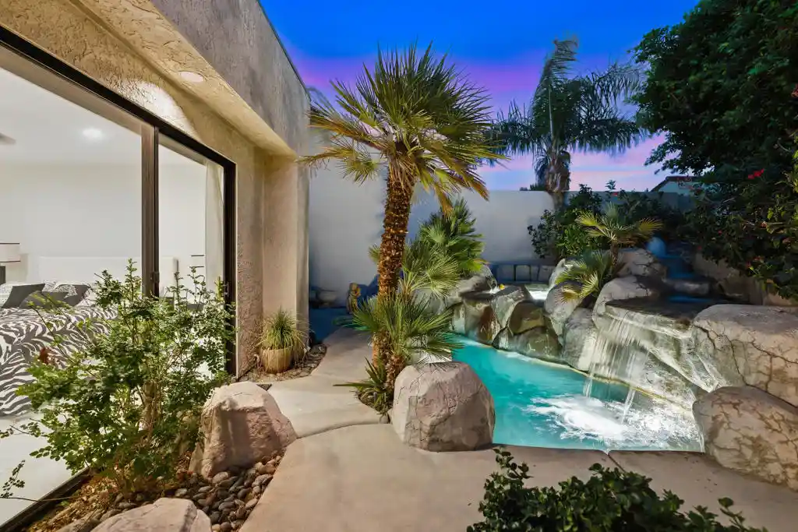
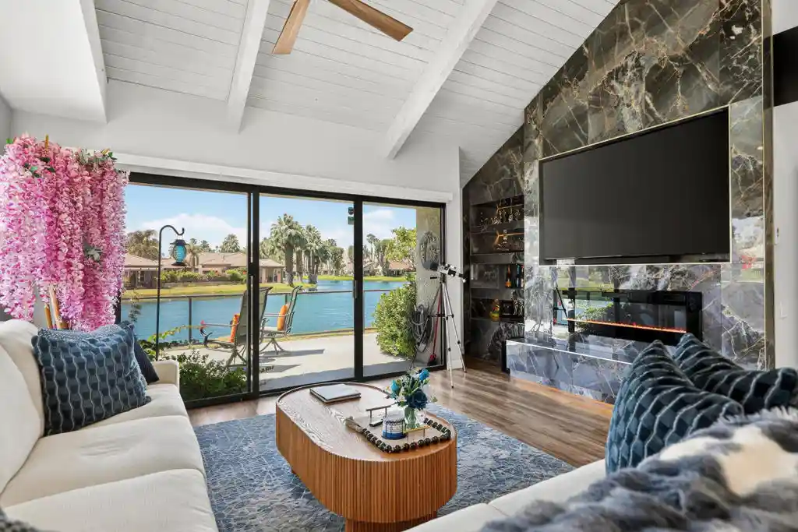
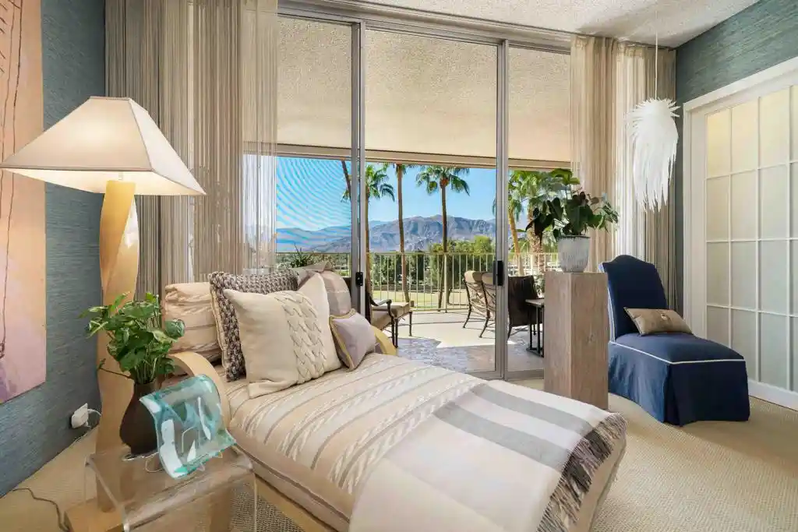
Welcome to 128 Desert West Drive, a serene desert retreat within the gates of Mission Hills Country Club, where privacy, refined comfort and picturesque lake and mountain views come together. Offering 2,112 sqft. of spacious living, this residence features a private courtyard entry, tall ceilings and an inviting floor plan designed for both everyday living and entertaining.The recent update of the kitchen includes ''terrazzo'' inspired quartz countertops and a generous center island, custom-built warm-toned cabinetry, and appliances including Dacor and Bosch. Adjacent to the kitchen, a sunlit den provides flexibility as a dining area, office or additional living space. The expansive great room is the heart and centerpiece of the home, highlighted by a dramatic slanted ceiling with exposed wood beams and a fireplace framed by an elegant 19th-century French carved marble mantelpiece.A second versatile bonus room has large windows with lake and mountain views offering an ideal library, sitting room or creative retreat. Tile flooring flows throughout for a clean, cohesive aesthetic. The spacious primary bedroom has generous closets and storage, and a mirrored dressing area. The guest bedroom offers direct access to the front courtyard through a sliding glass door, creating a welcoming arrangement for guests or flexible living.Beyond the interior, the rear patio overlooks the tranquil lake, providing a peaceful setting for morning coffee, sunset gatherings or relaxed entertainment. A detached two-car garage plus a separate golf-cart garage, currently used for additional storage, adds exceptional convenience.Recent improvements include a newer air-conditioning system, furnace and water heater, all installed in 2023. The land lease has been renewed through 2121.Residents of Mission Hills enjoy a distinctive country-club lifestyle with golf, tennis, pickleball, fitness, swimming, dining and social activities, while Rancho Mirage offers convenient access to restaurants, shopping, entertainment and healthcare.This private, spacious and beautiful Mission Hills Country Club property won't last long, so call to schedule your viewing today.
- Houzeo last checked: 12 hours ago
- Listing updated: October 1, 2026 at 8:05 pm
- Source: California Regional MLS-CA | MLS#: 219152869DA

This condo is in:
 Controlled Access
Property Details
Status
Active
Type
Condominium
No. of Stories
1
County
City
Neighborhood
--
Year Built
1977
HOA Fees
$970/mo
Finished Area
2,112 sqft
Lot Size
3,049 sqft lot
Basement Area
- sqft
MLS Name
California Regional MLS
MLS Number
219152869DA
MLS Status
Active
Days on Market
46

Continue Your Journey in App
Find your dream home, receive real-time updates, and many more!
Continue Your Journey in App
Find your dream home, receive real-time updates, and many more!
Location
HOA Management
Mission Hills Phase IV Property Owners Assoc
HOA Fees
$970/ Monthly
Amenities
 Amenities and services may be covered by one or multiple associations and service providers.
 Security Gate
 Other
Disclaimer: Amenities are based on third-party information and may vary; buyers must independently verify all amenities, as information is deemed reliable but not guaranteed.
Facts & Features
Rooms
Bedrooms & bathrooms
Bedrooms: 2
Bathrooms: 2
Interior
Interior Features
Wet Bar, Breakfast Bar, High Ceilings, Partially Furnished, Recessed Lighting, Primary Suite
Window Features
Blinds, Shutters
Appliances
Dishwasher, Gas Cooktop, Disposal, Refrigerator
Heating
Central
Cooling
Central Air
Flooring
Tile
Construction
Year Built
Year Built: 1977
Home type
Condominium
Roof
Tile
Architectural Style
Traditional
Property Condition
Updated Remodeled
Utilities & Energy
Pool Features
Community, In Ground
Laundry Features
Laundry Closet
Fireplace Features
Gas, Masonry, Recreation Room
Parking Features
Garage, Golf Cart Garage, Garage Door Opener, Guest
Security Features
Gated Community, Twenty Four Hour Security
Association Amenities
Controlled Access, Other
Other Features
Community Features
Golf, Gated, Pool
Subdivision Name
Mission Hills Country Club
Disclosures
Covenants Restrictions Disclosure, Hoa Disclosure
Lot Features
Planned Unit Development, Sprinkler System
Price History
| Date | Event | Price |
|---|---|---|
09/16/2026 Source: | Listed for Sale | $419,000 -2.33% $198/sqft |
07/23/2026 Source: | Off Market | $429,000 $203/sqft |
06/13/2026 Source: | Price Decreased | $429,000 -4.45% $203/sqft |
05/03/2026 Source: | Price Decreased | $449,000 -10.02% $213/sqft |
03/31/2026 Source: | Price Decreased | $499,000 -3.85% $236/sqft |

Show more
Nearby Homes

Find Homes by Property Features in Rancho Mirage, CA


Based on information from California Regional Multiple Listing Service, Inc. as of Nov 02, 2026, 02:15PM and /or other sources. All data, including all measurements and calculations of area, is obtained from various sources and has not been, and will not be, verified by broker or MLS. All information should be independently reviewed and verified for accuracy. Properties may or may not be listed by the office/agent presenting the information. Information being provided is for consumers’ personal, non-commercial use and may not be used for any purpose other than to identify prospective properties consumers may be interested in purchasing. This website may not include listings or property addresses of sellers who have directed their listing brokers to withhold their listing or their property address from display on the Internet. © 2026 California Regional Multiple Listing Service. All Rights Reserved.
 Advertising Broker: William Johnson DRE #01463271 | William Johnson Brokerage
