
- Overview
- Description
- Property Details
- Location
- Facts & Features
- Getting Around



$4,450,000
Monthly Est:$22,149
 3 Beds
 4 Baths
3 full baths + 1 half bath
 2,400sqft
128 E 38th Street #1, New York City, NY 10016
$4,450,000
Get Pre-Approved
Single Family Residence
Built in 1910
$-- HOA
495 sqft lot
$1,854/sq.ft
Description
Please contact the listing agent for the virtual 3D tours.
128 East 38th Street is an elegantly renovated, 20-foot-wide single-family townhouse with a private elevator, located on a quiet residential block between Park and Lexington Avenues.
Originally constructed in 18681869 by architects D. & J. Jardine and developer Abraham B. Embury, this home was one of five Second Empirestyle brownstones on East 38th Street. Its handsome brick faade with a pedimented entryway and first-story oriel bay window dates to a 2001 exterior redesign. The current interior layout was completely reimagined and rebuilt to modern standards through an extensive, high-quality renovation completed in 2020. The home has been meticulously maintained since, a landmark townhome reimagined for chic modern living!
The residence features premium finishes such as HUNTER DOUGLAS automatic light-diffusing window treatments, custom HENRYBUILT grey walnut cabinetry and vanities, wide-plank SOTA white oak flooring, a NEST smart home system, and three marble fireplaces. Updated systems include central A/C and heat, plumbing with water filtration, and electrical wiring - all completed during the comprehensive renovation.
Upon entry, a gracious foyer adorned with a custom HENRYBUILT floating entry closet for coats and shoes, leads to an open dining room and chefs kitchen reflecting the high-quality craftsmanship of HENRYBUILT custom cabinets with dark smoke metal pull and drawers designed for storage of dinnerware and utensils. The integrated kitchen features the Arctic white marble backsplash, onyx PaperStone countertop, Miele stainless steel four-burner Cooktop, vented hood, Miele 24 built-in Microwave Oven, Miele 24 Electric Steam oven, Miele 18 Dishwasher, 30 Sub-Zero refrigerator and freezer. You will also find a powder room on this floor to convenient your guests.
The Parlor floor, with 108 ceilings and double exposures, offers a spacious living and entertaining area with a step-out balcony overlooking the residentials courtyard, to complete with a wet bar and a modern sleek marble wood fireplace.
The Third floor is currently used as the office/dressing, with a wall of floor-to-ceiling custom built-in wardrobes by HENRYBUILT. The room can be converted into a bedroom with the existing full bathroom in the rear corner, or simply to be combined with the Fourth floor as a grand primary duplex.
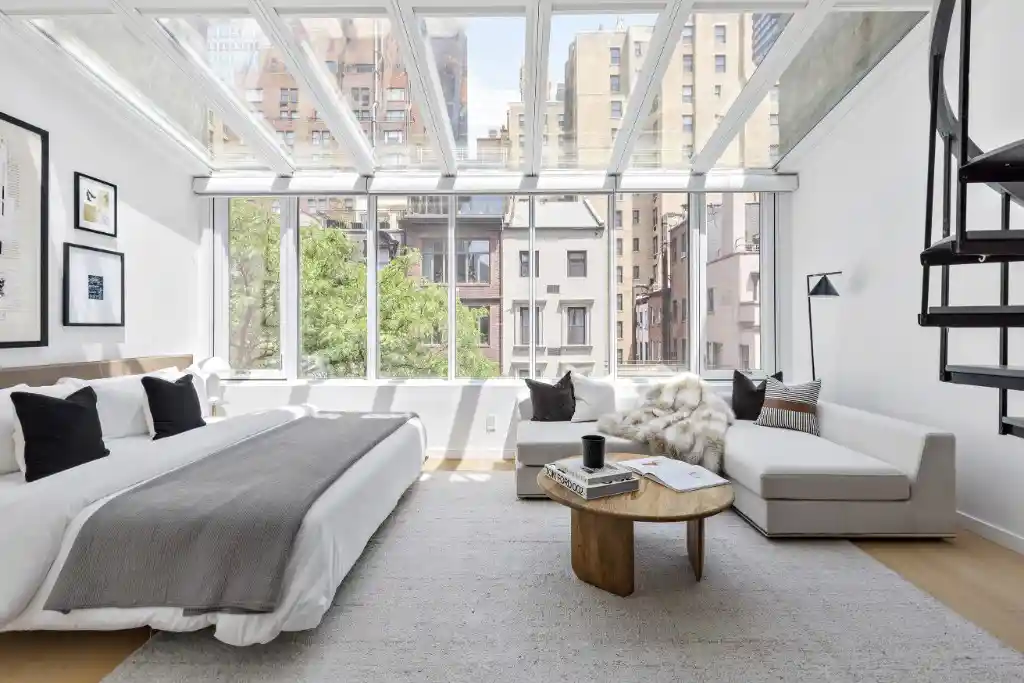
The Fourth floor is highlighted by 17 windows including 7 large skylights, bringing in tremendous natural light into the full-floor primary suite, with an extensive wall of custom built-in hanging shelves/bins and towel rack. The primary bathroom features a Porcelanosa deep soaking tub, glass-enclosed shower, custom vanity by HENRYBUILT and DURAVIT. The beautiful steel caracol (spiral stairs) ascends to the private roof deck where one can enjoy the precious skyline views of Chrysler and Empire State buildings.
The finished lower level provides a third full bathroom, laundry with Samsung and LG smart appliances, and flexible space for a gym, recreation room, or staff quarters. It has its own street-level entrance and additional storage, including a separate 100-square-foot space beneath the sidewalk.
Set within the Murray Hill Historic District, this home combines 19th-century architectural charm with modern design and functionality. Its prime location steps from some of the top restaurants in NYC, famous landmarks such as the Morgan Library, Chrysler Building and Empire State Building, and a very short distance from the United Nations, One Vanderbilt and Grand Central Station.
Dimensions and square footage are approximate. Buyer to independently verify.
- Houzeo last checked: 15 minutes ago
- Listing updated: November 4, 2026 at 4:17 am
- Listing Provided by: Ke Yan (917) 841-0926 | Realmart Realty LLC (732) 727-2285
- Source: Rebny MLS-NY | MLS#: RLS20055849

Property Details
Status
Active
Type
Single Family Residence
No. of Stories
5
County
City
Neighborhood
--
Year Built
1910
HOA Fees
-
Finished Area
2,400 sqft
Lot Size
495 sqft lot
Basement Area
- sqft
MLS Name
Rebny MLS
MLS Number
RLS20055849
Days on Market
378

Continue Your Journey in App
Find your dream home, receive real-time updates, and many more!
Continue Your Journey in App
Find your dream home, receive real-time updates, and many more!
Location
Facts & Features
Rooms
Bedrooms & bathrooms
Bedrooms: 3
Bathrooms: 4
Interior
Cooling
Central Air
Interior Features
Eat In Kitchen, High Ceilings
Heating
Other
Appliances
Dishwasher
Exterior Features
Private Outdoor Space Over60sqft
Construction
Year Built
Year Built: 1910
Home type
Single Family Residence
Architectural Style
Prewar
Utilities & Energy
Fireplace Features
Other
Laundry Features
Building Inside, Common Area, In Unit
Other Features
Subdivision Name
Murray Hill
Patio And Porch Features
Terrace
Price History
| Date | Event | Price |
|---|---|---|
10/21/2025 Source: | Listed for Sale | $4,450,000 $1,854/sqft |

Find Homes by Property Features in New York City, NY


The real estate listing data marked with this icon comes from the IDX program of the RLS at REBNY Listing Service (RLS). Listing information for certain New York City properties provided courtesy of the Real Estate Board of New York's Residential Listing Service (the "RLS") through Nov 04, 2026, 09:15AM. Information deemed reliable but not guaranteed. Information is provided exclusively for consumers' personal, non-commercial use, and may not be used for any purpose other than the identification of potential properties for purchase. The information contained in this listing has not been verified by the RLS and should be verified by the consumer. The listing information provided here is for the consumer's personal, non-commercial use. Retransmission, redistribution or copying of this listing information is strictly prohibited except in connection with a consumer's consideration of the purchase and/or sale of an individual property. This listing information is not verified for authenticity or accuracy and is not guaranteed and may not reflect all real estate activity in the market. Buyer to verify all information. © 2026 The Real Estate Board of New York, Inc. All rights reserved.
 Advertising Broker: Derek Greene | The Greene Realty Group
