
- Overview
- Description
- Property Details
- Location
- Facts & Features
- Getting Around
 No HOA

Street View
$7,900,000
Monthly Est:$39,321
 4 Beds
 5 Baths
5 full baths
 3,300sqft
128 E 92nd Street, New York City, NY 10128
$7,900,000
Get Pre-Approved
Single Family Residence
Built in 1901
$-- HOA
1,515 sqft lot
$2,394/sq.ft
Description
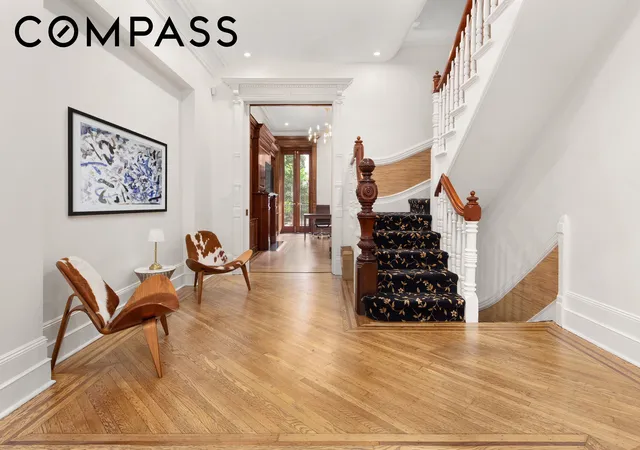
Perfectly perched in the heart of Carnegie Hill, one of the Upper East Side's most desired enclaves,128 East 92nd Street is a recently renovated Queen Anne Style townhouse on a highly desirable tree-lined block, just off of Park Avenue. This gracious, surprisingly spacious-feeling home with 4-bedrooms and 5 bathrooms is light-filled and voluminous, with multiple private outdoor spaces and an enchanting south-facing garden. While many of the original details from the 1800s have been preserved, this home, designed by architectural firm Weber and Drosser in 1887, has been fully updated and modernized to function beautifully in the 21st century.
A gated entry invites you into the garden level that houses the renovated kitchen with top-of-the-line appliances by Miele and Sub-Zero. The kitchen opens into a sitting area with a fireplace. A conservatory/sunroom, opens onto the almost 30ft deep, landscaped, south-facing garden. A flexible room for a den or home office and a full bathroom complete this floor.
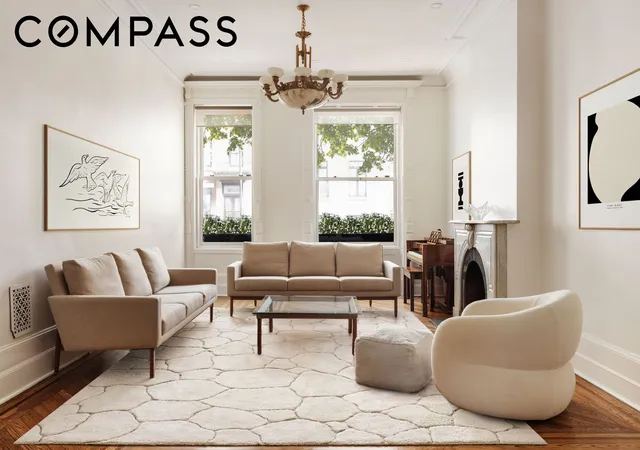
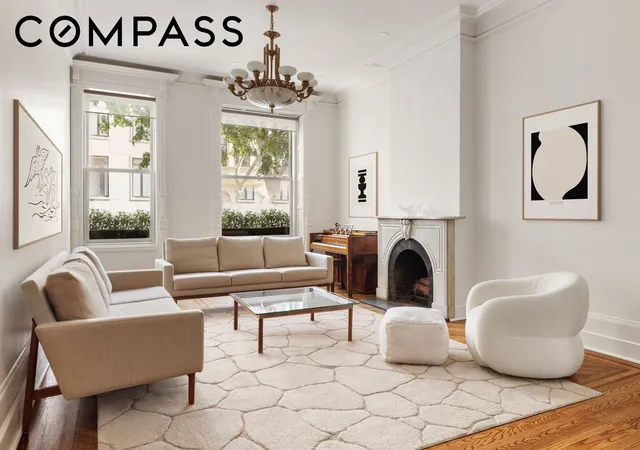
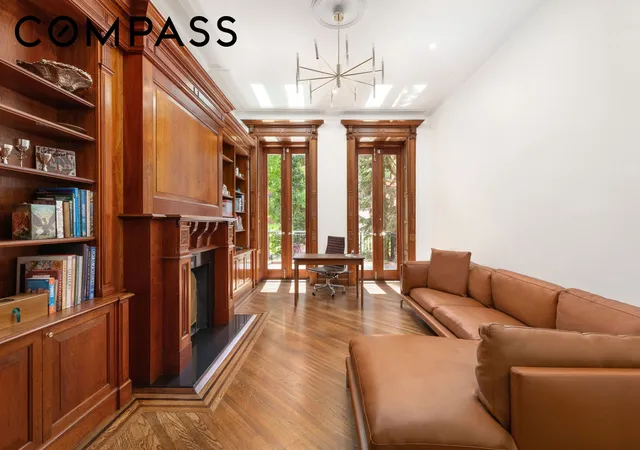
The Parlor Floor showcases a grand living room flooded with natural light from two large windows with a memorable marble fireplace. A wood-paneled library to the south boasts an abundance of built-in bookshelves, a fireplace, and oversized French doors that open onto a charming terrace overlooking the garden.
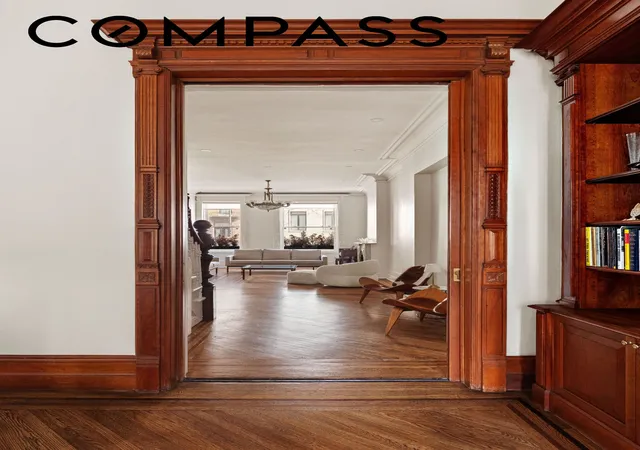
The extraordinary carved wood stairway leads up to the third floor, housing two spacious bedrooms, each with its own ensuite bathroom.
On the Fourth Floor, the primary suite includes an ensuite bathroom that doubles as a dressing room.
On the top floor, there is an additional flexible space for a den or office with access to a private roof terrace.
This move-in-ready home features wonderful touches and finishes, including plumbing fixtures from Waterworks and custom artistic tile finishes in the bathrooms. There is a full basement with well-maintained mechanicals.
The neighborhood is one of the most convenient in all of Manhattan, surrounded by elegant townhouses and cultural landmarks including the Guggenheim Museum and the 92nd Street Y, just moments from Central Park, Museum Mile, and the charming shops and cafes of Madison Avenue. Multiple public transportation options are within moments of your front door.
- Houzeo last checked: 29 minutes ago
- Listing updated: June 11, 2026 at 1:29 am
- Listing Provided by: Leonard Steinberg (646) 375-1932 , Herve J Senequier (646) 780-7594 | Compass (212) 913-9058
- Source: Rebny MLS-NY | MLS#: RLS20075168

Property Details
Status
Active
Type
Single Family Residence
No. of Stories
3
County
City
Neighborhood
--
Year Built
1901
HOA Fees
-
Finished Area
3,300 sqft
Lot Size
1,515 sqft lot
Basement Area
- sqft
MLS Name
Rebny MLS
MLS Number
RLS20075168
Days on Market
243

Continue Your Journey in App
Find your dream home, receive real-time updates, and many more!
Continue Your Journey in App
Find your dream home, receive real-time updates, and many more!
Location
Facts & Features
Rooms
Bedrooms & bathrooms
Bedrooms: 4
Bathrooms: 5
Interior
Flooring
Hardwood
Exterior Features
Building Garden, Private Outdoor Space Over60sqft, Private Yard
Interior Features
Wet Bar, Bar
Appliances
Dryer, Dishwasher, Washer
Cooling
Central Air, Other
Utilities & Energy
Fireplace Features
Other
Basement
Full
Laundry Features
In Unit, See Remarks
Other Features
Patio And Porch Features
Terrace, Rooftop
Subdivision Name
Upper East Side
Price History
| Date | Event | Price |
|---|---|---|
03/05/2026 Source: | Listed for Sale | $7,900,000 +3060.00% $5,643/sqft |
05/16/2018 Source: | Price Decreased | $250,000 -3.47% $179/sqft |
03/19/2018 Source: | Price Increased | $259,000 +61.88% $185/sqft |
08/30/2017 Source: | Price Decreased | $160,000 -23.81% $114/sqft |
07/05/2017 Source: | Sold | $210,000 $150/sqft |


Find Homes by Property Features in New York City, NY


The real estate listing data marked with this icon comes from the IDX program of the RLS at REBNY Listing Service (RLS). Listing information for certain New York City properties provided courtesy of the Real Estate Board of New York's Residential Listing Service (the "RLS") through Nov 04, 2026, 12:45PM. Information deemed reliable but not guaranteed. Information is provided exclusively for consumers' personal, non-commercial use, and may not be used for any purpose other than the identification of potential properties for purchase. The information contained in this listing has not been verified by the RLS and should be verified by the consumer. The listing information provided here is for the consumer's personal, non-commercial use. Retransmission, redistribution or copying of this listing information is strictly prohibited except in connection with a consumer's consideration of the purchase and/or sale of an individual property. This listing information is not verified for authenticity or accuracy and is not guaranteed and may not reflect all real estate activity in the market. Buyer to verify all information. © 2026 The Real Estate Board of New York, Inc. All rights reserved.
 Advertising Broker: Derek Greene | The Greene Realty Group
