- Overview
- Description
- Property Details
- Location
- Facts & Features
- Getting Around
- Nearby Homes

Street View
Listed by: John Biondolillo | BCK Real Estate (802) 479-3366
$625,000
Monthly Est:$3,111
 3 Beds
 3 Baths
1 full bath + 1 half bath
 2,048sqft
128 Emzaga Dr, Williamstown, VT 05679
$625,000
$3,111/moEst:
Get Pre-Approved
Single Family Residence
Built in 2026
$-- HOA
4.4 acres lot
$305/sq.ft
Description
Vermont Views, Modern Comfort & Room to Make It Your Own
A NEW HOME. MOUNTAIN VIEWS. ROOM TO DREAM.
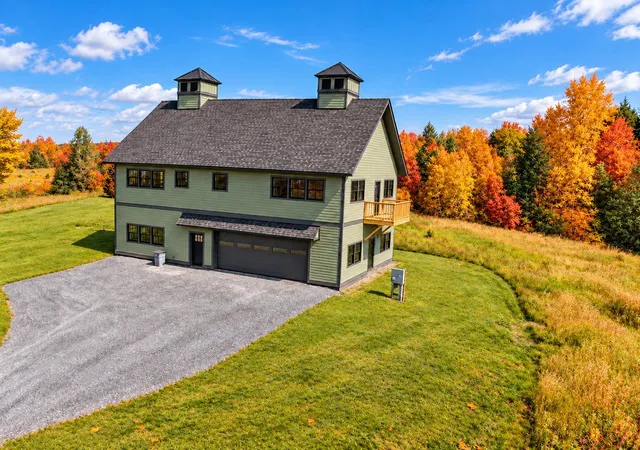
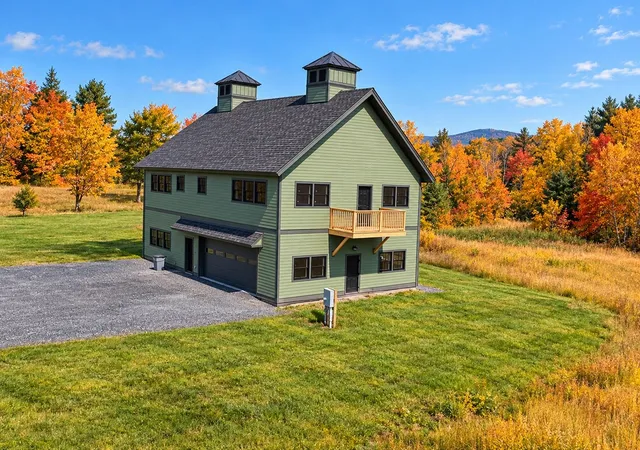
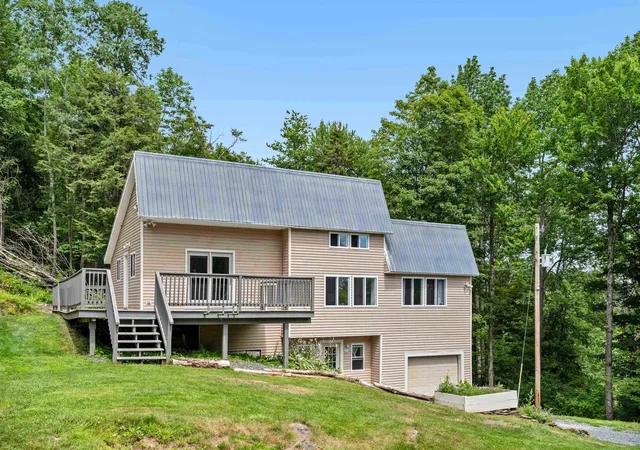
Imagine starting your morning with sweeping Green Mountain views, enjoying coffee on your private deck, and ending the day surrounded by the peace and privacy of 4.4 beautiful acres. This brand-new, custom-built Vermont home offers a special blend of modern comfort, thoughtful craftsmanship, and space to live the way you want.
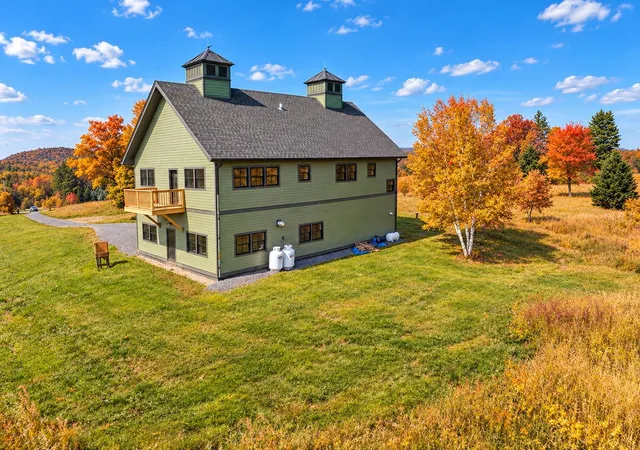
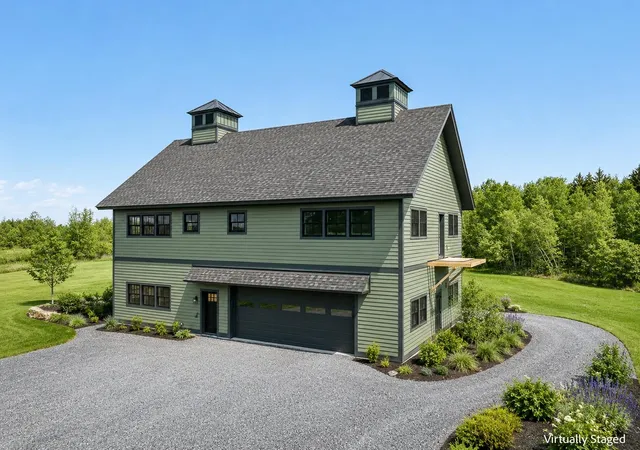
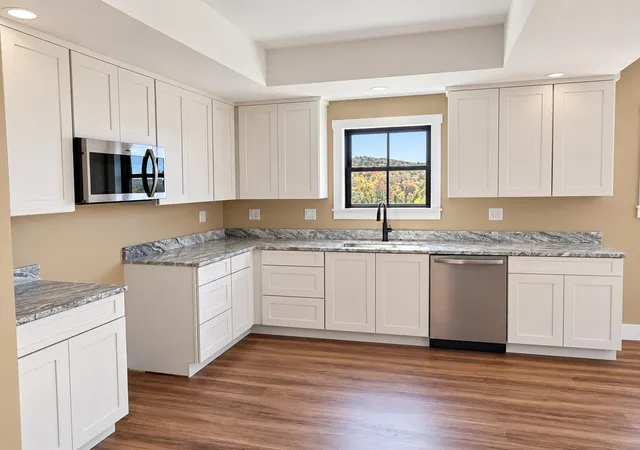
With more than 2,000 square feet of finished living space, three bedrooms, and 2½ baths, this home welcomes you with a bright, open-concept upper level where oversized black-framed windows bring the beauty of the surrounding countryside right inside. At the heart of the home, the newly completed custom kitchen sets the stage for everyday living, relaxed entertaining, and gathering with family and friends. Quality finishes and luxury vinyl plank flooring add style and practicality throughout.The spacious primary suite offers a comfortable private retreat, complete with a beautifully appointed bathroom featuring custom tile work. Two additional bedrooms provide inviting space for family, guests, or a home office.And then there’s the garage! The exceptionally deep, oversized two-bay garage is a standout feature, offering room for vehicles, equipment, storage, and a workshop. An additional exercise room and half bath make the lower level even more versatile, creating possibilities for hobbies, projects, fitness, and so much more.Step outside to enjoy your own slice of Vermont, where open views, fresh air, and a sense of privacy make it easy to slow down and feel at home. Yet convenience is close at hand, with Barre, shopping, services, and I-89 just minutes away.
Whether you’re looking for a peaceful place to call home, room for your passions, or the appeal of brand-new construction surrounded by Vermont scenery, this property deserves a closer look. The kitchen is complete, the possibilities are waiting, and the motivated seller welcomes offers.
- Houzeo last checked: 12 hours ago
- Listing updated: October 16, 2026 at 12:57 pm
- Source: NEREN/Prime MLS-NH | MLS#: 5100877

Property Details
Status
Active
Type
Single Family Residence
No. of Stories
-
County
City
Neighborhood
--
Year Built
2026
HOA Fees
-
Finished Area
2,048 sqft
Lot Size
4.4 acres lot
Basement Area
- sqft
MLS Name
NEREN/Prime MLS
MLS Number
5100877
MLS Status
(10) Active - Active
Days on Market
105

Continue Your Journey in App
Find your dream home, receive real-time updates, and many more!
Continue Your Journey in App
Find your dream home, receive real-time updates, and many more!
Location
Facts & Features
Rooms
Bedrooms & bathrooms
Bedrooms: 3
Bathrooms: 3
Interior
Exterior Features
Deck, Garden
Interior Features
Primary Br W/ Ba, Walk In Closet(s), Basement Laundry
Flooring
Carpet, Ceramic Tile, Laminate
Heating
Propane, Baseboard, Hot Water
Sewer
On Site Septic Exists, Private Available
Cooling
None
Construction
Year Built
Year Built: 2026
Home type
Single Family Residence
Roof
Shingle
Construction Materials
Wood Frame, Composition Exterior
Architectural Style
Contemporary
Property Condition
New Construction
Foundation Details
Concrete Slab
Utilities & Energy
Parking Features
Auto Open, Direct Access, Driveway, Garage, Underground
Water Source
Drilled Well, Private
Utilities
Cable Available
Electric
Circuit Breakers
Other Features
Lot Features
Mountain View, Views, Rural
Price History
| Date | Event | Price |
|---|---|---|
10/11/2026 Source: | Price Decreased | $625,000 -3.85% $305/sqft |
07/20/2026 Source: | Listed for Sale | $650,000 -3.70% $317/sqft |
06/13/2026 Source: | Off Market | $675,000 $330/sqft |

Nearby Homes

Find Homes by Property Features in Williamstown, VT


Based on information from PrimeMLS Inc. through Nov 02, 2026, 02:16PM. This display of listings may or may not be the entire Compilation from the PrimeMLS database, and PrimeMLS does not guarantee the accuracy of such information. The listing broker's offer of compensation is made only to other real estate licensees who are participant members of PrimeMLS. This information is deemed reliable, but not guaranteed. The data relating to real estate displayed on this display comes in part from the IDX Program of PrimeMLS. The information being provided is for consumers' personal, non- commercial use and may not be used for any purpose other than to identify prospective properties consumers may be interested in purchasing. Data last updated Nov 02, 2026, 02:16PM. © 2026 PrimeMLS, Inc. All Rights Reserved.
 Advertising Broker: Derek Greene | The Greene Realty Group
