- Overview
- Description
- Property Details
- Location
- HOA Management
- Facts & Features
- Getting Around
- Nearby Homes
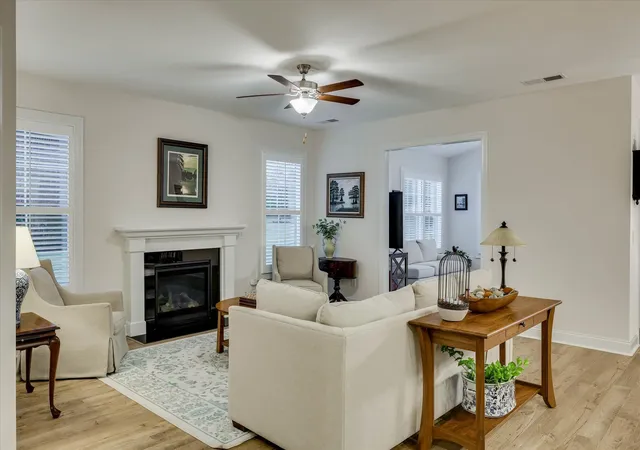

Street View
$365,000
Monthly Est:$1,817
 3 Beds
 2 Baths
2 full baths
 2,519sqft
128 Fitzsimmons Dr, North Augusta, SC 29860
$365,000
$1,817/moEst:
Get Pre-Approved
Single Family Residence
Built in 2021
$150/mo HOA
0.28 acre lot
$145/sq.ft
Description
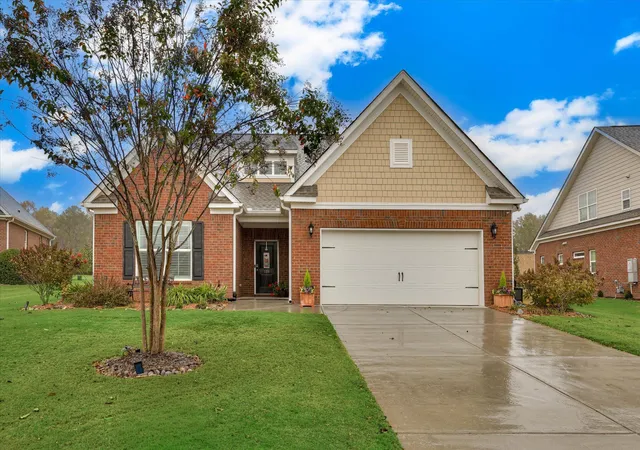
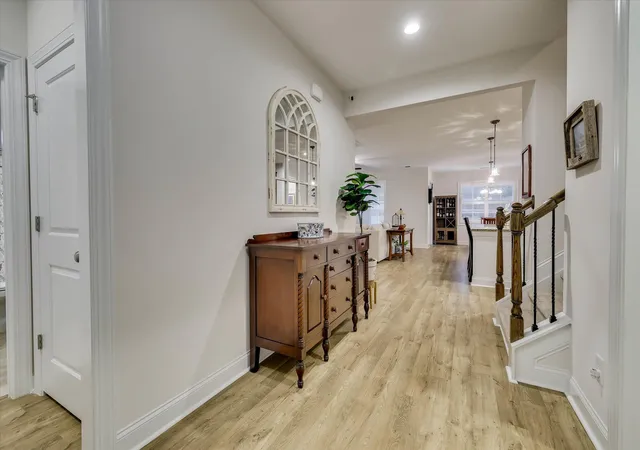
Step into timeless elegance and refined comfort in this beautifully designed, move-in-ready home located in the highly sought-after community of Mount Vintage Plantation, where lifestyle and luxury come together. This thoughtfully crafted home offers an open-concept floor plan perfect for both everyday living and effortless entertaining. At the heart of the home is the chef's kitchen, featuring a gas range, custom cabinetry with pull-out shelving, and generous counter space that flows seamlessly into the spacious great room and dining area. The inviting living room is centered around a cozy gas fireplace and opens into a sun-drenched sunroom, filling the space with warmth and natural light. Step outside to a professionally landscaped patio designed by a master gardener, creating the perfect setting for peaceful mornings or elegant evenings outdoors. The homeowner also recently invested in mature privacy trees, creating a beautiful natural backdrop and enhanced seclusion for the next owner to enjoy. The main-level owner's suite serves as a relaxing retreat with dual vanities, a soaking tub, separate walk-in shower, and spacious walk-in closet. A second main-level bedroom with a nearby full bath offers comfort for guests, while a large flex room provides endless possibilities as a home office, library, or additional sitting area. Upstairs, you'll find a generously sized third bedroom and an oversized 22x21 walk-in attic, providing exceptional storage or future expansion potential. Living in Mount Vintage means enjoying an unmatched resort-style lifestyle, featuring a 27-hole championship golf course, six Har-Tru clay tennis courts, bocce ball courts, a Junior Olympic-size swimming pool, an elegant clubhouse, and The Grille restaurant. Residents also enjoy an active social calendar with clubs, events, and activities year-round. Additional highlights include custom plantation shutters, a tankless water heater, and a two-car garage, making this home the perfect blend of luxury, comfort, privacy, and community living.
- Houzeo last checked: 12 hours ago
- Listing updated: August 24, 2026 at 3:33 pm
- Listing Provided by: Tera Velasco (803) 384-0158 DRE #354717 | Meybohm Real Estate - North Augusta
- Source: Hive MLS-NC | MLS#: 98203787

Property Details
Status
Active
Type
Single Family Residence
No. of Stories
2
County
City
Neighborhood
--
Year Built
2021
HOA Fees
$150/mo
Finished Area
2,519 sqft
Lot Size
0.28 acre lot
Basement Area
- sqft
MLS Name
Hive MLS
MLS Number
98203787
MLS Status
Active
Days on Market
339

Continue Your Journey in App
Find your dream home, receive real-time updates, and many more!
Download App
Continue Your Journey in App
Find your dream home, receive real-time updates, and many more!
Location
HOA Management
-
HOA Fees
$1,800/ Annually
Amenities
 Amenities and services may be covered by one or multiple associations and service providers.
 Club House
 Tennis
 Pool
Pool
 Golf
Golf
 Street Light
Walk path
Sports Court
Other
Disclaimer: Amenities are based on third-party information and may vary; buyers must independently verify all amenities, as information is deemed reliable but not guaranteed.
Facts & Features
Rooms
Bedrooms & bathrooms
Bedrooms: 3
Bathrooms: 2
Living Room
Level: Main
Area: Square Feet
Dimensions: 224.00
Kitchen
Level: Main
Area: Square Feet
Dimensions: 168.00
Sunroom
Level: Main
Area: Square Feet
Dimensions: 224.00
Bedroom 3
Level: Upper
Area: Square Feet
Dimensions: 320.00
Bedroom 2
Level: Main
Area: Square Feet
Dimensions: 143.00
Office
Level: Main
Area: Square Feet
Dimensions: 156.00
Master Bedroom
Level: Main
Area: Square Feet
Dimensions: 156.00
Dining Room
Level: Main
Area: Square Feet
Dimensions: 180.00
Interior
Flooring
Lvt/lvp, Carpet, Ceramic Tile
Appliances
Built In Microwave, Range, Disposal, Dishwasher
Exterior Features
Irrigation System, Garden
Interior Features
Walk In Closet(s), Entrance Foyer, Kitchen Island, Pantry, Blinds/shades, Eat In Kitchen, Walk In Closet(s)
Heating
Gas Pack, Fireplace(s), Hot Water, Natural Gas
Cooling
Central Air, Ceiling Fan(s)
Construction
Year Built
Year Built: 2021
Home type
Single Family Residence
Roof
Composition
Property Condition
Completed, Updated Remodeled
Foundation Details
Slab
Construction Materials
Brick, Wood Frame
Utilities & Energy
Parking Features
Garage Faces Front, Attached, Garage Door Opener, Garage
Association Amenities
Clubhouse, Community Pool, Golf Course, Pickleball, Sidewalks, Street Lights, Tennis Court(s), Other
Laundry Features
Dryer Hookup, Washer Hookup
Security Features
Smoke Detector(s)
Basement
None
Water Source
Public
Utilities
Sewer Connected, Water Connected
Other Features
Lot Features
Landscaped
Patio And Porch Features
Patio, Front Porch, Rear Porch
Subdivision Name
Mount Vintage Plantation
Price History
| Date | Event | Price |
|---|---|---|
06/20/2026 Source: | Price Decreased | $372,500 -2.61% $148/sqft |
04/14/2026 Source: | Price Decreased | $382,500 -0.65% $152/sqft |
03/02/2026 Source: | Listed for Sale | $385,000 $153/sqft |
10/27/2025 Source: | Price Decreased | $385,000 -3.14% $153/sqft |
10/27/2025 Source: | Price Increased | $397,500 +8.90% $158/sqft |

Show more
Nearby Homes



Find Homes by Property Features in North Augusta, SC
Nearby New Homes For Sale

Based on information from the Hive MLS, through Oct 01, 2026, 02:45PM. This website may not include listings or property addresses of sellers who have directed their listing brokers to withhold their listing or their property address from display on the Internet. The data relating to real estate on this web site comes in part from the Internet Data Exchange program of Hive MLS, and is updated as of Oct 01, 2026, 02:45PM. All information is deemed reliable but not guaranteed and should be independently verified. All properties are subject to prior sale, change, or withdrawal. Neither listing broker(s) nor Chosen Realty LLC nor Houzeo shall be responsible for any typographical errors, misinformation, or misprints, and shall be held totally harmless from any damages arising from reliance upon these data. IDX information is provided exclusively for personal, non-commercial use, and may not be used for any purpose other than to identify prospective properties consumers may be interested in purchasing. © 2026 Hive MLS. All Rights Reserved.
 Advertising Broker: Nicholas Huscroft | Chosen Realty