- Overview
- Description
- Property Details
- Location
- Facts & Features
- Getting Around
- Nearby Homes

Street View
$474,000
Monthly Est:$2,359
 4 Beds
 3 Baths
3 full baths
 3,097sqft
128 George Ellis Dr, Munford, TN 38058
$474,000
$2,359/moEst:
Get Pre-Approved
Single Family Residence
Built in 2014
$-- HOA
17,424 sqft lot
$153/sq.ft
Description
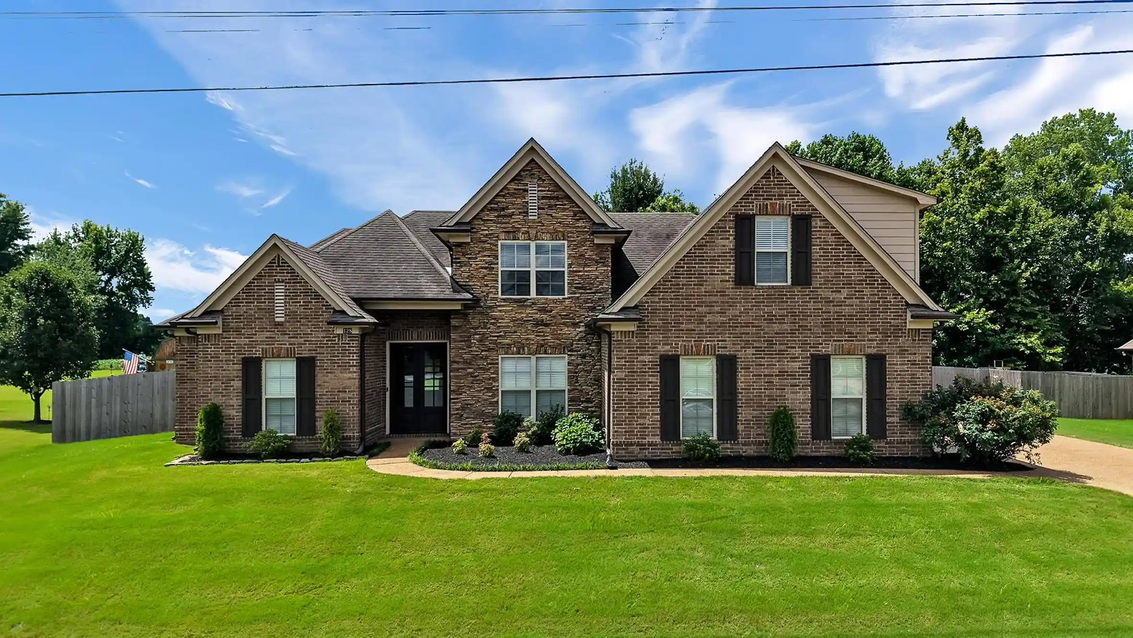
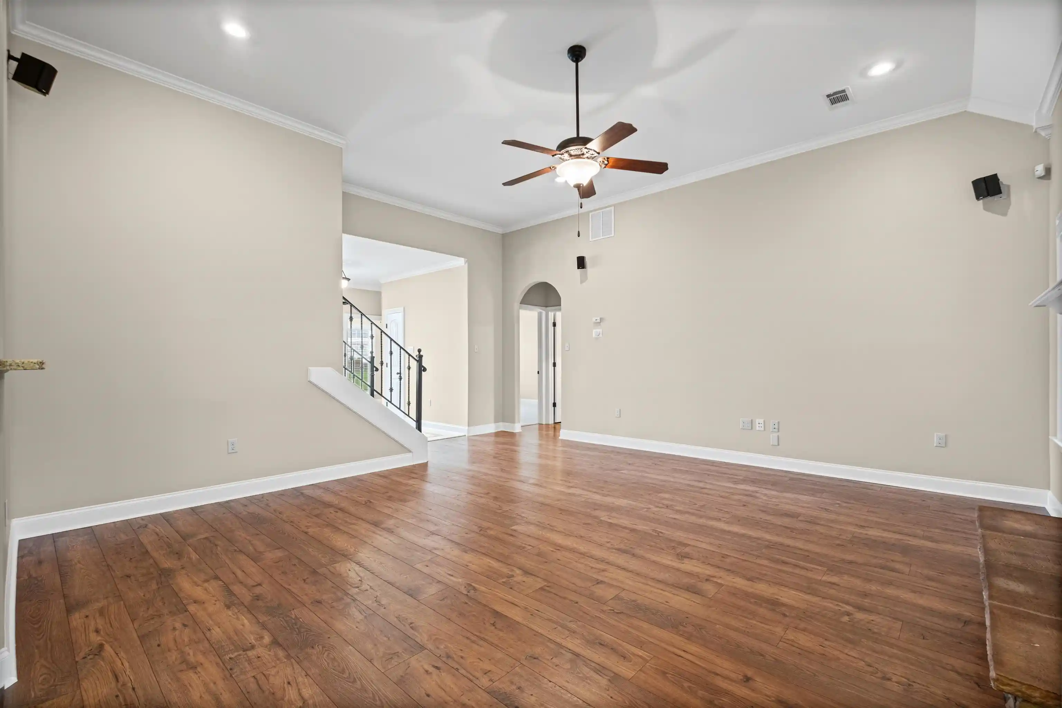
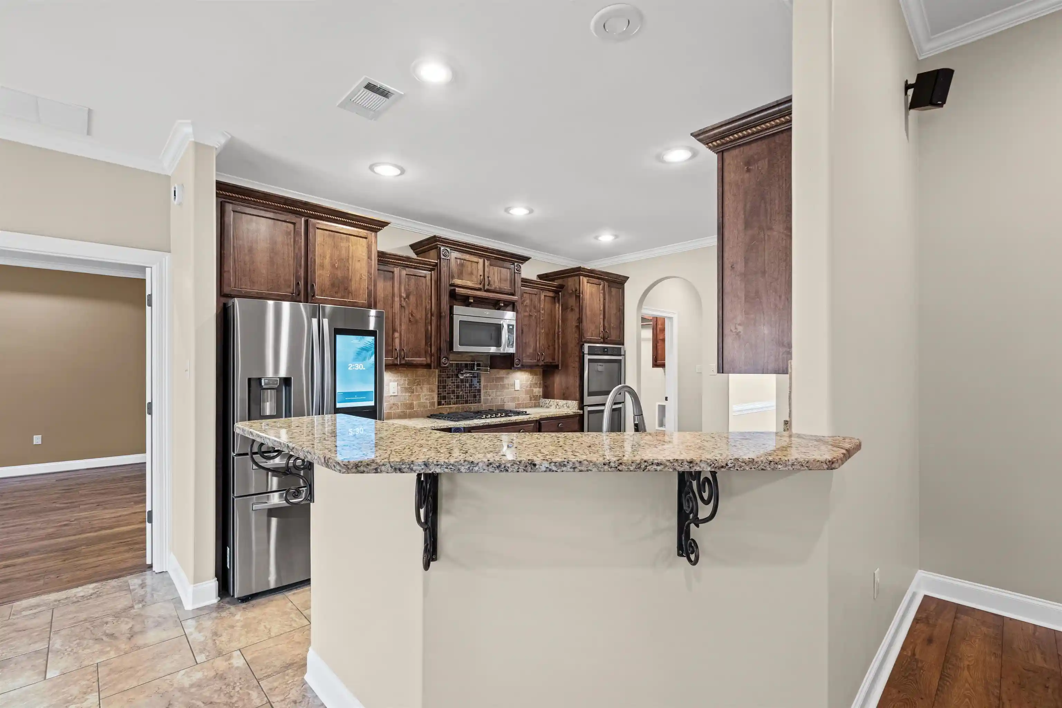
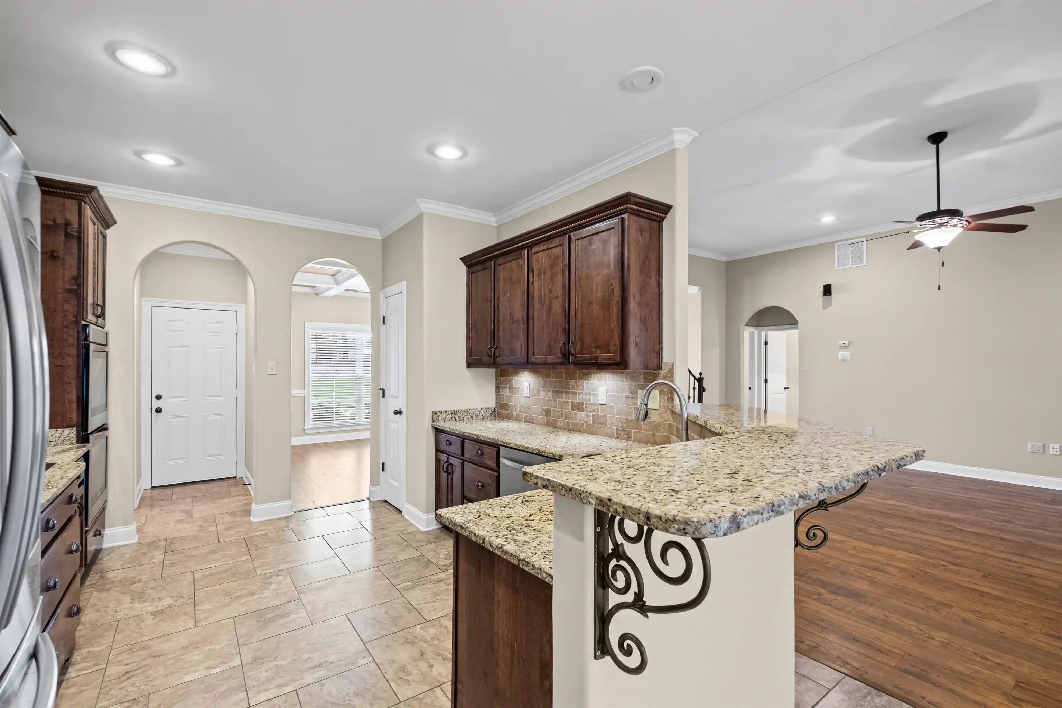
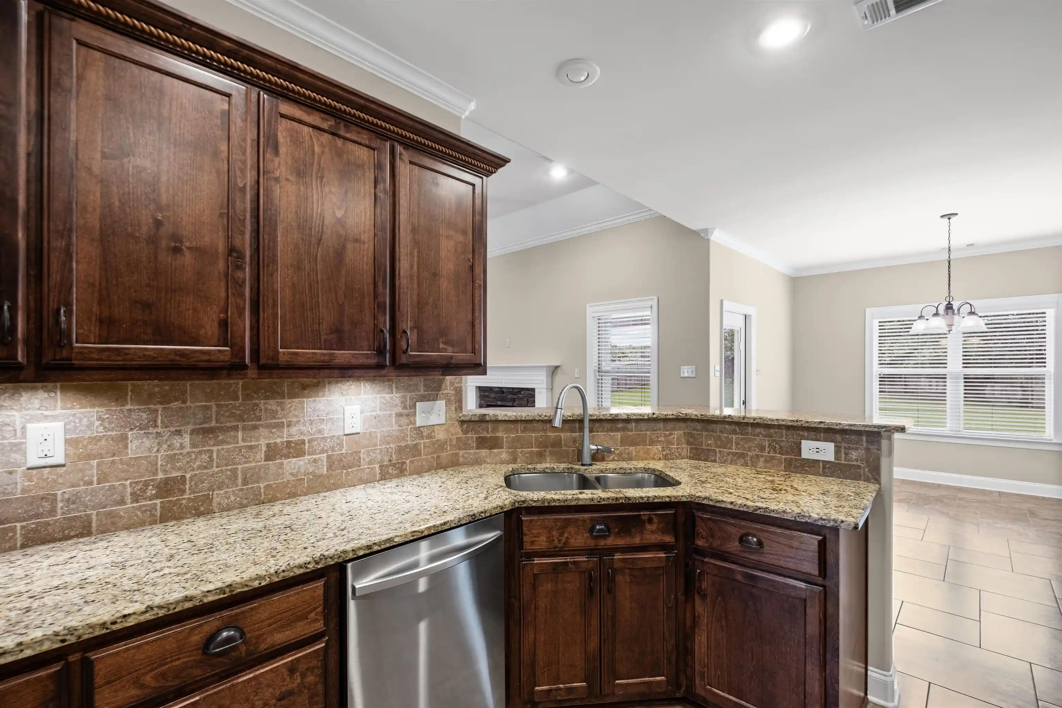
Some homes simply fit the next chapter of life better than others. Built by Apex Home Builders and offered by its original owners, this Glenview Estates home was designed for real life with space to gather, work, and grow. The main level includes a private office and three bedrooms, featuring a generous primary suite. The primary bath offers heated tile floors, a separate tub and shower, and two closets. Upstairs, there's a fourth bedroom, full bath, and a large bonus room for guests, hobbies, or a quiet retreat. Smart features include Nest thermostat, doorbell, and security cameras, plus a smart garage opener and exterior lighting. Two HVAC systems and two water heaters support everyday comfort. Out back, a covered patio overlooks the fenced yard including a 16x40 shed with 100-amp service. Refrigerator, deep freezer, security cameras, and indoor & outdoor speakers remain. Welcome home to the next chapter you've been waiting for, where lasting memories are ready to be made!
- Houzeo last checked: 14 minutes ago
- Listing updated: September 23, 2026 at 10:16 pm
- Listing Provided by: Mark Nichols (901) 444-2246 | Fast Track Realty, LLC (901) 767-8770
- Source: Memphis MLS (MAARMLS)-TN | MLS#: 10226419

Property Details
Status
Pending
Type
Single Family Residence
No. of Stories
1.5
County
City
Neighborhood
--
Year Built
2014
HOA Fees
-
Finished Area
3,097 sqft
Lot Size
17,424 sqft lot
Basement Area
- sqft
MLS Name
Memphis MLS (MAARMLS)
MLS Number
10226419
MLS Status
Pending
Days on Market
86
Cumulative Days on Market
43

Continue Your Journey in App
Find your dream home, receive real-time updates, and many more!
Download App
Continue Your Journey in App
Find your dream home, receive real-time updates, and many more!
Location
Facts & Features
Rooms
Bedrooms & bathrooms
Bedrooms: 4
Bathrooms: 3
Interior
Interior Features
Cat/dog Free House, Security System, Smoke Detector(s), Vent Hood/exhaust Fan, Walk In Attic, 2 Or More Baths, 2nd Bedroom, 3rd Bedroom, Breakfast Room, Dining Room, Kitchen, Laundry Room, Living Room, Office, Primary Bedroom, Breakfast Bar, Eat In Kitchen, Pantry, Pot Filler, Separate Breakfast Room, Separate Dining Room, Separate Living Room, Updated/renovated Kitchen, 1 Bath, 4th Or More Bedrooms, Bonus Room, Media Room, Play Room/rec Room, 1 Or More Br Down, Full Bath Down, Jacuzzi, Luxury Primary Bath, Primary Down, Separate Tub & Shower, Split Bedroom Plan, Vaulted/coffered Primary, Whirlpool(s)
Cooling
Ceiling Fan(s), Central
Appliances
Cooktop, Dishwasher, Disposal, Double Oven, Gas Cooking, Microwave, Refrigerator, Smart Home
Flooring
Heated Floor, Part Carpet, Part Hardwood, Smooth Ceiling, Tile, Vaulted/coff/tray Ceiling, Vinyl/luxury Vinyl Floor
Heating
Central, Gas
Sewer
2+ Water Heaters, Gas Water Heater, Public Sewer, Public Water
Exterior Features
Covered Patio
Construction
Year Built
Year Built: 2014
Home type
Single Family Residence
Foundation Details
Slab
Construction Materials
Brick Veneer, Double Pane Window(s), Stone, Vinyl Windows, Wood/composition
Architectural Style
Traditional
Roof
Composition Shingles
Utilities & Energy
Pool Features
None
Security Features
Burglar Alarm, Dead Bolt Lock(s), Fire Alarm, Monitored Alarm System, Security Camera(s), Smoke Detector(s)
Parking Features
Driveway/pad, Garage Door Opener(s), On Street Parking, Side Load Garage
Fireplace Features
Gas Logs, Gas Starter, In Living Room, Masonry, Ventless Gas Fireplace
Other Features
Subdivision Name
Glenview Estate Sec C
Lot Features
Level, Professionally Landscaped, Some Trees, Wood Fenced
Price History
| Date | Event | Price |
|---|---|---|
09/23/2026 Source: | Pending | $474,000 -1.04% $153/sqft |
08/04/2026 Source: | Price Decreased | $479,000 -2.04% $155/sqft |
08/01/2026 Source: | Listed for Sale | $489,000 $158/sqft |

Nearby Homes




Find Homes by Property Features in Munford, TN


Based on information from the Memphis Area Association of REALTORS(R) (alternatively, from the Memphis Area Association of REALTORS® MLS) through Oct 11, 2026, 10:00PM. The information provided is for the consumer's personal, noncommercial use and may not be used for any purpose other than to identify prospective properties that the consumer may be interested in purchasing. Information deemed reliable but is not guaranteed accurate. Some or all of the listings displayed may not belong to the firm whose website is being visited. Listing content and images Copyright 2026 Memphis Area Association of REALTORS®. Information provided is for the consumer's personal, non-commercial use and may not be used for any purpose other than to identify prospective properties consumers may be interested in purchasing. Do not rely upon listing data without independently verifying it. © 2025 Memphis Area Association of REALTORS®. All Rights Reserved. Angela Fowler Real Estate, LLC | 423.320.4620 Mailing Address: 452 Kailors Cove Cir, Ringgold, GA 30736
 Advertising Broker: Angela Fowler | Angela Fowler Real Estate, LLC.