- Overview
- Description
- Property Details
- Location
- HOA Management
- Facts & Features
- Getting Around
- Nearby Homes
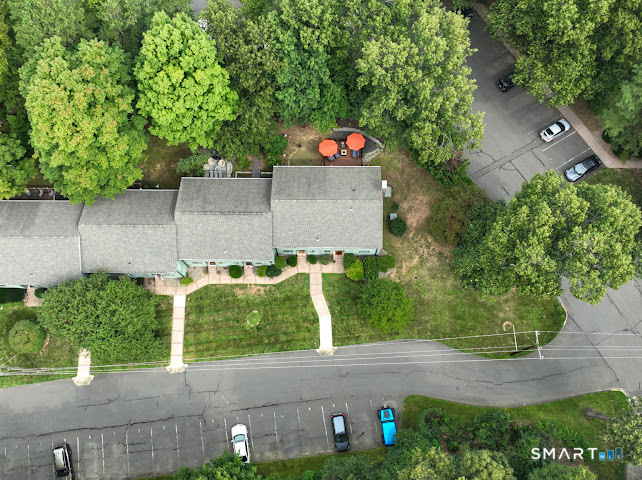

Street View
$259,999
Monthly Est:$1,294
 2 Beds
 2 Baths
1 full bath + 1 half bath
 1,480sqft
128 Highland St #H, Manchester, CT 06040
$259,999
$1,294/moEst:
Get Pre-Approved
Townhouse
Built in 1972
$525/mo HOA
-- sqft lot
$176/sq.ft
Description
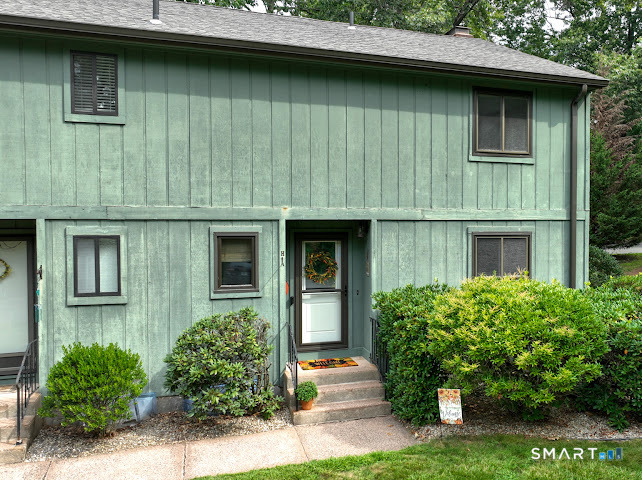
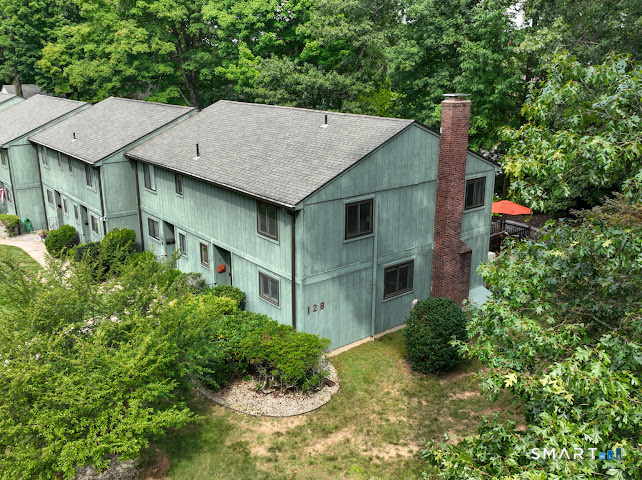
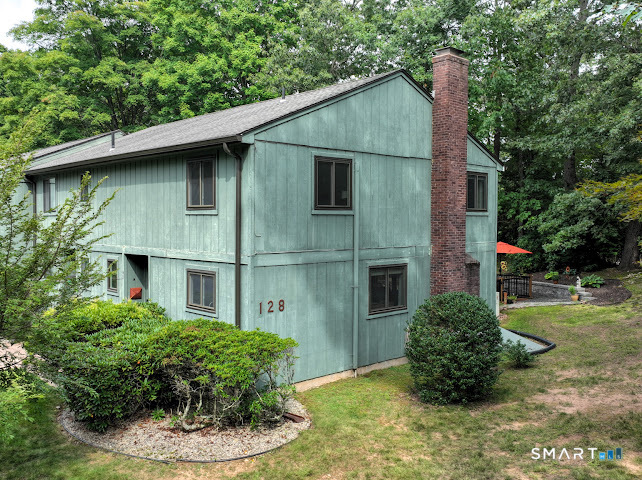
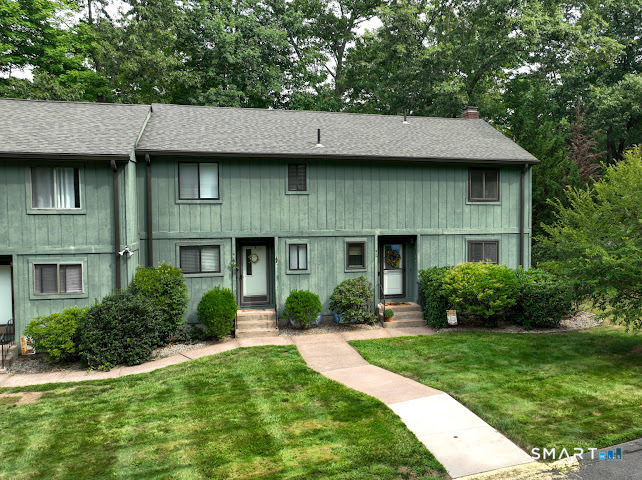
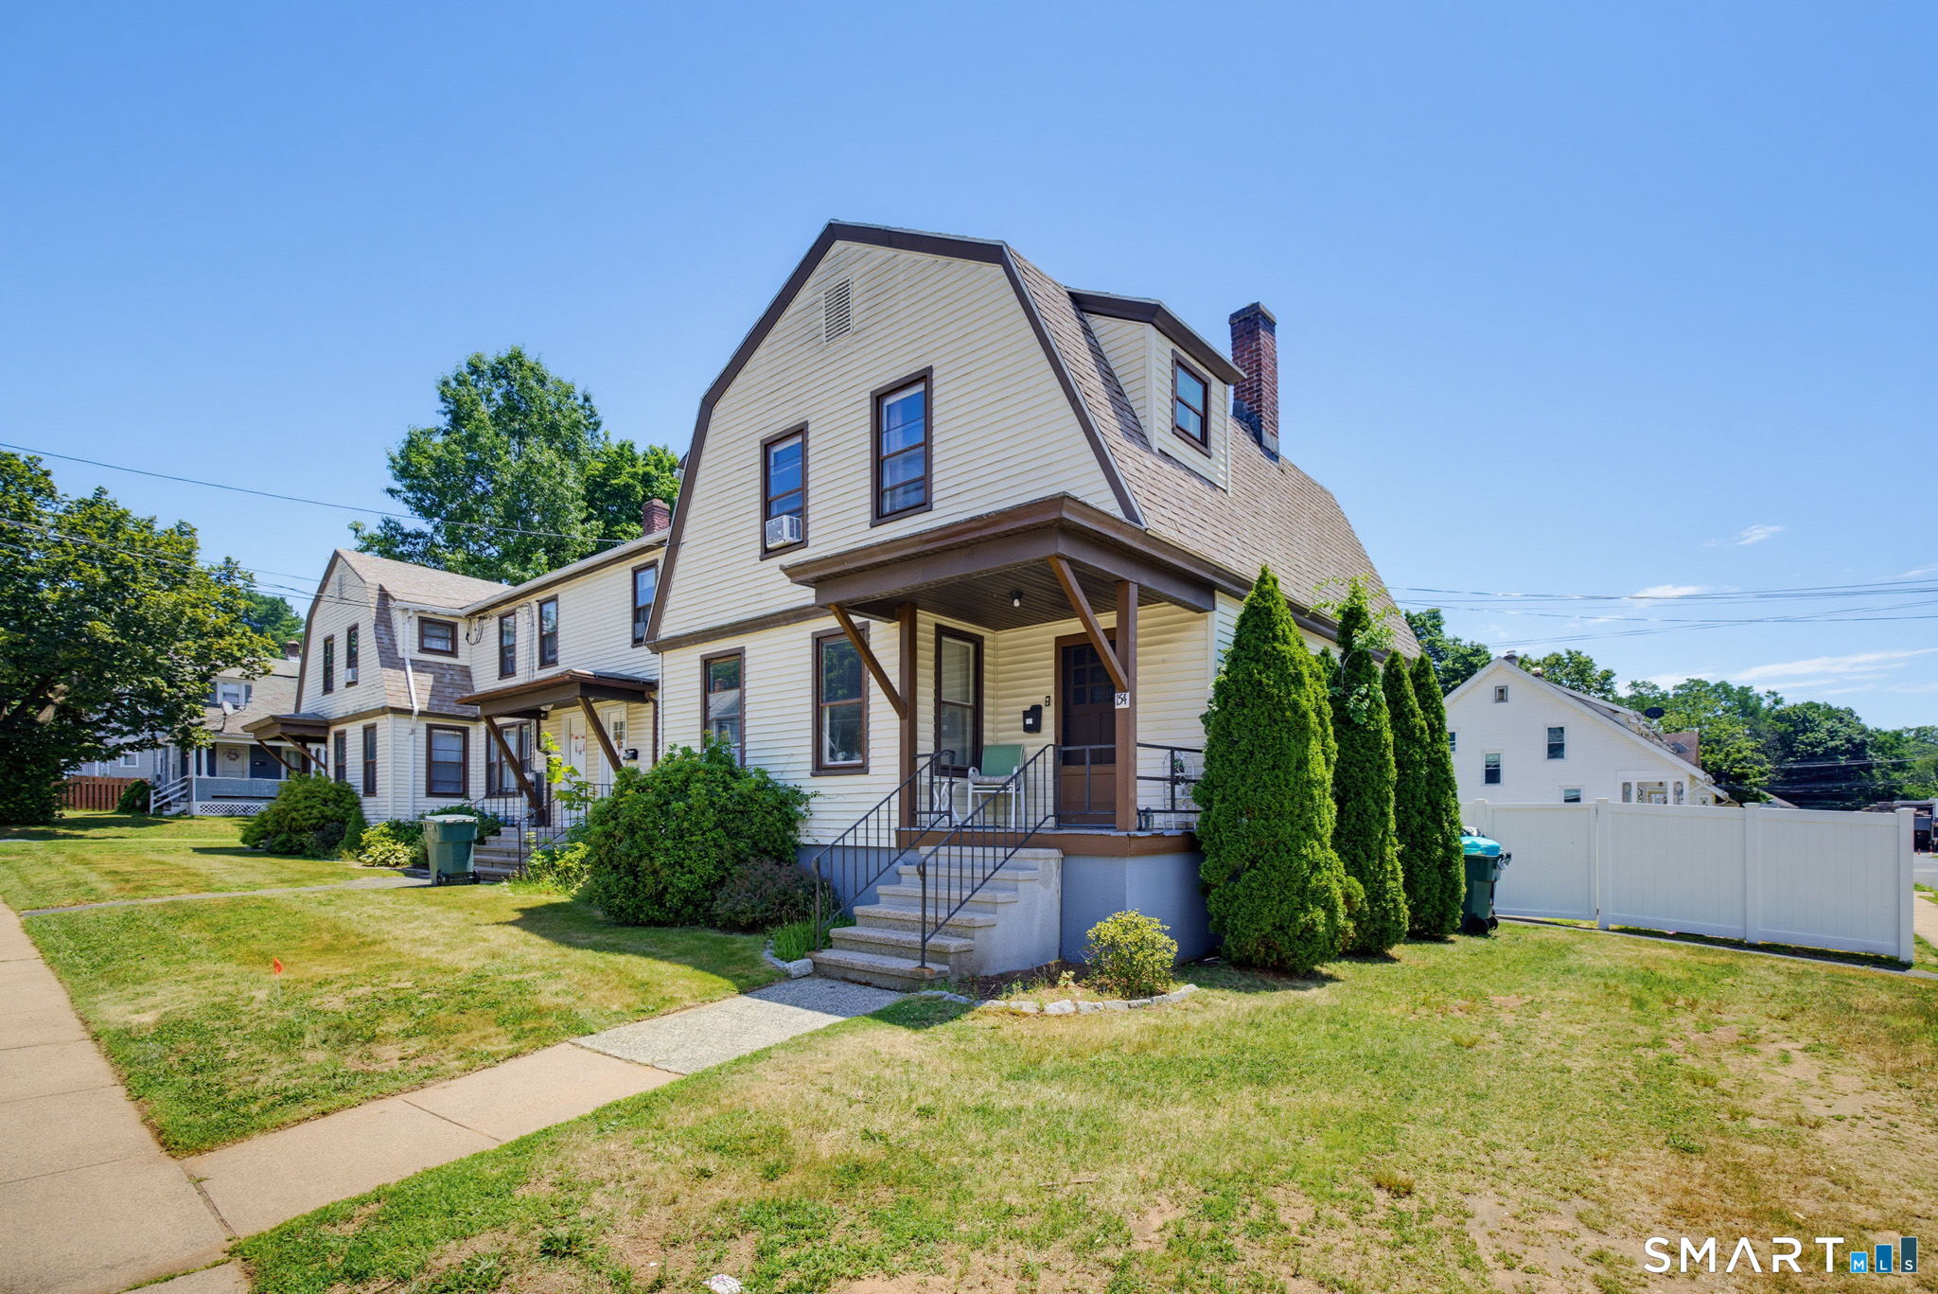
MULTIPLE OFFERS: Seller has set a deadline for Saturday, September 5, 2026 at 5:00 for all offers. Thank you! Welcome home to this beautifully updated end unit condo offering premium privacy, extra natural light, a 2 bedroom, 1.5 bathroom living and an ADDED VALUE OF AN HOA FEE THAT INCLUDES BOTH HEAT AND HOT WATER! The main level welcomes you with gorgeous, gleaming hardwood floors and a cozy wood-burning fireplace, making the open living space perfect for relaxing or entertaining. The bright updated kitchen features newer floor tile flowing into the foyer and half bath, stainless steel appliances, maple cabinets, quartz countertops and under-cabinet lighting. The kitchen also features a heater under the sink for feet warming as well as a convenient touchless faucet-just wave your hand over it to turn the water on. Step outside through the glass doors into your private outdoor oasis with a premium, newly updated Trex deck flooring, composite posts, featuring sleek, modern aluminum railings. It is the perfect maintenance free spot for morning coffee or weekend grilling. Upstairs, you will find 2 generously sized peaceful bedrooms with ample closet space, and a full bathroom.
- Houzeo last checked: 1 hour ago
- Listing updated: September 16, 2026 at 7:00 am
- Listing Provided by: Lori O'Brien | Berkshire Hathaway NE Prop.
- Source: SMART MLS-CT | MLS#: 24200188

Property Details
Status
Active Under Contract
Type
Townhouse
No. of Stories
-
County
City
Neighborhood
--
Year Built
1972
HOA Fees
$525/mo
Finished Area
1,480 sqft
Lot Size
-- sqft lot
Basement Area
- sqft
MLS Name
SMART MLS
MLS Number
24200188
MLS Status
Under Contract
Days on Market
47

Continue Your Journey in App
Find your dream home, receive real-time updates, and many more!
Download App
Continue Your Journey in App
Find your dream home, receive real-time updates, and many more!
Location
HOA Management
1
HOA Fees
$525/ Monthly
Amenities
 Amenities and services may be covered by one or multiple associations and service providers.
 Sewer
Sewer
 Water
Water
 Snow Removal
 Insurance
 Heating
 Trash Pickup
 Grounds Maintenance
Property Management
Disclaimer: Amenities are based on third-party information and may vary; buyers must independently verify all amenities, as information is deemed reliable but not guaranteed.
Facts & Features
Rooms
Bedrooms & bathrooms
Bedrooms: 2
Bathrooms: 2
Interior
Exterior Features
Deck, Stone Wall
Heating
Hot Water, Natural Gas
Cooling
Ductless, Split System
Appliances
Oven/range, Microwave, Refrigerator, Dishwasher
Sewer
Public Sewer Connected
Construction
Year Built
Year Built: 1972
Home type
Townhouse
Architectural Style
Townhouse
Utilities & Energy
Water Source
Public Water Connected
Parking Features
Parking Lot
Basement
Full
Other Features
Lot Features
N/a
Subdivision Name
Beechwood
Price History
| Date | Event | Price |
|---|---|---|
09/07/2026 Source: | Contingent (Active Under Contract) | $259,999 $176/sqft |
09/01/2026 Source: | Listed for Sale | $259,999 $176/sqft |
08/21/2026 Source: | Coming Soon | $259,999 +48.57% $176/sqft |
05/19/2018 Source: #170085404 | Price Increased | $175,000 +6.12% $118/sqft |
11/30/2005 Source: #G395610 | Sold | $164,900 $111/sqft |

Nearby Homes
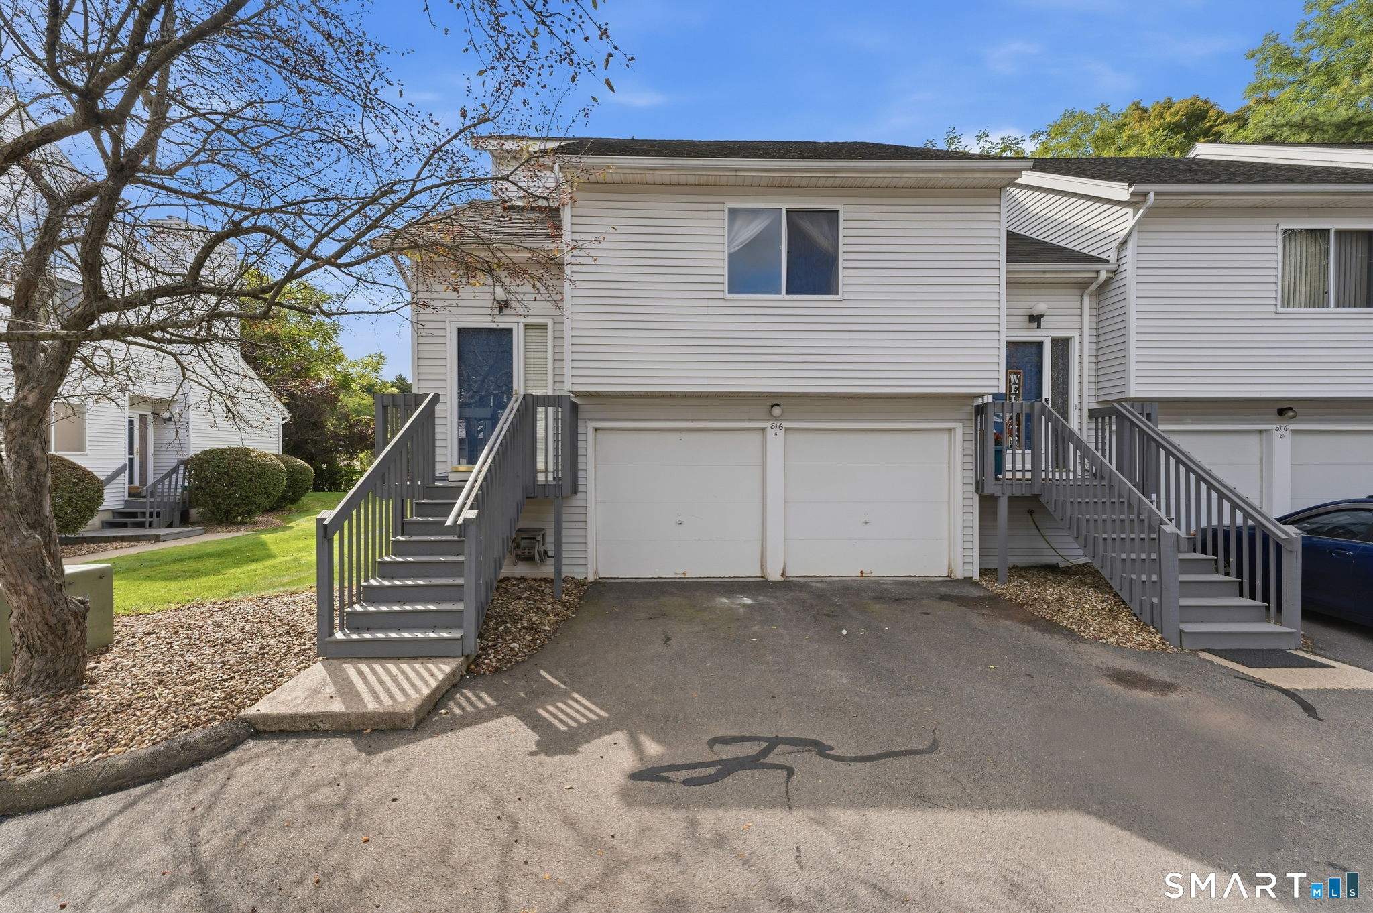
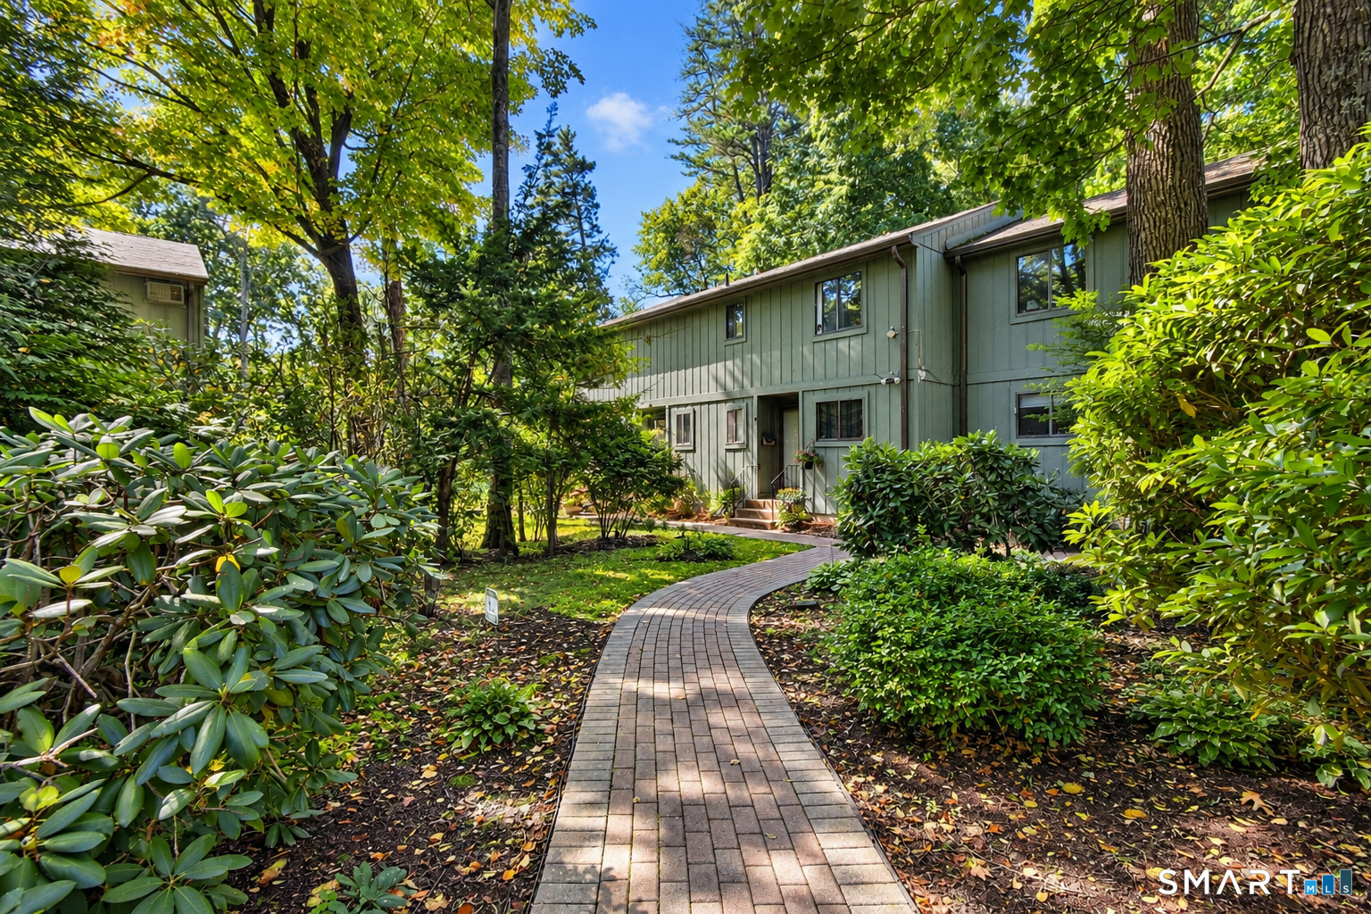
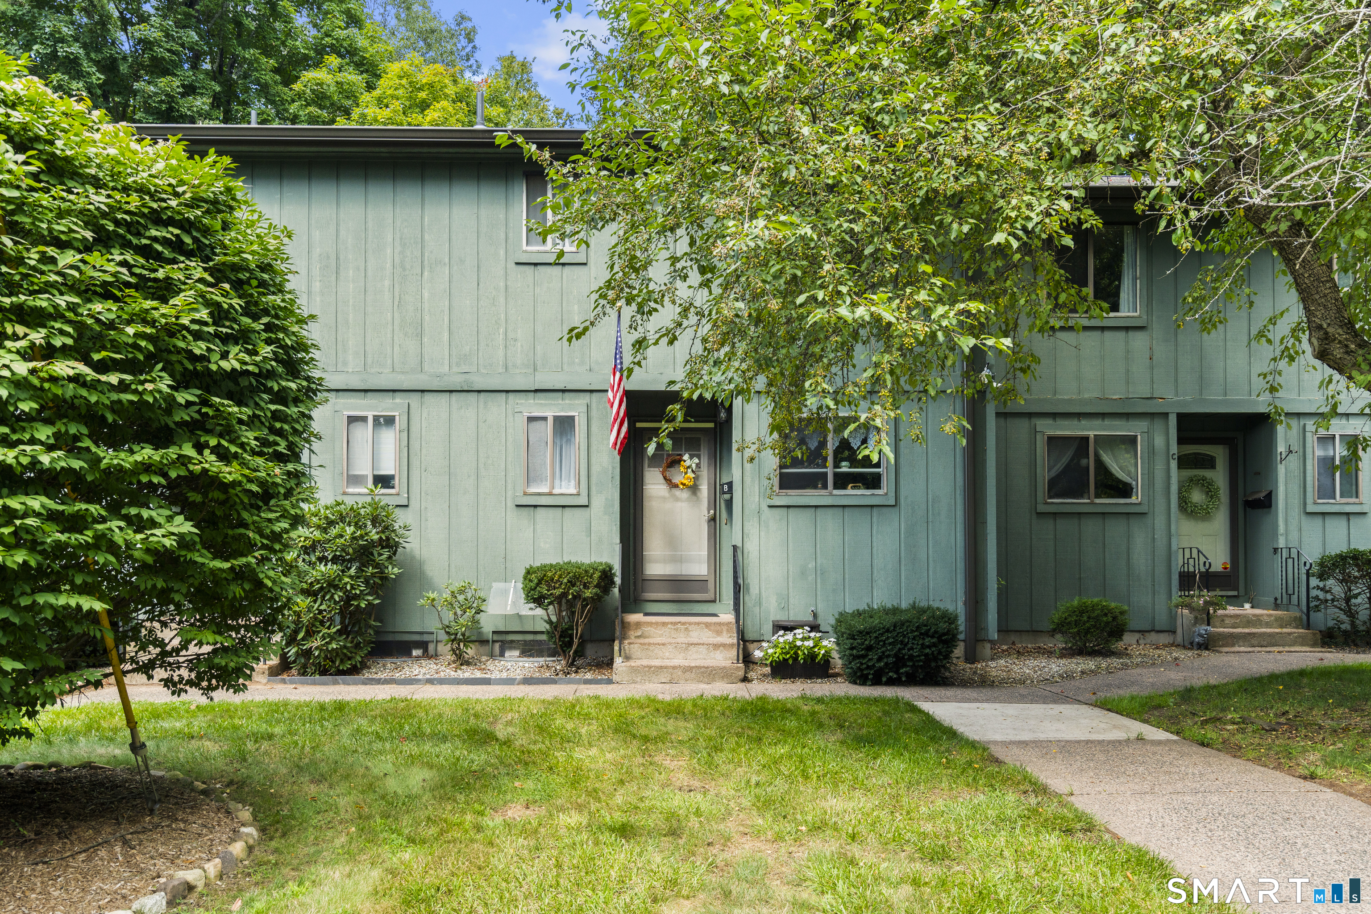
Find Homes by Property Features in Manchester, CT


Based on information provided to and compiled by the SMART MLS, Inc. through Oct 08, 2026, 09:00AM. IDX information is provided exclusively for consumers’ personal, non-commercial use. It may not be used for any purpose other than to identify prospective properties consumers may be interested in purchasing. The data is deemed reliable but is not guaranteed accurate by the MLS. ©2026 SMART MLS, Inc. All Rights Reserved.
 Advertising Broker: Derek Greene | The Greene Realty Group