- Overview
- Description
- Property Details
- Location
- HOA Management
- Facts & Features
- Getting Around
- Nearby Homes
 New Construction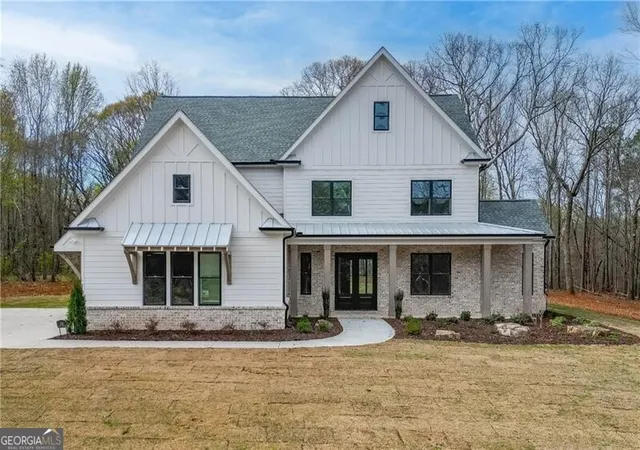
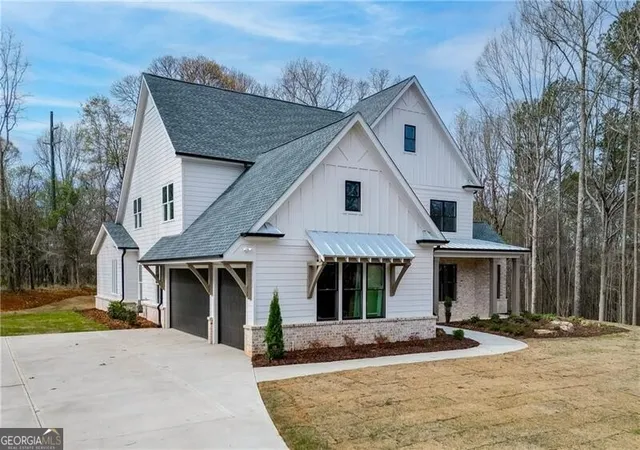
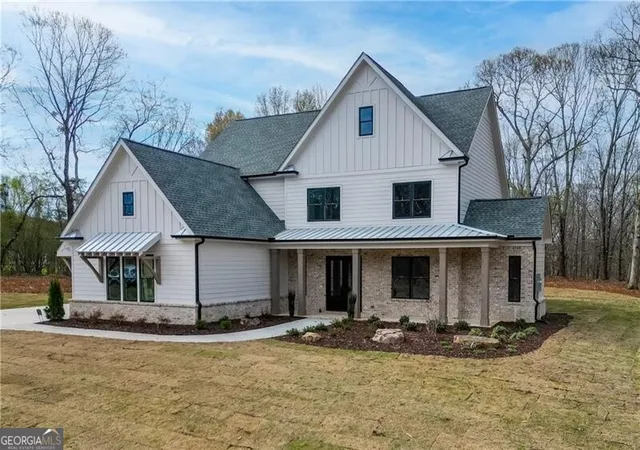
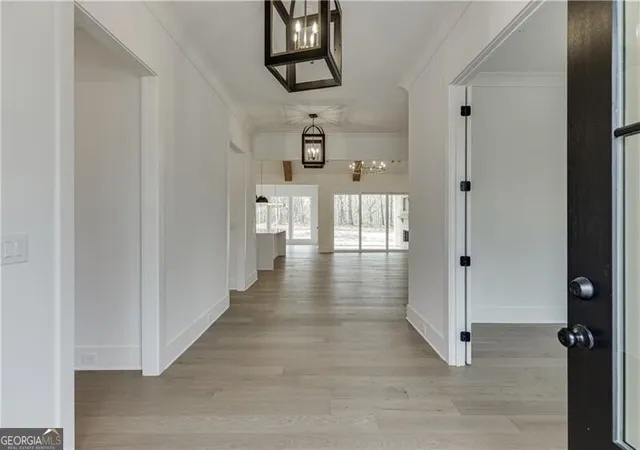

Street View
$924,500
Monthly Est:$4,602
 5 Beds
 5 Baths
4 full baths + 1 half bath
 3,614sqft
128 Ivey Tr Ct, Pendergrass, GA 30567
$924,500
$4,602/moEst:
Get Pre-Approved
Single Family Residence
Built in 2025
$-- HOA
2.06 acres lot
$256/sq.ft
Description
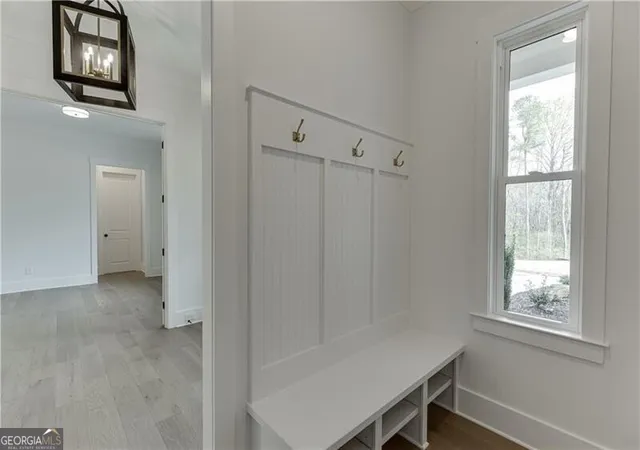
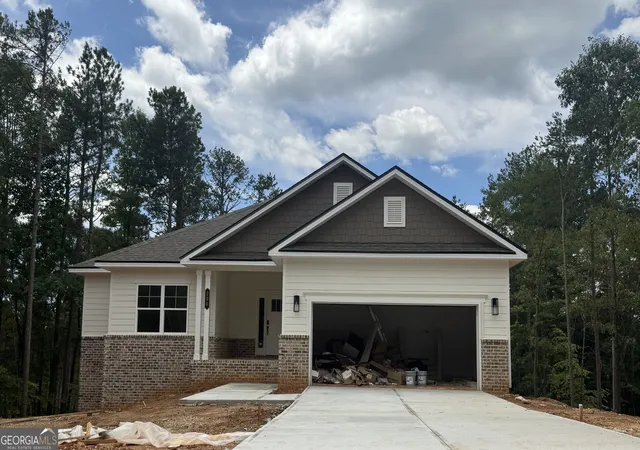
New custom-built home in a new community with large estate-sized lots ranging from 1.5 to over 4 acres in west Jackson County! This open concept master-on-the-main floorplan has a spacious open vaulted kitchen w/large work island, plenty of painted cabinetry, Quartz countertops, an island waterfall, large walk-in pantry with wood shelving, double ovens, and gas cooktop that flows into the family room with rock fireplace, sliding paneled glass door, and vaulted ceilings with stained beams. Separate dining/breakfast area. Split-bedroom plan with a large master suite on main. Master bath with separate his and her vanities, HUGE tiled shower with dual showerheads, free-standing tub, plus an oversized walk-in closet with built-in shelving. Additional guest suite and private full bath on main level. Laundry room on main with cabinets above the washer/dryer and separate cabinet base sink. The split stairway with hardwood treads leads upstairs to three spacious secondary bedrooms featuring one private bath and another J-n-J bath with dual vanities, plus a separate loft or media room. Mud room off the 3-car side-entry garage. Newly expanded vaulted covered rear porch with brick pavers and fireplace views the wooded private lot. 10' ceilings on the main with 8' tall doors, wide stairway with hardwood treads, hardwood floors on the main level except bedrooms and wet areas, full front porch...don't miss this one!
- Houzeo last checked: 6 hours ago
- Listing updated: September 22, 2026 at 7:51 pm
- Listing Provided by: | RE/MAX Center (770) 932-1234
- Source: Georgia MLS-GA | MLS#: 10816772

Property Details
Status
Active
Type
Single Family Residence
No. of Stories
-
County
City
Neighborhood
--
Year Built
2025
HOA Fees
-
Finished Area
3,614 sqft
Lot Size
2.06 acres lot
Basement Area
- sqft
MLS Name
Georgia MLS
MLS Number
10816772
MLS Status
Price Change
Days on Market
68
Cumulative Days on Market
53

Continue Your Journey in App
Find your dream home, receive real-time updates, and many more!
Download App
Continue Your Journey in App
Find your dream home, receive real-time updates, and many more!
Location
HOA Management
N/A
HOA Fees
$800/
Amenities
 Amenities and services may be covered by one or multiple associations and service providers.
 Reserve Fund
Disclaimer: Amenities are based on third-party information and may vary; buyers must independently verify all amenities, as information is deemed reliable but not guaranteed.
Facts & Features
Rooms
Bedrooms & bathrooms
Bedrooms: 5
Bathrooms: 5
Interior
Appliances
Convection Oven, Cooktop, Dishwasher, Double Oven, Ice Maker, Microwave, Oven, Stainless Steel Appliance(s)
Window Features
Double Pane Windows
Cooling
Ceiling Fan(s), Central Air, Zoned
Flooring
Carpet, Hardwood, Other
Sewer
Septic Tank
Interior Features
Beamed Ceilings, Double Vanity, High Ceilings, Master On Main Level, Separate Shower, Soaking Tub, Split Bedroom Plan, Tile Bath, Vaulted Ceiling(s), Walk In Closet(s)
Exterior Features
Other, Sprinkler System
Heating
Central, Common, Forced Air, Natural Gas, Zoned
Construction
Year Built
Year Built: 2025
Home type
Single Family Residence
Roof
Composition, Other
Architectural Style
Brick 4 Side, Other
Property Condition
New Construction
Construction Materials
Other
Foundation Details
Slab
Utilities & Energy
Parking Features
Garage, Attached, Kitchen Level, Side/rear Entrance
Basement
None
Security Features
Carbon Monoxide Detector(s), Smoke Detector(s)
Laundry Features
Other
Fireplace Features
Factory Built, Family Room, Gas Starter, Outside
Water Source
Public
Utilities
Electricity Available, Natural Gas Available, Underground Utilities, Water Available
Other Features
Community Features
Street Lights
Patio And Porch Features
Patio, Porch
Vegetation
Partially Wooded, Wooded
Lot Features
Level, Private
Subdivision Name
The Oaks At Belmont
Price History
| Date | Event | Price |
|---|---|---|
09/22/2026 Source: | Price Increased | $924,500 +2.73% $256/sqft |
07/31/2026 Source: | Listed for Sale | $899,900 $249/sqft |
07/20/2026 Source: | Off Market | $899,900 -6.24% $249/sqft |
07/30/2025 Source: | Listed for Sale | $959,800 $266/sqft |


Nearby Homes



Find Homes by Property Features in Pendergrass, GA
Nearby New Homes For Sale


Information Deemed Reliable But Not Guaranteed. © 2026 Georgia Multiple Listing Service. All Rights Reserved.
 Advertising Broker: Fred McGill | Simple Showing, Inc