- Overview
- Description
- Property Details
- Location
- HOA Management
- Facts & Features
- Getting Around
- Nearby Homes
 Hot
Hot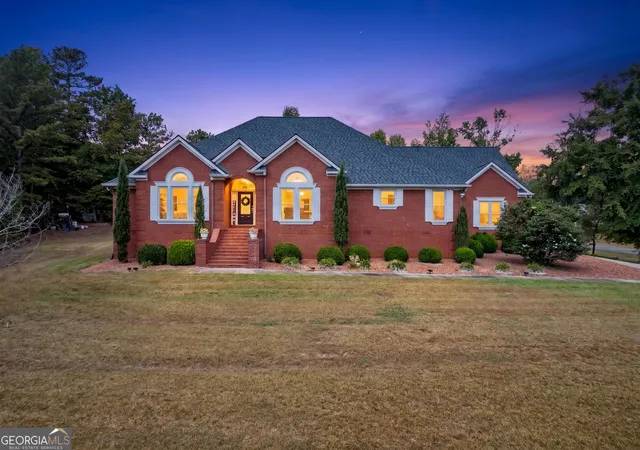
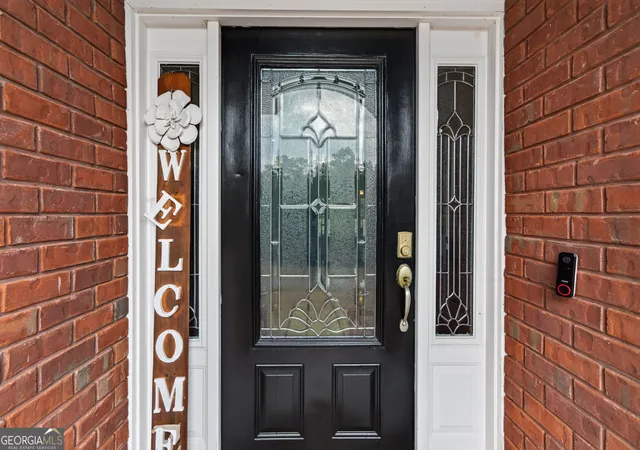

Street View
$535,000
Monthly Est:$2,663
 3 Beds
 3 Baths
2 full baths + 1 half bath
 3,831sqft
128 Lakemere Ln NW, Milledgeville, GA 31061
$535,000
$2,663/moEst:
Get Pre-Approved
Single Family Residence
Built in 2006
$-- HOA
1.86 acres lot
$140/sq.ft
Description
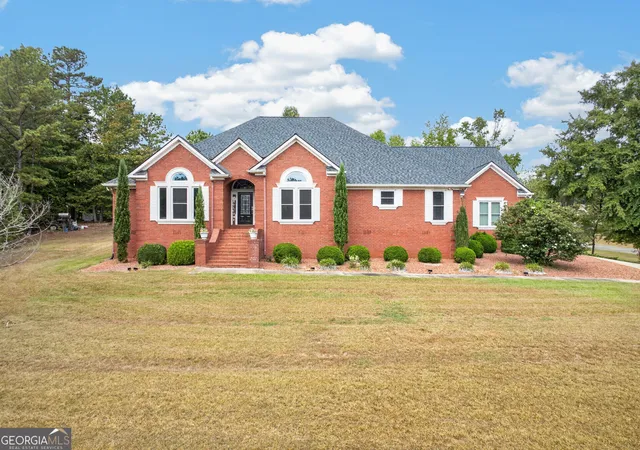
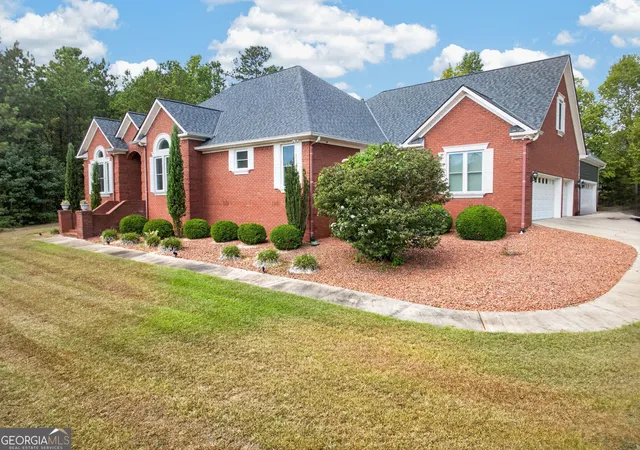
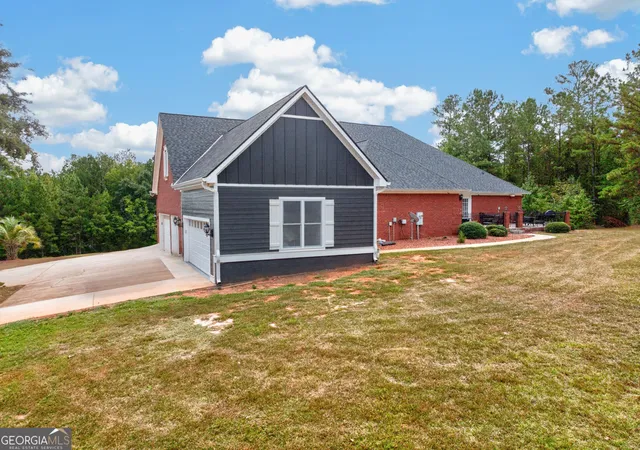
Welcome to 128 Lakemere Lane, a thoughtfully designed home offering timeless style, generous living spaces, and an inviting sense of comfort throughout. From the moment you step inside, hardwood flooring, detailed trim work, soaring ceilings, and natural light set the tone for a home that feels refined yet wonderfully livable. The main living areas flow easily from one space to the next, creating an ideal setting for both quiet evenings at home and gatherings with family and friends. At the heart of the home, the kitchen features rich cabinetry, granite countertops, an oversized island with seating, and generous workspace, with adjoining dining and sitting areas that allow everyone to remain connected. Just beyond the main gathering spaces, a dedicated home office provides a quiet place to work, read, or manage the day. The desk and coordinating office cabinetry will remain with the home, creating a ready-to-use workspace for its next owner. The primary suite offers a comfortable retreat with a generously sized bedroom and en-suite bath featuring a soaking tub, separate shower, ample vanity space, and abundant storage. Two additional bedrooms continue the home's sense of space and comfort. The sunroom provides a natural transition toward the rear of the home ,a light-filled place for morning coffee, an afternoon book, or simply enjoying the view of the surrounding mature trees. For evenings at home, the finished bonus and theater room offers something truly special. Designed for movie nights, game days, and entertaining, the space features theater-style seating, a projection screen, and a comfortable setting where everyone can gather. The bonus/theater room will convey furnished, with the exception of the bar. The living space continues outdoors with a private patio and fenced entertaining area surrounded by mature trees, offering a peaceful backdrop for grilling, dining outdoors, or unwinding at the end of the day. An expansive five-car garage completes the property, providing exceptional space for vehicles, storage, hobbies, or recreational equipment. Meticulously maintained and truly move-in ready, 128 Lakemere Lane is a home designed to be lived in, gathered in, and enjoyed for years to come.
- Houzeo last checked: 3 minutes ago
- Listing updated: October 7, 2026 at 5:07 am
- Listing Provided by: |
- Source: Georgia MLS-GA | MLS#: 10851959

Property Details
Status
Active
Type
Single Family Residence
No. of Stories
-
County
City
Neighborhood
--
Year Built
2006
HOA Fees
-
Finished Area
3,831 sqft
Lot Size
1.86 acres lot
Basement Area
- sqft
MLS Name
Georgia MLS
MLS Number
10851959
MLS Status
Active
Days on Market
16
Cumulative Days on Market
14

Continue Your Journey in App
Find your dream home, receive real-time updates, and many more!
Download App
Continue Your Journey in App
Find your dream home, receive real-time updates, and many more!
Location
HOA Management
N/A
HOA Fees
$180/
Amenities
 Amenities and services may be covered by one or multiple associations and service providers.
 Maintenance
Disclaimer: Amenities are based on third-party information and may vary; buyers must independently verify all amenities, as information is deemed reliable but not guaranteed.
Facts & Features
Rooms
Bedrooms & bathrooms
Bedrooms: 3
Bathrooms: 3
Interior
Appliances
Dishwasher, Microwave, Range, Oven
Flooring
Hardwood, Laminate, Tile
Cooling
Central Air, Electric
Interior Features
Double Vanity, High Ceilings, Master On Main Level, Separate Shower, Soaking Tub, Split Bedroom Plan, Tray Ceiling(s), Vaulted Ceiling(s), Walk In Closet(s), Wet Bar
Sewer
Public Sewer
Heating
Central, Electric
Construction
Year Built
Year Built: 2006
Home type
Single Family Residence
Roof
Composition
Property Condition
Resale
Architectural Style
Brick/frame
Construction Materials
Brick
Utilities & Energy
Water Source
Public
Laundry Features
Laundry Closet
Basement
Crawl Space, None
Parking Features
Garage, Garage Door Opener
Utilities
Cable Available, Electricity Available, High Speed Internet, Underground Utilities
Other Features
Community Features
None
Lot Features
None
Patio And Porch Features
Patio, Porch
Subdivision Name
The Oaks At Willow Lake
Price History
| Date | Event | Price |
|---|---|---|
09/24/2026 Source: | Listed for Sale | $535,000 $140/sqft |

Nearby Homes



Find Homes by Property Features in Milledgeville, GA
Nearby New Homes For Sale


Information Deemed Reliable But Not Guaranteed. © 2026 Georgia Multiple Listing Service. All Rights Reserved.
 Advertising Broker: Fred McGill | Simple Showing, Inc