- Overview
- Description
- Property Details
- Location
- Facts & Features
- Getting Around
- Nearby Homes
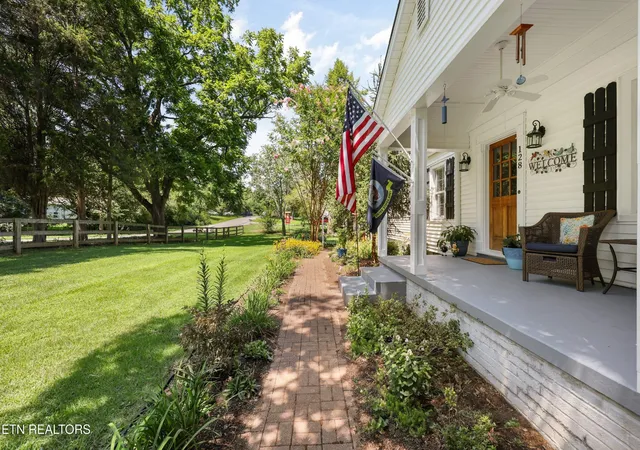

Street View
$499,500
Monthly Est:$2,486
 3 Beds
 2 Baths
2 full baths
 1,928sqft
128 Lonas Dr, Maryville, TN 37803
$499,500
$2,486/moEst:
Get Pre-Approved
Single Family Residence
Built in 1945
$-- HOA
0.42 acre lot
$259/sq.ft
Description
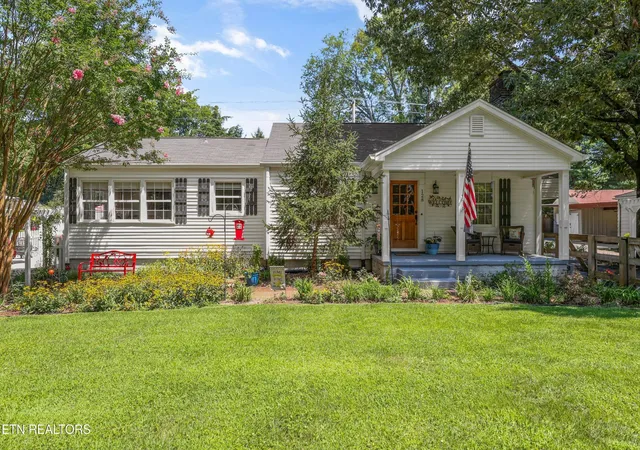
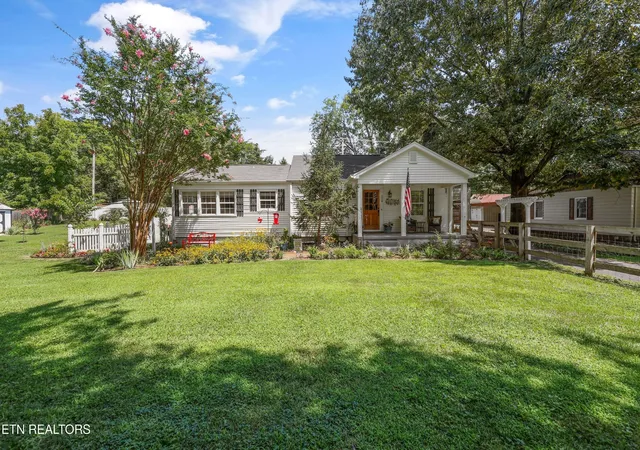
Welcome to 128 Lonas Drive, a beautifully maintained 3-bedroom, 2-bath ranch offering 1,928 square feet of warm, inviting living space on a picturesque .42-acre lot in the highly sought-after Maryville City Schools district. Built in 1945, this special home blends timeless character, thoughtful updates, and an unexpectedly spacious floor plan.
Original hardwood floors, built-in shelving, detailed trim, and a cozy gas fireplace preserve the home's classic charm. The flexible layout includes a comfortable living room, formal dining area, breakfast nook, light-filled sunroom, and an additional flex space ideal for a home office, sitting room, or hobby area.
The refreshed kitchen features granite countertops, professionally painted cabinetry, tile backsplash, pantry storage, new appliances-(oven range replaced since pics were taken)-and beautiful porcelain tile flooring that continues the home's clean, polished feel. The spacious primary suite offers two walk-in closets and impressive private en-suite bath featuring a long double vanity, dual mirrors, polished fixtures, crisp white subway tile, beautifully patterned porcelain tile flooring, and an oversized glass-enclosed walk-in shower--creating a bright, polished retreat with plenty of room for two.
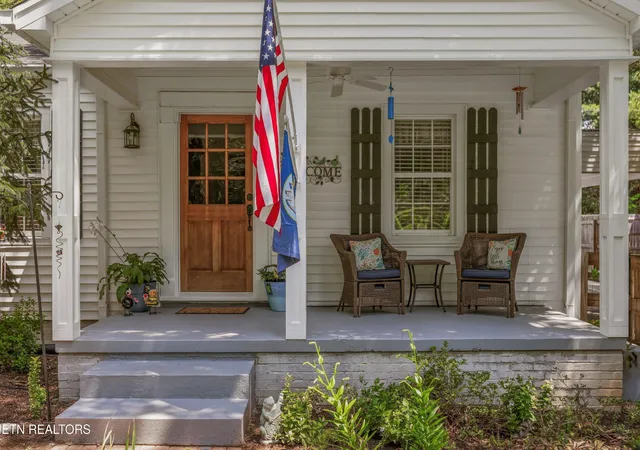
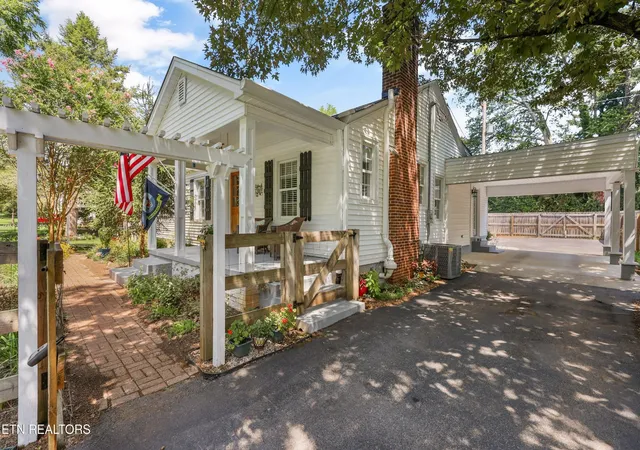
Outside, the property feels like a private garden retreat. A classic white picket fence frames the beautifully landscaped yard, where mature shade trees, flowering plants, colorful garden beds, brick walkways, and charming arbors create exceptional curb appeal. Multiple outdoor living spaces--including a newly poured concrete patio and steps, covered porch and patio areas, and low-maintenance Trex decking--provide plenty of room for entertaining, gardening, or simply relaxing beneath the trees. The fenced backyard, storage shed, multiple covered carport parking, optional garage or workshop and wide driveway add everyday convenience.
- Houzeo last checked: 2 hours ago
- Listing updated: September 4, 2026 at 5:14 pm
- Listing Provided by: Jennifer Querry (865) 995-8465 DRE #365781 | Keller Williams (865) 977-0770
- Source: Nashville (RealTracs Mid) MLS-TN | MLS#: 3519161

Property Details
Status
Active Under Contract
Type
Single Family Residence
No. of Stories
1
County
City
Neighborhood
--
Year Built
1945
HOA Fees
-
Finished Area
1,928 sqft
Lot Size
0.42 acre lot
Basement Area
- sqft
MLS Name
Nashville (RealTracs Mid) MLS
MLS Number
3519161
MLS Status
Under Contract - Showing
Days on Market
48

Continue Your Journey in App
Find your dream home, receive real-time updates, and many more!
Download App
Continue Your Journey in App
Find your dream home, receive real-time updates, and many more!
Location
Facts & Features
Rooms
Bedrooms & bathrooms
Bedrooms: 3
Bathrooms: 2
Interior
Appliances
Dishwasher, Disposal, Dryer, Microwave, Range, Refrigerator, Oven, Washer
Heating
Central, Electric, Natural Gas
Cooling
Central Air, Ceiling Fan(s)
Sewer
Public Sewer
Flooring
Wood, Tile
Interior Features
Walk In Closet(s), Pantry, Ceiling Fan(s)
Construction
Year Built
Year Built: 1945
Home type
Single Family Residence
Architectural Style
Cottage
Construction Materials
Frame, Vinyl Siding, Other
Utilities & Energy
Water Source
Public
Basement
Unfinished
Security Features
Security System, Smoke Detector(s)
Parking Features
Garage Faces Side
Utilities
Electricity Available, Natural Gas Available, Water Available
Laundry Features
Washer Hookup, Electric Dryer Hookup
Other Features
Patio And Porch Features
Deck, Patio, Porch, Covered
Subdivision Name
Lonas Addn
Lot Features
Private, Level
Price History
| Date | Event | Price |
|---|---|---|
09/04/2026 Source: | Pending | $499,500 $259/sqft |
09/04/2026 Source: | Contingent (Active Under Contract) | $499,500 $259/sqft |
08/22/2026 Source: | Listed for Sale | $499,500 $259/sqft |
08/21/2026 Source: | Coming Soon | $499,500 +33.20% $259/sqft |
03/31/2022 Source: | Price Decreased | $375,000 -10.71% $195/sqft |


Show more
Nearby Homes




Find Homes by Property Features in Maryville, TN

Based on information from Realtracs® through Oct 09, 2026, 12:01PM. Data courtesy of Realtracs® MLS as distributed by MLS GRID. Some IDX listings have been excluded from this website. All data is obtained from various sources and may not have been verified by the broker or MLS GRID. Supplied Open House Information is subject to change without notice. All information should be independently reviewed and verified for accuracy. Properties may or may not be listed by the office/agent presenting the information. IDX information is provided exclusively for consumers’ personal, noncommercial use. It may not be used for any purpose other than to identify prospective properties consumers may be interested in purchasing. The data is deemed reliable but is not guaranteed by MLS GRID. The use of the MLS GRID Data may be subject to an end-user license agreement prescribed by Realtracs® MLS. © 2026 RealTracs Solutions. All Rights Reserved. Angela Fowler Real Estate, LLC | 423.320.4620 | afowler@catt.com Mailing Address: 452 Kailors Cove Cir, Ringgold, GA 30736
 Advertising Broker: Angela Fowler | Angela Fowler Real Estate, LLC.